Someone's going to get a great real estate deal, it might as well be YOU! Just reduced by $20,000! When you put together your checklist for the perfect home, for you and your growing family, you may or may not have included "Excellent Value" on that list. Fortunately, in this case you didn't have to! After you check off 4+ bedrooms, a full private primary bathroom, multiple living spaces, a great neighborhood setting close to conveniences, first-floor laundry room, a large lot and move-in condition, you can go ahead and check "Excellent Value" too. Once you see this beautiful spacious colonial in the popular Riverbend West subdivision (with NO mandatory dues or restrictions, I might add), your decision will become very easy! The multiple living spaces include both a living room and large family room with gas fireplace on the entry level, both a breakfast area with doorwall to the patio and a formal dining area and a giant flexible finished lower level that has room for a perfect play area, family gathering space, home office or hobby area. You'll love the large kitchen with hardwood flooring, granite counters, large pantry, plenty of cabinets and all appliances included. If abundant natural light is on your list, check that too, as the large southern facing windows make for a bright, cheerful environment. Enjoy the spacious primary bedroom suite (probably #2 on your checklist) with full ceramic tiled bathroom and walk-in closet. Add to the list of living spaces, the fabulous outdoor living space for your friends and family to enjoy, which is defined by the newer concrete patio, offering a shaded pergola and separate seating area with firepit. The side service door in the laundry room/mud room is perfectly located next to the concrete driveway and the 2 car side entrance garage. Checklist complete!
For sale
Price cut: $19.9K (8/17)
$350,000
1324 Bush Creek Dr, Grand Blanc, MI 48439
4beds
3,280sqft
Single Family Residence
Built in 1989
0.34 Acres Lot
$348,400 Zestimate®
$107/sqft
$-- HOA
What's special
- 35 days |
- 886 |
- 55 |
Likely to sell faster than
Zillow last checked:
Listing updated:
Listed by:
J Michael Galinac 248-210-7171,
Exact Match Properties 248-657-7000
Source: Realcomp II,MLS#: 20261053584
Facts & features
Interior
Bedrooms & bathrooms
- Bedrooms: 4
- Bathrooms: 3
- Full bathrooms: 2
- 1/2 bathrooms: 1
Primary bedroom
- Level: Second
- Area: 192
- Dimensions: 16 X 12
Bedroom
- Level: Second
- Area: 132
- Dimensions: 12 X 11
Bedroom
- Level: Second
- Area: 132
- Dimensions: 12 X 11
Bedroom
- Level: Second
- Area: 121
- Dimensions: 11 X 11
Primary bathroom
- Level: Second
- Area: 50
- Dimensions: 10 X 5
Other
- Level: Second
- Area: 56
- Dimensions: 8 X 7
Other
- Level: Entry
- Area: 25
- Dimensions: 5 X 5
Other
- Level: Entry
- Area: 120
- Dimensions: 12 X 10
Dining room
- Level: Entry
- Area: 156
- Dimensions: 13 X 12
Family room
- Level: Entry
- Area: 352
- Dimensions: 22 X 16
Flex room
- Level: Basement
- Area: 754
- Dimensions: 29 X 26
Kitchen
- Level: Entry
- Area: 143
- Dimensions: 13 X 11
Laundry
- Level: Entry
- Area: 98
- Dimensions: 14 X 7
Living room
- Level: Entry
- Area: 273
- Dimensions: 21 X 13
Heating
- Forced Air, Natural Gas
Cooling
- Ceiling Fans, Central Air
Appliances
- Included: Dishwasher, Disposal, Dryer, Free Standing Gas Oven, Free Standing Refrigerator, Microwave, Washer
- Laundry: Laundry Room
Features
- Entrance Foyer, High Speed Internet, Programmable Thermostat
- Basement: Finished,Full
- Has fireplace: Yes
- Fireplace features: Family Room, Gas
Interior area
- Total interior livable area: 3,280 sqft
- Finished area above ground: 2,480
- Finished area below ground: 800
Property
Parking
- Total spaces: 2
- Parking features: Two Car Garage, Attached, Direct Access, Driveway, Garage Door Opener, Side Entrance
- Attached garage spaces: 2
Features
- Levels: Two
- Stories: 2
- Entry location: GroundLevelwSteps
- Patio & porch: Patio, Porch
- Exterior features: Lighting
- Pool features: None
- Fencing: Fencing Allowed
Lot
- Size: 0.34 Acres
- Dimensions: 115 x 100 x 148 x 126
- Features: Corner Lot, Level
Details
- Additional structures: Sheds Allowed
- Parcel number: 5614578010
- Special conditions: Short Sale No,Standard
Construction
Type & style
- Home type: SingleFamily
- Architectural style: Colonial
- Property subtype: Single Family Residence
Materials
- Brick, Vinyl Siding
- Foundation: Basement, Poured, Sump Pump
- Roof: Asphalt
Condition
- Platted Sub
- New construction: No
- Year built: 1989
Utilities & green energy
- Sewer: Public Sewer
- Water: Public
- Utilities for property: Cable Available
Community & HOA
Community
- Security: Carbon Monoxide Detectors, Smoke Detectors
- Subdivision: RIVERBEND WEST 4
HOA
- Has HOA: Yes
- HOA fee: $20 optional
Location
- Region: Grand Blanc
Financial & listing details
- Price per square foot: $107/sqft
- Tax assessed value: $148,649
- Annual tax amount: $6,647
- Date on market: 7/13/2026
- Cumulative days on market: 35 days
- Listing agreement: Exclusive Right To Sell
- Listing terms: Cash,Conventional,FHA,Va Loan,Warranty Deed
Estimated market value
$348,400
$331,000 - $366,000
$3,534/mo
Price history
| Date | Event | Price |
|---|---|---|
| 8/17/2026 | Price change | $350,000-5.4%$107/sqft |
Source:  Realcomp II #20261053584 Report a problem Realcomp II #20261053584 Report a problem | ||
| 8/4/2026 | Price change | $369,900-1.4%$113/sqft |
Source: Realcomp II #20261053584 Report a problem | ||
| 7/28/2026 | Price change | $375,000-1.3%$114/sqft |
Source: Realcomp II #20261053584 Report a problem | ||
| 7/13/2026 | Listed for sale | $379,900+50.2%$116/sqft |
Source: Realcomp II #20261053584 Report a problem | ||
| 9/4/2020 | Sold | $253,000+1.6%$77/sqft |
Source:  MiRealSource #50013629 Report a problem MiRealSource #50013629 Report a problem | ||
| 7/30/2020 | Pending sale | $249,000$76/sqft |
Source: Coldwell Banker Kuehnle & Associates #50013629 Report a problem | ||
| 7/28/2020 | Listed for sale | $249,000$76/sqft |
Source: Coldwell Banker Kuehnle & Associates #50013629 Report a problem | ||
| 6/18/2020 | Pending sale | $249,000$76/sqft |
Source: Coldwell Banker Kuehnle & Associates #50013629 Report a problem | ||
| 6/8/2020 | Listed for sale | $249,000+66%$76/sqft |
Source: Coldwell Banker Kuehnle & Associates #50013629 Report a problem | ||
| 8/8/2008 | Sold | $150,000-24.4%$46/sqft |
Source: MiRealSource #20241383 Report a problem | ||
| 5/30/2008 | Sold | $198,500-16.4%$61/sqft |
Source: Public Record Report a problem | ||
| 6/28/2005 | Sold | $237,500$72/sqft |
Source: MiRealSource #20272222 Report a problem | ||
Public tax history
| Year | Property taxes | Tax assessment |
|---|---|---|
| 2025 | $6,468 +4.8% | $180,400 +2% |
| 2024 | $6,171 | $176,800 +11.3% |
| 2023 | -- | $158,800 +17.2% |
| 2022 | -- | $135,500 +7% |
| 2021 | -- | $126,600 +4.5% |
| 2020 | -- | $121,100 +5.8% |
| 2019 | -- | $114,500 +15% |
| 2018 | $3,623 +6.3% | $99,600 -0.8% |
| 2017 | $3,407 +3.6% | $100,400 +3.8% |
| 2016 | $3,290 | $96,700 +13% |
| 2015 | $3,290 | $85,600 +11.5% |
| 2014 | -- | $76,800 |
| 2012 | -- | $76,800 -1.3% |
| 2011 | -- | $77,800 -6.9% |
| 2010 | -- | $83,600 -23.7% |
| 2008 | $520 | $109,600 -7.3% |
| 2006 | -- | $118,240 +2% |
| 2005 | -- | $115,920 +0.2% |
| 2004 | -- | $115,660 +1.3% |
| 2003 | -- | $114,190 +6.2% |
| 2002 | -- | $107,530 +17.8% |
| 2001 | -- | $91,320 +1% |
| 2000 | $2,173 | $90,420 |
Find assessor info on the county website
Monthly payment
Est. payment
Payment breakdown
Explore the cost of this home by adjusting the details. Changes won't be saved.Climate risks
Neighborhood: 48439
Nearby schools
GreatSchools rating
- 8/10Grand Blanc Middle School EastGrades: 4-8Distance: 0.7 mi
- 7/10Grand Blanc Community High SchoolGrades: 8-12Distance: 1.4 mi
- 9/10Lillian G. Mason Elementary SchoolGrades: 3-5Distance: 1.6 mi
- $361,2004 bd2 ba2.4k sqft1318 Bush Creek Dr, Grand Blanc, MI 48439Off Market
- $361,1004 bd3 ba2.5k sqft12140 Birchwood Ln, Grand Blanc, MI 48439Off Market
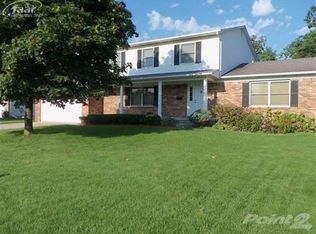
- $351,4003 bd3 ba2k sqft12127 Birchwood Ln, Grand Blanc, MI 48439Off Market
- $335,8003 bd2 ba2.1k sqft1323 Bush Creek Dr, Grand Blanc, MI 48439Off Market
- $293,3004 bd3 ba1.8k sqft12123 Pine Row Ln, Grand Blanc, MI 48439Off Market
- $291,7004 bd2 ba1.8k sqft12115 Pine Row Ln, Grand Blanc, MI 48439Off Market
- $358,5004 bd2 ba2.5k sqft12144 Birchwood Ln, Grand Blanc, MI 48439Off Market
- $375,7004 bd3 ba2.4k sqft1331 Bush Creek Dr, Grand Blanc, MI 48439Off Market
A local agent can set up tours, give advice and negotiate with sellers.
Similar homes
- $365,9004 bd3 ba2.2k sqft12220 Moceri Dr, Grand Blanc, MI 48439For Sale
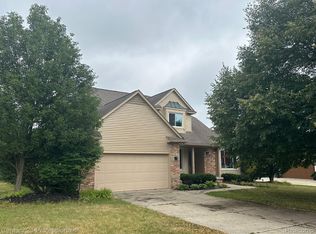
 MLS ID #20261058730, Barb E Alford, Century 21 Professionals Troy. Realcomp II
 - $339,9004 bd3 ba2.3k sqft12763 Grace Ct, Grand Blanc, MI 48439For Sale

 MLS ID #50218204, Norm Williams, NextHome Inspire. MiRealSource
 - $380,0004 bd3 ba2.6k sqft6462 Maple Leaf Ct, Grand Blanc, MI 48439For Sale
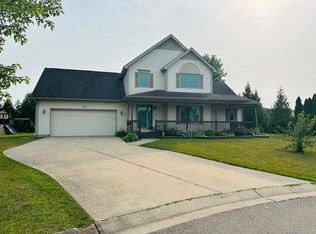 MLS ID #20261063865, Matthew Brown, Red Oak Associates. Realcomp II
 - $299,9003 bd3 ba1.8k sqft11970 Townline Rd, Grand Blanc, MI 48439For Sale
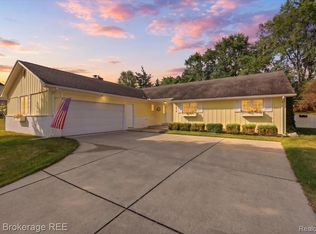 MLS ID #20261063201, Sarah Green, The Brokerage Real Estate Enthusiasts. Realcomp II
 - $349,9993 bd3 ba2.1k sqft7174 Meadowvue Dr, Grand Blanc, MI 48439For SaleMLS ID #20261039478, Alexander Meyers, Real Estate For A CAUSE. Realcomp II
- $319,9003 bd3 ba2.5k sqft7366 Green Valley Dr, Grand Blanc, MI 48439For SaleMLS ID #20261064903, Jackie Stratton, Keller Williams First. Realcomp II
- $350,0004 bd3 ba3.1k sqft8101 Sawgrass Trl, Grand Blanc, MI 48439For SaleMLS ID #20261063959, Jeanna Gooch, The Brokerage Real Estate Enthusiasts. Realcomp II
- $425,0004 bd3 ba2.5k sqft4433 Brighton Dr, Grand Blanc, MI 48439For SaleMLS ID #20261063029, Natalie Katzman, The Brand Real Estate. Realcomp II
- $369,9003 bd3 ba2.1k sqft6229 Cold Spring Trl, Grand Blanc, MI 48439For SaleMLS ID #20261061581, Elizabeth Bice, B & B Realty Solutions. Realcomp II
- $299,9003 bd3 ba2.2k sqft7353 E Maple Ave, Grand Blanc, MI 48439For SaleMLS ID #50218628, Bridget R Brown-McKone, REMAX Edge. MiRealSource
- $379,0004 bd3 ba3.6k sqft4251 E Maple Ave, Grand Blanc, MI 48439For SaleMLS ID #20261046436, Tamira Newman, The Agency of Gateway. Realcomp II
- $--3 bd2 ba1.7k sqft5289 Olde Saybrooke Ct, Grand Blanc, MI 48439AuctionAuction.com 2
- $350,0004 bd3 ba2.7k sqft8077 Sawgrass Trl, Grand Blanc, MI 48439For SaleMLS ID #20261060074, Joseph Delia, Keller Williams Paint Creek. Realcomp II
- $329,9004 bd2 ba2.2k sqft5121 Old Haver Hill Rd, Grand Blanc, MI 48439For SaleMLS ID #50216310, Nadeem A Gebrael, Gebrael Management. MiRealSource
- $314,9003 bd2 ba2.2k sqft6273 Cold Spring Trl, Grand Blanc, MI 48439For SaleMLS ID #20261060616, Lina Aboughanem, Inca Realty, LLC. Realcomp II
- $284,9003 bd2 ba2k sqft5032 Old Franklin Rd, Grand Blanc, MI 48439For SaleMLS ID #50218553, David M Donahue, REMAX Edge. MiRealSource
- $439,9004 bd3 ba3.4k sqft5555 Chatham Ln, Grand Blanc, MI 48439For SaleMLS ID #20261062356, Brandon Setto, Keller Williams Paint Creek. Realcomp II
- $319,9003 bd1 ba2.7k sqft8468 Rondale Dr, Grand Blanc, MI 48439For SaleMLS ID #50213460, Christopher Letarte, KW Platinum. MiRealSource
- $410,0004 bd4 ba3.2k sqft8366 Sherwood Dr, Grand Blanc, MI 48439For SaleMLS ID #20261062636, Alexsandra Williams, Century 21 Signature Realty. Realcomp II
- $389,5004 bd3 ba2.2k sqft4141 Oak St, Grand Blanc, MI 48439For SaleMLS ID #20261060303, Jane Murphy, Berkshire Hathaway HomeServices Michigan Real Est. Realcomp II
