Condo convenience meets the space and privacy of a traditional home at 8077 Sawgrass Trail! Offering over 2,800 finished square feet, 4 bedrooms and 3 full baths, this beautifully maintained Grand Blanc condo delivers true main floor living with exceptional room for everyday life, guests and entertaining. The dramatic great room features vaulted ceilings, exposed beams, hardwood floors, a fireplace and walls of windows framing the wooded backyard. The open dining area connects to the kitchen with granite countertops, abundant cabinetry, farmhouse sink, stacked stone backsplash and movable island. Outside, the west-facing deck and professionally maintained seasonal awning create a private outdoor retreat for dining, relaxing and enjoying visits from deer and wild turkey. The oversized primary suite offers a walk-in closet and private bath with jetted tub and separate tiled walk-in shower. A second bedroom, stylishly updated full bath and first floor laundry complete the main level. The finished daylight lower level adds a spacious family room, two additional bedrooms, full bath, cedar closet and outstanding storage. Major improvements include a Lennox furnace and air conditioning installed in 2024, recently replaced roof (assessment paid in full), updated flooring and fresh interior paint. Enjoy low maintenance living with lawn care, snow removal and landscape maintenance handled by the association. A whole house security system also adds peace of mind! Sawgrass Ridge also offers a neighborhood walking trail leading to a gazebo overlooking Smith Lake. Conveniently located near Downtown Grand Blanc, Henry Ford Genesys Hospital, shopping, dining and I-75. Schedule your private tour today!
Accepting backups
$350,000
8077 Sawgrass Trl, Grand Blanc, MI 48439
4beds
2,780sqft
Condominium
Built in 1989
-- sqft lot
$349,900 Zestimate®
$126/sqft
$304/mo HOA
What's special
- 70 days
- 547
- 19
Zillow last checked:
Listing updated:
Listed by:
Joseph Delia 248-244-0705,
Keller Williams Paint Creek 248-609-8000,
Kristin A Ebert 248-245-6196,
Keller Williams Paint Creek
Source: Realcomp II,MLS#: 20261060074
Facts & features
Interior
Bedrooms & bathrooms
- Bedrooms: 4
- Bathrooms: 3
- Full bathrooms: 3
Primary bedroom
- Level: Entry
- Area: 286
- Dimensions: 26 X 11
Bedroom
- Level: Entry
- Area: 143
- Dimensions: 11 X 13
Bedroom
- Level: Basement
- Area: 238
- Dimensions: 17 X 14
Bedroom
- Level: Basement
- Area: 238
- Dimensions: 17 X 14
Primary bathroom
- Level: Entry
- Area: 110
- Dimensions: 11 X 10
Other
- Level: Basement
- Area: 60
- Dimensions: 12 X 5
Other
- Level: Entry
- Area: 77
- Dimensions: 11 X 7
Other
- Level: Entry
- Area: 78
- Dimensions: 13 X 6
Dining room
- Level: Entry
- Area: 154
- Dimensions: 11 X 14
Family room
- Level: Basement
- Area: 266
- Dimensions: 19 X 14
Great room
- Level: Entry
- Area: 340
- Dimensions: 20 X 17
Kitchen
- Level: Entry
- Area: 104
- Dimensions: 13 X 8
Heating
- Forced Air, Natural Gas
Cooling
- Ceiling Fans, Central Air
Appliances
- Included: Dishwasher, Free Standing Electric Range, Free Standing Refrigerator, Microwave
Features
- High Speed Internet, Jetted Tub, Programmable Thermostat
- Basement: Daylight,Finished
- Has fireplace: Yes
- Fireplace features: Gas, Great Room
Interior area
- Total interior livable area: 2,780 sqft
- Finished area above ground: 1,619
- Finished area below ground: 1,161
Property
Parking
- Total spaces: 2
- Parking features: Two Car Garage, Attached, Garage Door Opener
- Attached garage spaces: 2
Features
- Levels: One
- Stories: 1
- Entry location: GroundLevel
- Patio & porch: Covered, Deck, Porch
- Pool features: None
Details
- Parcel number: 1222627017
- Special conditions: Short Sale No,Standard
Construction
Type & style
- Home type: Condo
- Architectural style: Ranch
- Property subtype: Condominium
Materials
- Brick, Wood Siding
- Foundation: Basement, Poured
- Roof: Asphalt
Condition
- New construction: No
- Year built: 1989
Utilities & green energy
- Sewer: Public Sewer
- Water: Public
Community & HOA
Community
- Subdivision: SAWGRASS RIDGE CONDO
HOA
- Has HOA: Yes
- Services included: Maintenance Grounds, Maintenance Structure, Snow Removal
- HOA fee: $304 monthly
- HOA phone: 810-694-0330
Location
- Region: Grand Blanc
Financial & listing details
- Price per square foot: $126/sqft
- Tax assessed value: $157,600
- Annual tax amount: $6,498
- Date on market: 8/13/2026
- Cumulative days on market: 70 days
- Listing agreement: Exclusive Right To Sell
- Listing terms: Cash,Conventional
Estimated market value
$349,900
$332,000 - $367,000
$2,858/mo
Price history
| Date | Event | Price |
|---|---|---|
| 8/13/2026 | Listed for sale | $350,000+2%$126/sqft |
Source:  Realcomp II #20261060074 Report a problem Realcomp II #20261060074 Report a problem | ||
| 11/21/2024 | Sold | $343,000-2%$123/sqft |
Source: Realcomp II #20240057530 Report a problem | ||
| 11/2/2024 | Pending sale | $350,000$126/sqft |
Source: Realcomp II #20240057530 Report a problem | ||
| 9/3/2024 | Price change | $350,000-2.8%$126/sqft |
Source: Realcomp II #20240057530 Report a problem | ||
| 8/7/2024 | Listed for sale | $360,000+49.4%$129/sqft |
Source: Realcomp II #20240057530 Report a problem | ||
| 12/15/2022 | Sold | $241,000-9.1%$87/sqft |
Source: Public Record Report a problem | ||
| 11/28/2022 | Pending sale | $265,000$95/sqft |
Source: Realcomp II #20221058438 Report a problem | ||
| 11/11/2022 | Price change | $265,000-5.4%$95/sqft |
Source: Realcomp II #20221058438 Report a problem | ||
| 11/4/2022 | Listed for sale | $280,000$101/sqft |
Source: Realcomp II #20221058438 Report a problem | ||
Public tax history
| Year | Property taxes | Tax assessment |
|---|---|---|
| 2025 | $5,458 +4.6% | $157,600 +1.3% |
| 2024 | $5,220 | $155,600 +24.5% |
| 2023 | -- | $125,000 +16.6% |
| 2022 | -- | $107,200 +4.3% |
| 2021 | -- | $102,800 -1.2% |
| 2020 | -- | $104,100 +8% |
| 2019 | -- | $96,400 +11.8% |
| 2018 | $3,421 | $86,200 |
| 2017 | $3,421 +5% | -- |
| 2016 | $3,258 | $91,800 +5.9% |
| 2015 | $3,258 | $86,700 +4.3% |
| 2012 | -- | $83,100 +4.5% |
| 2011 | -- | $79,500 -2.5% |
| 2010 | -- | $81,500 -27.9% |
| 2008 | $1,261 | $113,000 -6.4% |
| 2006 | -- | $120,700 +2.9% |
| 2005 | -- | $117,300 +0.2% |
| 2004 | -- | $117,100 +4.8% |
| 2003 | -- | $111,700 +2% |
| 2002 | -- | $109,500 |
| 2001 | -- | $109,500 +1.8% |
| 2000 | -- | $107,600 |
Find assessor info on the county website
Monthly payment
Est. payment
Payment breakdown
Explore the cost of this home by adjusting the details. Changes won't be saved.Climate risks
Neighborhood: 48439
Similar homes
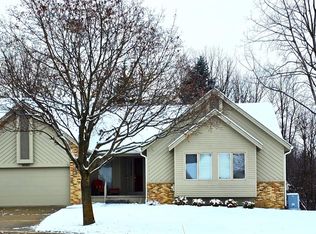
- $369,9994 bd4 ba3.2k sqft4430 Pebble Creek Blvd, Grand Blanc, MI 48439For Sale
 MLS ID #20261071242, Andrew J Alger, Keller Williams First. Realcomp II
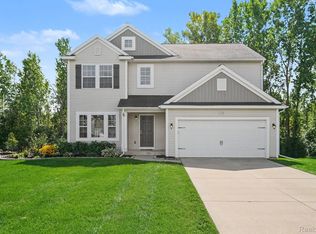
 - $389,9004 bd3 ba3.4k sqft5555 Chatham Ln, Grand Blanc, MI 48439For Sale
 MLS ID #20261062356, Brandon Setto, Keller Williams Paint Creek. Realcomp II
 - $354,9003 bd3 ba2k sqft7067 Glenmeadow Ct, Grand Blanc, MI 48439For Sale
 MLS ID #20261047213, Kristi R Roberts, KNE Realty 360, Inc. Realcomp II
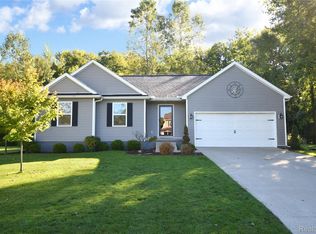
 - $315,0003 bd2 ba1.4k sqft9343 Betsie Dr, Grand Blanc, MI 48439For Sale
 MLS ID #20261079283, Dawn Davis, Real Estate by Tremaine. Realcomp II
 - $480,0004 bd3 ba2.4k sqft9201 Burning Tree Dr, Grand Blanc, MI 48439For SaleMLS ID #20261057036, Sam Natchez, New Michigan Realty. Realcomp II
- $384,9994 bd2 ba2k sqft11184 N Fenton Rd, Fenton, MI 48430For SaleMLS ID #20261073889, Mariam Boutros, Community Choice Realty Inc. Realcomp II
- $379,0004 bd4 ba2.6k sqft8022 Fox Hollow Rd, Goodrich, MI 48438For SaleMLS ID #20261080059, Dawn M Hendrix, Coldwell Banker Professionals. Realcomp II
- $450,0003 bd3 ba2.4k sqft7048 Wildflower Ct, Grand Blanc, MI 48439For SaleMLS ID #20261072551, Troy Cordes, Realty Executives Main St LLC. Realcomp II
- $299,9003 bd4 ba2.7k sqft10065 Edgewater Trl, Holly, MI 48442For SaleMLS ID #20261070143, James Altene Jr, Keller Williams Premier. Realcomp II
- $359,9005 bd3 ba2.6k sqft1442 N Packard Ave, Burton, MI 48509For SaleMLS ID #20261073279, Kara Motsinger, The Brokerage Real Estate Enthusiasts. Realcomp II
- $360,0004 bd3 ba1.7k sqft6452 Sandy Knl, Linden, MI 48451For SaleMLS ID #20261057762, Daniel P Gullion, Real Estate For A CAUSE. Realcomp II
- $349,9004 bd2 ba1.9k sqft507 S Ortonville Rd, Ortonville, MI 48462For SaleMLS ID #20261060521, Jeffery Dawley, Atlas Real Estate. Realcomp II
- $359,0004 bd2 ba1.7k sqft807 S Oak St, Fenton, MI 48430For SaleMLS ID #20261072525, Ryan Scully, Tremaine Real Estate. Realcomp II
- $349,9003 bd2 ba2.4k sqft11080 Lapeer Rd, Davison, MI 48423For SaleMLS ID #20261065276, Kim Altenritter, RE/MAX Select. Realcomp II
- $379,0004 bd3 ba2.9k sqft4085 Becker St, Linden, MI 48451For SaleMLS ID #20261080626, Jason Woods, Berkshire Hathaway HomeServices Michigan Real Est. Realcomp II
- $389,9003 bd3 ba3.2k sqft2379 Crossings Cir, Davison, MI 48423For SaleMLS ID #20261081021, Shane Adams, RE/MAX Select. Realcomp II
- $415,0004 bd4 ba3.3k sqft3226 Muirfield Cir, White Lake, MI 48383For SaleMLS ID #20261078484, Michael Perna, EXP Realty The Perna Team. Realcomp II
- $294,0003 bd3 ba2.2k sqft2390 Briar Creek Ln, Burton, MI 48509For SaleMLS ID #20261079683, Tiffini Bridgett, The Brokerage Real Estate Enthusiasts. Realcomp II
- $329,9003 bd2 ba1.8k sqft10492 Lake Shore Dr, Fenton, MI 48430For SaleMLS ID #20261083582, John K Goodman, Century 21 Curran & Oberski. Realcomp II
