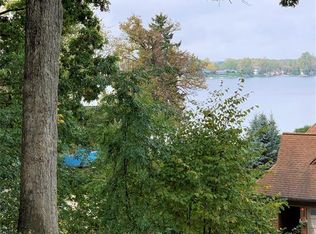
Tremendous opportunity on Runyan Lake, an all-sports lake offering lake privileges and the lifestyle that comes with it. This home is designed for lake life living, with a great backyard ideal for fire pit and cookout fun, plus a sprawling wraparound deck where you can relax, entertain, and take in beautiful lake views and sunsets. Upon entry, you’re welcomed by a bright, well-lit space with a wall of windows and endless potential. Use it as a reading nook, breakfast nook, drop zone, or create a space that fits your everyday needs. The kitchen was updated in 2020 and features white cabinetry and stainless steel appliances. A convenient half bath (2020) and tucked away laundry area with mechanicals add function to the main level. Just past the stairs, you’ll find a spacious dining area that opens nicely into the family room, where beautiful lake views create a warm and inviting setting. Step through the doorwall to the deck and enjoy even more outdoor living space overlooking the lake. Upstairs offers three bedrooms, including a generously sized primary bedroom with an updated full bath. Additional updates include the roof, gutters, and gutter guards in 2026, deck paint and interior paint in 2024, and carpet in 2020. A wonderful chance to enjoy Runyan Lake living with space, views, updates, and year-round potential.
For sale
$329,900
10492 Lake Shore Dr, Fenton, MI 48430
3beds
1,849sqft
Single Family Residence
Built in 1958
10,454 Square Feet Lot
$318,400 Zestimate®
$178/sqft
$33/mo HOA
What's special
- 2 days
- 781
- 37
Zillow last checked:
Listing updated:
Listed by:
John K Goodman 248-770-3114,
Century 21 Curran & Oberski 734-464-6400,
Jeremy Goodman 734-464-6400,
Century 21 Curran & Oberski
Source: Realcomp II,MLS#: 20261083582
Facts & features
Interior
Bedrooms & bathrooms
- Bedrooms: 3
- Bathrooms: 2
- Full bathrooms: 1
- 1/2 bathrooms: 1
Primary bedroom
- Level: Second
- Area: 264
- Dimensions: 22 X 12
Bedroom
- Level: Second
- Area: 120
- Dimensions: 10 X 12
Bedroom
- Level: Second
- Area: 100
- Dimensions: 10 X 10
Other
- Level: Second
- Area: 35
- Dimensions: 7 X 5
Other
- Level: Entry
- Area: 40
- Dimensions: 5 X 8
Dining room
- Level: Entry
- Area: 108
- Dimensions: 9 X 12
Family room
- Level: Entry
- Area: 204
- Dimensions: 12 X 17
Kitchen
- Level: Entry
- Area: 240
- Dimensions: 15 X 16
Heating
- Forced Air, Natural Gas
Cooling
- Ceiling Fans
Appliances
- Included: Dishwasher, Dryer, Exhaust Fan, Free Standing Electric Range, Free Standing Refrigerator, Stainless Steel Appliances, Washer
Features
- Has basement: No
- Has fireplace: No
Interior area
- Total interior livable area: 1,849 sqft
- Finished area above ground: 1,849
Video & virtual tour
Property
Parking
- Total spaces: 1
- Parking features: One Car Garage, Detached
- Garage spaces: 1
Features
- Levels: Two
- Stories: 2
- Entry location: GroundLevelwSteps
- Patio & porch: Deck
- Exterior features: Lighting
- Pool features: None
- Fencing: Fenced
- Waterfront features: Lake Privileges
- Body of water: Runyan Lake
Lot
- Size: 10,454 Square Feet
- Dimensions: 80 x 130
Details
- Parcel number: 0409402039
- Special conditions: Short Sale No,Standard
Construction
Type & style
- Home type: SingleFamily
- Architectural style: Colonial
- Property subtype: Single Family Residence
Materials
- Vinyl Siding
- Foundation: Slab
- Roof: Asphalt
Condition
- New construction: No
- Year built: 1958
- Major remodel year: 2020
Utilities & green energy
- Sewer: Public Sewer
- Water: Well
Community & HOA
Community
- Subdivision: RUNYAN LAKE HEIGHTS
HOA
- Has HOA: Yes
- Services included: Maintenance Grounds, Snow Removal
- HOA fee: $400 annually
- HOA phone: 810-354-3469
Location
- Region: Fenton
Financial & listing details
- Price per square foot: $178/sqft
- Tax assessed value: $142,301
- Annual tax amount: $6,100
- Date on market: 10/15/2026
- Cumulative days on market: 87 days
- Listing agreement: Exclusive Right To Sell
- Listing terms: Cash,Conventional
Estimated market value
$318,400
$302,000 - $334,000
$3,148/mo
Price history
| Date | Event | Price |
|---|---|---|
| 10/15/2026 | Listed for sale | $329,900$178/sqft |
Source:  Realcomp II #20261083582 Report a problem Realcomp II #20261083582 Report a problem | ||
| 10/14/2026 | Listing removed | $329,900$178/sqft |
Source: Realcomp II #20261061371 Report a problem | ||
| 8/5/2026 | Price change | $329,900-5.5%$178/sqft |
Source: Realcomp II #20261061371 Report a problem | ||
| 7/23/2026 | Listed for sale | $349,000+24.7%$189/sqft |
Source: Realcomp II #20261055188 Report a problem | ||
| 3/25/2021 | Sold | $279,900+7.7%$151/sqft |
Source: Public Record Report a problem | ||
| 6/2/2020 | Listing removed | $259,900$141/sqft |
Source: Coldwell Banker Professionals #2200035149 Report a problem | ||
| 5/27/2020 | Price change | $259,900-3.7%$141/sqft |
Source: Coldwell Banker Professionals #2200035149 Report a problem | ||
| 5/25/2020 | Price change | $269,900-3.6%$146/sqft |
Source: Coldwell Banker Professionals #2200035149 Report a problem | ||
| 5/20/2020 | Listed for sale | $279,900+22.8%$151/sqft |
Source: Coldwell Banker Professionals #2200035149 Report a problem | ||
| 9/17/2019 | Sold | $228,000-0.8%$123/sqft |
Source: Public Record Report a problem | ||
| 8/19/2019 | Pending sale | $229,900$124/sqft |
Source: Coldwell Banker Town & Country Real Estate #219047108 Report a problem | ||
| 6/25/2019 | Price change | $229,900-3.8%$124/sqft |
Source: Coldwell Banker Town & Country Real Estate #219047108 Report a problem | ||
| 5/21/2019 | Listed for sale | $239,000+35.8%$129/sqft |
Source: Coldwell Banker T & C Real Est #219047108 Report a problem | ||
| 6/2/2016 | Sold | $176,000-2.2%$95/sqft |
Source: Public Record Report a problem | ||
| 4/12/2016 | Pending sale | $179,900$97/sqft |
Source: Clarkston #216024913 Report a problem | ||
| 3/18/2016 | Listed for sale | $179,900+2.9%$97/sqft |
Source: Berkshire Hathaway Michigan #216024913 Report a problem | ||
| 1/5/2016 | Listing removed | $174,900$95/sqft |
Source: Clarkston #215105128 Report a problem | ||
| 10/27/2015 | Price change | $174,900-2.8%$95/sqft |
Source: Clarkston #215105128 Report a problem | ||
| 9/28/2015 | Listed for sale | $179,900+76.4%$97/sqft |
Source: Berkshire Hathaway Michigan #215105128 Report a problem | ||
| 7/21/2008 | Listing removed | $101,999$55/sqft |
Source: Point2 #28059323 Report a problem | ||
| 4/12/2008 | Listed for sale | $101,999+20%$55/sqft |
Source: Point2 #28059323 Report a problem | ||
| 2/7/1994 | Sold | $85,000$46/sqft |
Source:  MiRealSource #20190891 Report a problem MiRealSource #20190891 Report a problem | ||
Public tax history
| Year | Property taxes | Tax assessment |
|---|---|---|
| 2026 | $6,100 +1.4% | $174,600 +9.5% |
| 2025 | $6,017 +4.5% | $159,500 +7.3% |
| 2024 | $5,756 +4.8% | $148,700 +4.3% |
| 2023 | $5,491 +77.6% | $142,600 +17% |
| 2022 | $3,092 | $121,900 +6.4% |
| 2021 | -- | $114,600 +15.6% |
| 2020 | -- | $99,100 +24.5% |
| 2019 | $2,655 +101% | $79,600 +0.5% |
| 2018 | $1,321 | $79,200 -0.5% |
| 2017 | -- | $79,600 +38.9% |
| 2016 | -- | $57,300 +0.9% |
| 2014 | -- | $56,800 +0.9% |
| 2012 | $1,609 | $56,300 -4.3% |
| 2011 | -- | $58,800 -2.5% |
| 2010 | -- | $60,300 -3.4% |
| 2009 | -- | $62,400 -21.1% |
| 2008 | -- | $79,100 |
| 2007 | $540 +17.9% | -- |
| 2006 | $458 -72.9% | $83,800 -4.3% |
| 2005 | $1,691 +12.6% | $87,600 +25.8% |
| 2003 | $1,501 | $69,620 +4.9% |
| 2002 | -- | $66,393 +14% |
| 2001 | $1,225 +0.9% | $58,225 +10.8% |
| 2000 | $1,215 | $52,560 |
Find assessor info on the county website
Monthly payment
Est. payment
Payment breakdown
Explore the cost of this home by adjusting the details. Changes won't be saved.Climate risks
Neighborhood: 48430
Similar homes
- $350,0003 bd3 ba2.4k sqft9371 Bennett Lake Rd, Fenton, MI 48430For Sale

 MLS ID #20261071540, Joseph Consiglio, Century 21 Curran & Oberski. Realcomp II
 - $310,0004 bd3 ba1.9k sqft819 Alpine Trl, Fenton, MI 48430For Sale
 MLS ID #20261079485, David K Nemer, Real Estate For A CAUSE. Realcomp II
 - $359,9004 bd3 ba2.7k sqft11462 Vista Dr, Fenton, MI 48430For Sale
 MLS ID #20261027444, Nancy J Hanks, House to Home Real Estate. Realcomp II
 - $337,0003 bd3 ba2.1k sqft858 Canyon Creek Dr, Holly, MI 48442For Sale
 MLS ID #20261080746, Rachel Kazak, Century 21 Professionals Clarkston. Realcomp II
 - $270,0002 bd2 ba1k sqft425 W Caroline St, Fenton, MI 48430For SaleMLS ID #20261070101, Michael Jarvis, KW Realty Livingston. Realcomp II
- $320,0003 bd2 ba2k sqft305 Brighton Lake Rd, Brighton, MI 48116For SaleMLS ID #20261080528, Joel Schmidt, Realty Concierge Group. Realcomp II
- $349,9003 bd2 ba1.9k sqft3305 Harvey Lake Rd, Highland, MI 48356For SaleMLS ID #20261079865, Robert C Sprader, KW Showcase Realty. Realcomp II
- $314,9993 bd2 ba1.5k sqft348 Decca Dr, White Lake, MI 48386For SaleMLS ID #20261082058, Erika Karder, Real Estate One-Commerce. Realcomp II
- $350,0003 bd2 ba1.9k sqft219 Allen Lake Dr, White Lake, MI 48386For SaleMLS ID #20261081309, Ali Said, Real Estate One-Dbn Hts/Dbn. Realcomp II
- $349,9003 bd2 ba1.4k sqft1775 Porter Rd, White Lake, MI 48383For SaleMLS ID #20261079989, Andrew Sussex, Castle Real Estate Group. Realcomp II
- $280,0003 bd3 ba1.8k sqft175 Whispering Pines Dr, Fenton, MI 48430For SaleMLS ID #20261059976, Keri Sorenson, National Realty Centers, Inc. Realcomp II
- $339,9002 bd1 ba960 sqft1810 Gray Rd, Howell, MI 48843For SaleMLS ID #20261082338, Jennifer Allen, Coldwell Banker Town & Country. Realcomp II
- $349,9003 bd2 ba2.2k sqft4713 Desert Bridge Ct, Highland, MI 48356For SaleMLS ID #20261075652, Dustin Owens, Century 21 Professionals Clarkston. Realcomp II
- $335,0004 bd3 ba1.8k sqft7176 Perry Lake Rd, Clarkston, MI 48346For SaleMLS ID #20261055118, Kristopher J Hines, Brookstone, Realtors LLC. Realcomp II
- $325,0003 bd3 ba2.7k sqft15177 Seeley Dr, Holly, MI 48442For SaleMLS ID #20261064648, Carley Pyle, Cary Real Estate. Realcomp II
- $234,9002 bd2 ba1k sqft225 1st St, Fenton, MI 48430For SaleMLS ID #20261043557, Stephen J Kashat, Real Estate One-W Blmfld. Realcomp II
- $325,0003 bd2 ba2k sqft1874 Hopkins Dr, Wixom, MI 48393For SaleMLS ID #20261072442, Nosida Ndrejaj, Max Broock Realtors. Realcomp II
- $314,9003 bd2 ba1.3k sqft6098 Hedgerow Cir, Grand Blanc, MI 48439For SaleMLS ID #20261073501, Julie Perovic, Brookstone, Realtors LLC. Realcomp II
- $369,9003 bd3 ba2k sqft997 River Rock Dr, Holly, MI 48442For SaleMLS ID #20261044762, Brandon Curry, Signature Sotheby's International Realty Bham. Realcomp II
- $270,0004 bd2 ba1.5k sqft10356 Linden Rd, Grand Blanc, MI 48439For SaleMLS ID #20261061776, Quinton Foster, Outlier Real Estate LLC. Realcomp II
