Welcome home to this move-in ready ranch offering over 2,000 sqft of finished living space and ready for it's next owner! Situated on a large, deep 0.65-acre lot with mature trees, fencing, and a storage shed, this home offers space, privacy, and flexibility with no HOA. The main level features 1,056 sqft with 3 bedrooms and a full bath, including a spacious family room filled with natural light from a large picture window, a quaint kitchen with eat-in area, and a formal dining room. Three comfortable bedrooms share the full bath on the main level. Downstairs, the approximately 1,000 sqft finished walkout basement adds an impressive amount of additional living space, featuring a large living room with fireplace, recreation area with wood-burning stove, half bath, laundry area, and kitchenette that was previously used as a bakery workspace. With its separate walkout access and versatile layout, the lower level offers exciting possibilities for entertaining, hobbies, a home office, or potential home-based business use. Outside, enjoy the expansive yard with plenty of room to relax, garden, play, or entertain. Conveniently located close to everything Brighton has to offer, including shopping, dining, medical facilities, and major highways, this home combines a great location with abundant space and endless potential.
Pending
Price cut: $10K (11/6)
$299,999
305 Brighton Lake Rd, Brighton, MI 48116
3beds
2,056sqft
Single Family Residence
Built in 1977
0.65 Acres Lot
$295,600 Zestimate®
$146/sqft
$-- HOA
What's special
- 37 days
- 2,618
- 164
Likely to sell faster than
Zillow last checked:
Listing updated:
Listed by:
Joel Schmidt 800-417-0117,
Realty Concierge Group 800-417-0117
Source: Realcomp II,MLS#: 20261080528
Facts & features
Interior
Bedrooms & bathrooms
- Bedrooms: 3
- Bathrooms: 2
- Full bathrooms: 1
- 1/2 bathrooms: 1
Primary bedroom
- Level: Entry
- Area: 120
- Dimensions: 12 X 10
Bedroom
- Level: Entry
- Area: 99
- Dimensions: 9 X 11
Bedroom
- Level: Entry
- Area: 99
- Dimensions: 9 X 11
Other
- Level: Entry
- Area: 50
- Dimensions: 10 X 5
Other
- Level: Basement
- Area: 25
- Dimensions: 5 X 5
Dining room
- Level: Entry
- Area: 80
- Dimensions: 10 X 8
Family room
- Level: Entry
- Area: 270
- Dimensions: 15 X 18
Game room
- Level: Basement
- Area: 216
- Dimensions: 18 X 12
Kitchen
- Level: Entry
- Area: 112
- Dimensions: 14 X 8
Other
- Level: Basement
- Area: 187
- Dimensions: 17 X 11
Laundry
- Level: Basement
- Area: 60
- Dimensions: 12 X 5
Living room
- Level: Basement
- Area: 187
- Dimensions: 17 X 11
Heating
- Forced Air, Natural Gas
Cooling
- Ceiling Fans
Appliances
- Included: Dishwasher, Dryer, Free Standing Electric Oven, Free Standing Refrigerator, Washer
- Laundry: Laundry Room
Features
- High Speed Internet, Programmable Thermostat
- Basement: Finished,Full,Walk Out Access
- Has fireplace: Yes
- Fireplace features: Living Room, Wood Burning Stove
Interior area
- Total interior livable area: 2,056 sqft
- Finished area above ground: 1,056
- Finished area below ground: 1,000
Video & virtual tour
Property
Parking
- Parking features: No Garage
Features
- Levels: One
- Stories: 1
- Entry location: GroundLevelwSteps
- Patio & porch: Porch
- Exterior features: Lighting
- Pool features: None
- Fencing: Fencing Allowed
Lot
- Size: 0.65 Acres
- Dimensions: 82 x 320 x 96 x 294
- Features: Wooded
Details
- Additional structures: Sheds
- Parcel number: 1831300070
- Special conditions: Short Sale No,Standard
Construction
Type & style
- Home type: SingleFamily
- Architectural style: Ranch
- Property subtype: Single Family Residence
Materials
- Aluminum Siding
- Foundation: Basement, Poured, Sump Pump
- Roof: Asphalt
Condition
- New construction: No
- Year built: 1977
Utilities & green energy
- Sewer: Sewer At Street
- Water: Waterat Street
Community & HOA
HOA
- Has HOA: No
Location
- Region: Brighton
Financial & listing details
- Price per square foot: $146/sqft
- Tax assessed value: $78,462
- Annual tax amount: $2,829
- Date on market: 10/6/2026
- Cumulative days on market: 38 days
- Listing agreement: Exclusive Right To Sell
- Listing terms: Cash,Conventional,FHA,Va Loan
Estimated market value
$295,600
$281,000 - $310,000
$2,709/mo
Price history
| Date | Event | Price |
|---|---|---|
| 11/13/2026 | Pending sale | $299,999$146/sqft |
Source:  Realcomp II #20261080528 Report a problem | ||
| 11/6/2026 | Price change | $299,999-3.2%$146/sqft |
Source: Realcomp II #20261080528 Report a problem | ||
| 10/19/2026 | Price change | $310,000-3.1%$151/sqft |
Source: Realcomp II #20261080528 Report a problem | ||
| 10/6/2026 | Listed for sale | $320,000$156/sqft |
Source: Realcomp II #20261080528 Report a problem | ||
Public tax history
| Year | Property taxes | Tax assessment |
|---|---|---|
| 2026 | -- | $187,800 +4.6% |
| 2025 | -- | $179,500 +23.5% |
| 2024 | -- | $145,300 +4.5% |
| 2023 | -- | $139,100 +22.2% |
| 2022 | -- | $113,800 +10.3% |
| 2021 | -- | $103,200 -4.8% |
| 2020 | -- | $108,400 +22.6% |
| 2019 | $2,665 +321.7% | $88,400 +3.9% |
| 2018 | $632 | $85,100 +1.9% |
| 2017 | -- | $83,500 +9.4% |
| 2016 | -- | $76,300 +9.3% |
| 2014 | -- | $69,780 +10.8% |
| 2012 | $2,027 | $62,980 -1.7% |
| 2011 | -- | $64,050 -14.4% |
| 2010 | -- | $74,810 -2.1% |
| 2009 | -- | $76,400 -4.4% |
| 2008 | -- | $79,930 |
| 2007 | $1,289 +8.5% | -- |
| 2006 | $1,188 +90.2% | $80,600 +6.9% |
| 2005 | $625 -8.4% | $75,400 +6.5% |
| 2003 | $682 | $70,800 |
| 2002 | -- | -- |
| 2001 | -- | -- |
| 2000 | $738 | $56,500 |
Find assessor info on the county website
Monthly payment
Est. payment
Payment breakdown
Explore the cost of this home by adjusting the details. Changes won't be saved.Climate risks
Neighborhood: 48116

Similar homes
- $294,9002 bd2 ba1.5k sqft305 Pineknoll Ct, Brighton, MI 48116For Sale

 MLS ID #20261069770, Christian J Grothe, Max Broock, REALTORS®-Birmingham. Realcomp II
- $279,9003 bd1 ba1k sqft5096 Walker Dr, Brighton, MI 48114For Sale
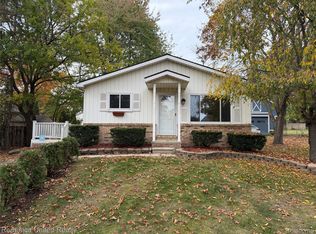 MLS ID #20261087217, Kayla Aldridge, Remerica United Realty. Realcomp II
- $395,0003 bd2 ba1.7k sqft8320 Hillpoint Dr, Brighton, MI 48116For Sale
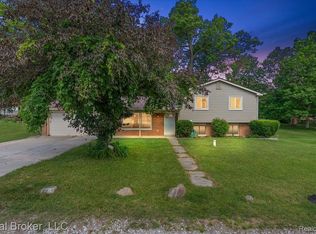 MLS ID #20261076532, Eric Meldrum, Real Broker, LLC. Realcomp II
- $--4 bd3 ba2.4k sqft3590 Habitat Trl, Pinckney, MI 48169Auction
 Xome
- $315,0002 bd4 ba1.8k sqft5575 Woodruff Shore Dr, Brighton, MI 48116For SaleMLS ID #20261080567, Joel Schmidt, Realty Concierge Group. Realcomp II
- $399,9993 bd2 ba1.3k sqft11044 Grand River Ave, Brighton, MI 48116For SaleMLS ID #20261046397, Ron Yarbrough, Avera Realty. Realcomp II
- $390,0003 bd2 ba1.5k sqft8808 N Christine Dr, Brighton, MI 48114For SaleMLS ID #20261078933, Sherri L Kobylarz, RE/MAX Platinum. Realcomp II
- $295,0003 bd2 ba1.5k sqft348 Decca Dr, White Lake, MI 48386For SaleMLS ID #20261092107, Erika Karder, Real Estate One-Commerce. Realcomp II
- $350,0002 bd3 ba2.5k sqft216 Sisu Knoll Dr, Brighton, MI 48116For SaleMLS ID #20261070373, Scott Griffith, Griffith Realty. Realcomp II
- $349,0003 bd2 ba1.7k sqft323 E Liberty St, South Lyon, MI 48178For SaleMLS ID #20261091578, Timothy Hillmer, Century 21 Curran & Oberski. Realcomp II
- $300,0004 bd1 ba1.3k sqft2971 Musson Rd, Howell, MI 48855For SaleMLS ID #20261078266, Jennifer Petersen, KW Realty Livingston. Realcomp II
- $279,9003 bd2 ba1.9k sqft2471 Moore Pl, Howell, MI 48843For SaleMLS ID #20261080165, Tim Sova, RE/MAX Platinum. Realcomp II
- $239,9902 bd2 ba1.4k sqft7555 Ore Lake Rd, Brighton, MI 48116For SaleMLS ID #20261074498, Michael Korona, Elite Realty. Realcomp II
- $325,0004 bd2 ba1.3k sqft2985 W M 36, Pinckney, MI 48169For SaleMLS ID #20261089090, Therese Antonelli, Moving The Mitten RE Group Inc. Realcomp II
- $329,9004 bd3 ba2.7k sqft8992 Posey Dr, Whitmore Lake, MI 48189For SaleMLS ID #20261089724, Marilyn Handloser, RE/MAX Classic. Realcomp II
- $324,9003 bd2 ba1.8k sqft10492 Lake Shore Dr, Fenton, MI 48430For SaleMLS ID #20261089740, John K Goodman, Century 21 Curran & Oberski. Realcomp II
- $375,0003 bd3 ba2k sqft2060 Windingway Dr, Wixom, MI 48393For SaleMLS ID #20261091075, Frederick A Alexander, KW Showcase Realty. Realcomp II
- $329,9003 bd2 ba1.9k sqft3305 Harvey Lake Rd, Highland, MI 48356For SaleMLS ID #20261079865, Robert C Sprader, KW Showcase Realty. Realcomp II
- $297,5002 bd2 ba2.1k sqft11827 Shenandoah Dr, South Lyon, MI 48178For SaleMLS ID #20261088608, Alfred M Block, RE/MAX First. Realcomp II
