Charming Raised Ranch on highly desirable Briggs Lake in Brighton! Situated on over half an acre with a fantastic two tiered deck and Southern exposure, this house is perfect as a primary residence, a vacation cottage or an already proven successful rental property. Currently drawing a fee of $300 per night, this 3 bedroom, 2 full bathroom 1352 sq ft. home draws high demand from those looking for a scenic getaway. Built in 1990 with 87 feet of beautiful shoreline, complete with sea wall, it has been meticulously maintained and gives the opportunity to enjoy excellent fishing, swimming or electric motor boat activities. The views can't be beat and the home itself offers every provision to those seeking their own private residence or an income property. A full bathroom on each floor, 2 bedrooms on the main level and one on the lower, it maintains its cozy charm while still offering degrees of separation. The kitchen includes all appliances and the dining space is generously sized. The living room on the lower level is the perfect space to entertain and the back deck has two levels to choose from to unwind from a long day. It even has a designated laundry room. Green Oak Township taxes, an unbeatable location and endless opportunity!
For sale
$399,999
11044 Grand River Ave, Brighton, MI 48116
3beds
1,352sqft
Single Family Residence
Built in 1990
0.6 Acres Lot
$383,800 Zestimate®
$296/sqft
$-- HOA
What's special
- 74 days
- 3,081
- 151
Zillow last checked:
Listing updated:
Listed by:
Ron Yarbrough 734-330-6501,
Avera Realty 734-330-6501,
Krista Davies 734-330-6501,
Avera Realty
Source: Realcomp II,MLS#: 20261046397
Facts & features
Interior
Bedrooms & bathrooms
- Bedrooms: 3
- Bathrooms: 2
- Full bathrooms: 2
Bedroom
- Level: Upper
- Area: 121
- Dimensions: 11 X 11
Bedroom
- Level: Upper
- Area: 110
- Dimensions: 11 X 10
Bedroom
- Level: Lower
- Area: 99
- Dimensions: 11 X 9
Other
- Level: Upper
- Area: 40
- Dimensions: 8 X 5
Other
- Level: Lower
- Area: 40
- Dimensions: 8 X 5
Dining room
- Level: Upper
- Area: 150
- Dimensions: 15 X 10
Kitchen
- Level: Upper
- Area: 80
- Dimensions: 10 X 8
Laundry
- Level: Lower
- Area: 48
- Dimensions: 8 X 6
Living room
- Level: Lower
- Area: 180
- Dimensions: 15 X 12
Heating
- Forced Air, Natural Gas
Cooling
- Central Air
Appliances
- Included: Dishwasher, Dryer, Free Standing Electric Oven, Free Standing Refrigerator, Microwave, Washer, Water Softener Owned
- Laundry: Laundry Room
Features
- High Speed Internet
- Has basement: No
- Has fireplace: No
Interior area
- Total interior livable area: 1,352 sqft
- Finished area above ground: 1,352
Property
Parking
- Parking features: No Garage
Features
- Levels: Two
- Stories: 2
- Entry location: GroundLevelwSteps
- Patio & porch: Deck
- Pool features: None
- On waterfront: Yes
- Waterfront features: Direct Water Frontage, Lake Front, Seawall, Waterfront
- Body of water: Briggs Lake
Lot
- Size: 0.6 Acres
- Dimensions: 82 x 307 x 87 x 300
- Features: South West Shading
Details
- Additional structures: Outbuildings Allowed, Sheds Allowed
- Parcel number: 1604200047
- Special conditions: Short Sale No,Standard
Construction
Type & style
- Home type: SingleFamily
- Architectural style: Raised Ranch
- Property subtype: Single Family Residence
Materials
- Brick, Vinyl Siding
- Foundation: Slab
- Roof: Asphalt
Condition
- New construction: No
- Year built: 1990
Utilities & green energy
- Sewer: Public Sewer
- Water: Well
- Utilities for property: Cable Available
Community & HOA
Community
- Security: Smoke Detectors
HOA
- Has HOA: No
Location
- Region: Brighton
Financial & listing details
- Price per square foot: $296/sqft
- Tax assessed value: $43,231
- Annual tax amount: $1,947
- Date on market: 6/25/2026
- Cumulative days on market: 75 days
- Listing agreement: Exclusive Right To Sell
- Listing terms: Cash,Conventional,FHA,FHA 203K,Va Loan
Estimated market value
$383,800
$365,000 - $403,000
$2,222/mo
Price history
| Date | Event | Price |
|---|---|---|
| 6/26/2026 | Listed for sale | $399,999$296/sqft |
Source:  Realcomp II #20261046397 Report a problem Realcomp II #20261046397 Report a problem | ||
Public tax history
Tax history is unavailable.
Monthly payment
Est. payment
Payment breakdown
Explore the cost of this home by adjusting the details. Changes won't be saved.Climate risks
Neighborhood: 48116

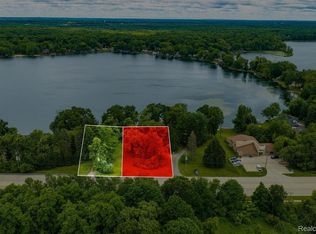
Similar homes
- $459,9004 bd3 ba1.8k sqft6180 Meyer Ave, Brighton, MI 48116For Sale
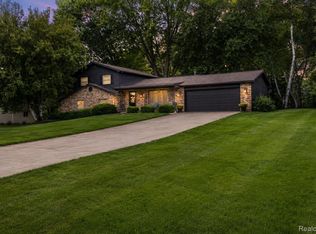
 MLS ID #20261055247, William Maniaci, KW Realty Livingston. Realcomp II
 - $360,0002 bd2 ba1.6k sqft4357 Skusa Dr, Brighton, MI 48116For Sale
 MLS ID #20261058761, David D Misko, Van Esley Real Estate Inc. Realcomp II
 - $330,0003 bd2 ba1.4k sqft8565 Hamburg Rd, Brighton, MI 48116For Sale
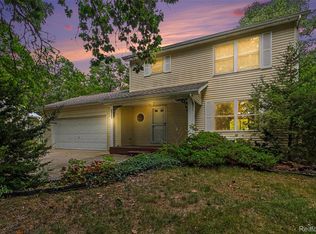 MLS ID #20261068936, Donald W Putkela, The Putkela Group. Realcomp II
 - $399,9004 bd3 ba1.8k sqft423 Sunset St, White Lake, MI 48383For Sale
 MLS ID #20261045436, Darlene Hamilton, Team Hamilton Real Estate. Realcomp II
 - $364,9003 bd2 ba1.3k sqft4713 Desert Bridge Ct, Highland, MI 48356For SaleMLS ID #20261064379, Tiffany Daniels, Full Circle Real Estate Group LLC. Realcomp II
- $395,0004 bd2 ba1.1k sqft611 Miner St, Ann Arbor, MI 48103For Sale
 MLS ID #26046848, Martin Bouma, Keller Williams Ann Arbor Mrkt. MichRIC
 - $364,9003 bd2 ba1.7k sqft4069 Loch Dr, Highland, MI 48357For SaleMLS ID #20261050646, Carley R Page, Cary Real Estate. Realcomp II
- $369,9003 bd2 ba1.4k sqft9362 Bennett Lake Rd, Fenton, MI 48430For SaleMLS ID #20261054456, Thomas C Farrell, Crown Real Estate Group. Realcomp II
- $400,0004 bd3 ba1.7k sqft23067 Heatherbrae Way, Novi, MI 48375For SaleMLS ID #20261063879, Greg Kime, Kime Realty. Realcomp II
- $479,9993 bd2 ba1.5k sqft1700 Warren Rd, Ann Arbor, MI 48105For SaleMLS ID #20261066712, James Kelly, Wentworth Real Estate Group. Realcomp II
- $375,0003 bd1 ba1.7k sqft4580 Chadsworth St, Commerce Township, MI 48382For SaleMLS ID #20261070502, Elijah Lucas, EXP Realty Main. Realcomp II
- $374,9003 bd2 ba1.6k sqft32460 Dunford St, Farmington Hills, MI 48334For SaleMLS ID #26042969, Lisa Jones, Keller Williams Metro. MichRIC
- $385,0003 bd3 ba1.6k sqft15525 Marilyn Ave, Plymouth, MI 48170For SaleMLS ID #20261061616, Kevin Fees, Wentworth Real Estate Group. Realcomp II
- $420,0003 bd2 ba1.6k sqft35095 Bridgeman St, Farmington Hills, MI 48335For SaleMLS ID #20261064949, Marvis Burns, Metropolitan Gems. Realcomp II
- $415,0002 bd2 ba1.7k sqft511 N Wagner Rd, Ann Arbor, MI 48103For SaleMLS ID #26035456, John Tenza, The Charles Reinhart Company. MichRIC
- $325,0004 bd3 ba1.3k sqft15601 Devonshire Dr, Pinckney, MI 48169For SaleMLS ID #26046043, Mark Krysiak, Casablanca Real Estate LLC. MichRIC
- $464,9003 bd3 ba1.8k sqft6607 Fleming Creek Dr, Ypsilanti, MI 48198For SaleMLS ID #26045561, Richard Taylor, The Charles Reinhart Company. MichRIC
- $419,0004 bd2 ba1.6k sqft520 W Huron St, Milford, MI 48381For SaleMLS ID #20261040453, Nicolle L Lasota, Real Estate One-Brighton. Realcomp II
- $399,9003 bd2 ba1.6k sqft629 Duane Ct, Ann Arbor, MI 48103For SaleMLS ID #26041229, Theresa Rupert, The Charles Reinhart Company. MichRIC
