The Most Unique Brighton Lake Front Property on the market! Spanning over 8,000 sq ft and poised on 1 acre with Southern Exposure, this home boasts 144 ft of shoreline on Briggs Lake, known for its scenic views while still allowing electric motors. The beauty of this 6 bedroom, 5.1 bath home with an attached 3 car garage is the amount of opportunity that comes with it. The ornate double doors lead to the grand foyer. The main level offers abundant living space, starting with the huge sunken family room, adorned by a Sandstone covered natural fireplace, complete with heatilator and granite surround. The dining room has beautiful wood floors and is drenched in natural light-an exquisite place to entertain. The Kitchen offers endless cabinetry, useful built in storage, ample counterspace and an island- as well as views into the large three seasons room. Huge walk in pantry just down the hall from the kitchen. A separate first floor primary suite, perfect for use as an in law suite or multigenerational living, is also on the main floor. The lower level is a stunning window lined Great Room, with walk out access & picturesque lake views as well as a wet bar, gas fireplace, another full bathroom and a steam room/ sauna! The upper level of the home includes 2 other primary suites as well as 2 more bedrooms. Two of the bedrooms share an enclosed balcony that overlooks the water and most have a private balcony. Another living space is found between the bedrooms and offers a 3rd fireplace, covered in fieldstone with a granite base. Perhaps the most enticing feature of all is the commercial side of the building with 2 income generating spaces. The main level is a dentist office & with the lower level housing another vacant commercial space, the income potential is fantastic! Roof recently replaced, 4 furnaces- 2 new, Green Oak Township Taxes and a location that can't be beat! Excellent investment or primary residence with income to pay your bills!
For sale
Price cut: $25K (9/2)
$974,999
11034 Grand River Rd, Brighton, MI 48116
6beds
8,120sqft
Single Family Residence
Built in 1981
1 Acres Lot
$-- Zestimate®
$120/sqft
$-- HOA
What's special
- 92 days
- 768
- 35
Zillow last checked:
Listing updated:
Listed by:
Ron Yarbrough 734-330-6501,
Avera Realty 734-330-6501,
Krista Davies 734-330-6501,
Avera Realty
Source: Realcomp II,MLS#: 20261046399
Facts & features
Interior
Bedrooms & bathrooms
- Bedrooms: 6
- Bathrooms: 6
- Full bathrooms: 5
- 1/2 bathrooms: 1
Primary bedroom
- Level: Second
- Area: 154
- Dimensions: 14 X 11
Primary bedroom
- Level: Second
- Area: 323
- Dimensions: 19 X 17
Primary bedroom
- Level: Entry
- Area: 255
- Dimensions: 17 X 15
Bedroom
- Level: Second
- Area: 154
- Dimensions: 14 X 11
Bedroom
- Level: Second
- Area: 276
- Dimensions: 23 X 12
Bedroom
- Level: Second
- Area: 276
- Dimensions: 23 X 12
Primary bathroom
- Level: Second
- Area: 49
- Dimensions: 7 X 7
Primary bathroom
- Level: Second
- Area: 84
- Dimensions: 12 X 7
Primary bathroom
- Level: Entry
- Area: 55
- Dimensions: 11 X 5
Other
- Level: Second
- Area: 55
- Dimensions: 11 X 5
Other
- Level: Lower
- Area: 49
- Dimensions: 7 X 7
Other
- Level: Entry
- Area: 20
- Dimensions: 5 X 4
Dining room
- Level: Entry
- Area: 270
- Dimensions: 18 X 15
Family room
- Level: Entry
- Area: 900
- Dimensions: 36 X 25
Great room
- Level: Lower
- Area: 672
- Dimensions: 32 X 21
Kitchen
- Level: Entry
- Area: 252
- Dimensions: 18 X 14
Laundry
- Level: Lower
- Area: 121
- Dimensions: 11 X 11
Living room
- Level: Second
- Area: 209
- Dimensions: 19 X 11
Other
- Level: Entry
- Area: 312
- Dimensions: 26 X 12
Heating
- Forced Air, Natural Gas
Cooling
- Ceiling Fans, Central Air
Appliances
- Included: Built In Electric Oven, Bar Fridge, Dishwasher, Dryer, Electric Cooktop, Free Standing Refrigerator, Microwave, Trash Compactor, Washer, Water Softener Owned
- Laundry: Laundry Room
Features
- Central Vacuum, Entrance Foyer, High Speed Internet, Other, Programmable Thermostat, Wet Bar
- Has basement: No
- Has fireplace: Yes
- Fireplace features: Gas, Great Room, Living Room, Other Locations, Wood Burning
Interior area
- Total interior livable area: 8,120 sqft
- Finished area above ground: 8,120
Property
Parking
- Total spaces: 3
- Parking features: Three Car Garage, Attached
- Garage spaces: 3
Features
- Levels: Quad Level
- Entry location: GroundLevel
- Patio & porch: Patio
- Exterior features: Balcony
- Pool features: None
- On waterfront: Yes
- Waterfront features: Direct Water Frontage, Lake Front, Seawall, Waterfront
- Body of water: Briggs Lake
Lot
- Size: 1 Acres
- Dimensions: 144 x 318 x 139 x 307
- Features: Hilly Ravine, Water View
Details
- Additional structures: Outbuildings Allowed
- Parcel number: 1604200046
- Special conditions: Short Sale No,Standard
Construction
Type & style
- Home type: SingleFamily
- Architectural style: Split Level
- Property subtype: Single Family Residence
Materials
- Stucco
- Foundation: Slab
- Roof: Asphalt
Condition
- New construction: No
- Year built: 1981
Utilities & green energy
- Sewer: Public Sewer
- Water: Well
- Utilities for property: Above Ground Utilities, Cable Available
Community & HOA
Community
- Security: Smoke Detectors
HOA
- Has HOA: No
Location
- Region: Brighton
Financial & listing details
- Price per square foot: $120/sqft
- Tax assessed value: $304,787
- Annual tax amount: $9,291
- Date on market: 6/25/2026
- Cumulative days on market: 93 days
- Listing agreement: Exclusive Right To Sell
- Listing terms: Cash,Conventional
Estimated market value
Not available
Estimated sales range
Not available
$5,454/mo
Price history
| Date | Event | Price |
|---|---|---|
| 9/2/2026 | Price change | $974,999-2.5%$120/sqft |
Source:  Realcomp II #20261046399 Report a problem Realcomp II #20261046399 Report a problem | ||
| 6/26/2026 | Listed for sale | $999,999+11.1%$123/sqft |
Source: Realcomp II #20261046399 Report a problem | ||
| 1/1/2021 | Listing removed | $899,900$111/sqft |
Source: 3DX Real Estate-Brighton #2200044058 Report a problem | ||
| 12/8/2020 | Price change | $899,900-10%$111/sqft |
Source: 3DX Real Estate-Brighton #2200044058 Report a problem | ||
| 9/18/2020 | Price change | $999,900-9.1%$123/sqft |
Source: 3DX Real Estate-Brighton #2200044058 Report a problem | ||
| 6/24/2020 | Listed for sale | $1,100,000$135/sqft |
Source: 3DX Real Estate-Brighton #2200044058 Report a problem | ||
Public tax history
| Year | Property taxes | Tax assessment |
|---|---|---|
| 2026 | $2,012 -4.1% | $85,700 +23% |
| 2025 | $2,097 +8.6% | $69,700 -3.3% |
| 2024 | $1,931 +2.6% | $72,100 -7% |
| 2023 | $1,882 -27.1% | $77,500 +14.5% |
| 2022 | $2,583 | $67,700 |
| 2021 | -- | $67,700 +33.8% |
| 2020 | -- | $50,600 |
| 2019 | $2,559 +75.9% | $50,600 |
| 2018 | $1,455 -42.5% | $50,600 |
| 2017 | $2,529 | $50,600 |
| 2016 | -- | $50,600 |
Find assessor info on the county website
Monthly payment
Est. payment
Payment breakdown
Explore the cost of this home by adjusting the details. Changes won't be saved.Climate risks
Neighborhood: 48116
Similar homes
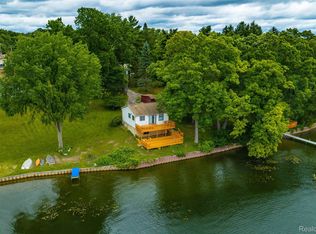
- $974,9994 bd7 ba8.1k sqft11032 Grand River Rd, Brighton, MI 48116For Sale

 MLS ID #20261071642, Ron Yarbrough, Avera Realty. Realcomp II
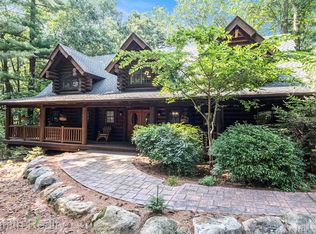
 - $1,200,0004 bd4 ba5.2k sqft11349 Philway Ct, Brighton, MI 48114For Sale
 MLS ID #20261075680, Timothy Hillmer, Century 21 Curran & Oberski. Realcomp II
 - $995,0003 bd5 ba4.8k sqft11245 Guyn Dr, Brighton, MI 48114For Sale
 MLS ID #20261000540, Scott Griffith, Griffith Realty. Realcomp II
 - $1,100,0006 bd7 ba5.9k sqft9961 Cross Creek Dr, South Lyon, MI 48178For Sale
 MLS ID #20261042762, Lashawn Peterson, EXP Realty Main. Realcomp II
 - $969,9005 bd5 ba5.5k sqft7353 Jennings Rd, Whitmore Lake, MI 48189For Sale
 MLS ID #26049094, Matthew Dejanovich, Real Estate One Inc. MichRIC
 - $849,9005 bd5 ba5.3k sqft24491 Forest Dr, South Lyon, MI 48178For SaleMLS ID #26034462, Jeffrey Packer, Preferred, Realtors Ltd. MichRIC
- $825,0005 bd4 ba5.2k sqft2018 Pine Hollow Trl, Brighton, MI 48114For SaleMLS ID #20261036282, James G Dewling, Griffith Realty. Realcomp II
- $1,199,0004 bd4 ba5.2k sqft561 Valley Dr, Milford, MI 48381For SaleMLS ID #20261076723, Michael Hermiz, RE/MAX New Trend. Realcomp II
- $974,9004 bd4 ba5.1k sqft50940 Park Place Dr, Northville, MI 48167For SaleMLS ID #20261060097, Neal El-Sayed, Elegant Homes Realty. Realcomp II
- $1,000,0004 bd4 ba5.3k sqft7291 Parkwood Dr, Fenton, MI 48430For SaleMLS ID #20261072302, Bernard Shamow, EXP Realty Main. Realcomp II
- $999,7774 bd4 ba5.2k sqft1794 S Hughes Rd, Brighton, MI 48114For SaleMLS ID #20261002228, Lisa Hall, RE/MAX Dream Properties. Realcomp II
- $949,0004 bd5 ba4.6k sqft52881 Rico Ct, Wixom, MI 48393For Sale
 MLS ID #50205178, Scott Williams, Synergy Realty Group. MiRealSource
 - $990,0004 bd5 ba5k sqft52365 Trailwood Dr, South Lyon, MI 48178For SaleMLS ID #20261073933, Michael Lubin, Century 21 Curran & Oberski. Realcomp II
- $1,200,0004 bd5 ba7k sqft13340 Spencer Rd, Milford, MI 48380For SaleMLS ID #20261060057, Paul G Mruk, RE/MAX Classic. Realcomp II
- $760,0003 bd4 ba6.7k sqft2670 Spring Grove Dr, Brighton, MI 48114For SaleMLS ID #20261034799, Caron Koteles Riha, Real Estate One-Rochester. Realcomp II
- $997,0005 bd4 ba4.7k sqft7544 Lake Hollow Ct, Dexter, MI 48130For SaleMLS ID #26035580, Martin Bouma, Keller Williams Ann Arbor Mrkt. MichRIC
- $950,0005 bd5 ba4.6k sqft21579 Trent Ct, Novi, MI 48375For SaleMLS ID #20261047104, Richard Halmekangas, AAA Real Estate. Realcomp II
- $875,9005 bd4 ba5k sqft9032 Palmers Way Dr, Fenton, MI 48430For SaleMLS ID #20261075862, Anita VanAcker, KW Showcase Realty. Realcomp II
- $990,0004 bd5 ba5.3k sqft13130 Pine Meadow Dr, Fenton, MI 48430For SaleMLS ID #20261062538, Jason White, EXP Realty - Fenton. Realcomp II
- $999,0006 bd5 ba5.7k sqft22293 Brockshire St, Novi, MI 48375For SaleMLS ID #20261029288, Andrew Whisler, Community Choice Realty Associates, LLC. Realcomp II
