YOUR FOUR-SEASON WATERFRONT ESCAPE AWAITS ON COMMERCE LAKE! Imagine a home where autumn brings peaceful lake views surrounded by brilliant fall color, winter offers cozy evenings by the fireplace and skating on the lake when the conditions permit, spring brings the rebirth and beauty of nature, and summer days are spent boating, swimming, and entertaining by the water. This exceptional 4 bedroom, 3.5 bath Colonial offers over 4,200 square feet of living space, including a finished walkout lower level, on one of Oakland County's desirable all-sports lakes. Enjoy 80 feet of private canal frontage with quick, easy access to the main lake, while a natural island beyond the canal creates a beautiful backdrop and a rare sense of privacy.
Inside, classic Colonial architecture blends with a bright, open, contemporary feel. The stunning white kitchen features two oversized granite islands, creating the perfect gathering place for morning coffee, holiday celebrations, and memorable evenings with family and friends. The kitchen flows effortlessly into the expansive great room, where a striking three-sided fireplace sets the mood for every season. Upstairs, the spacious primary suite offers a peaceful waterfront retreat, complete with its own gas fireplace. Generously sized bedrooms provide room for family, overnight guests, and flexible living arrangements. The finished walkout lower level expands your possibilities with space for recreation, entertaining, hobbies, a home office, or extended guest stays. Outdoors, discover your own private retreat featuring mature trees, lush landscaping, a dock, screened gazebo, multiple decks, an outdoor bar, and a hot tub. A three-car attached garage with an electric vehicle charging station adds everyday convenience. Whether hosting summer gatherings, enjoying crisp fall evenings outdoors, or unwinding in the hot tub after a day in the snow, this property invites you to make the most of every season.
For sale
$999,000
3410 Benstein Rd, Commerce Township, MI 48382
4beds
4,293sqft
Single Family Residence
Built in 1991
0.35 Acres Lot
$1,023,900 Zestimate®
$233/sqft
$-- HOA
What's special
- 1 day
- 349
- 12
Zillow last checked:
Listing updated:
Listed by:
Susan Wojtaszek 248-249-2470,
Coldwell Banker Professionals-Birm 248-644-6300
Source: Realcomp II,MLS#: 20261089241
Facts & features
Interior
Bedrooms & bathrooms
- Bedrooms: 4
- Bathrooms: 4
- Full bathrooms: 3
- 1/2 bathrooms: 1
Primary bedroom
- Level: Second
- Area: 418
- Dimensions: 22 X 19
Bedroom
- Level: Second
- Area: 156
- Dimensions: 12 X 13
Bedroom
- Level: Second
- Area: 156
- Dimensions: 12 X 13
Bedroom
- Level: Second
- Area: 156
- Dimensions: 12 X 13
Primary bathroom
- Level: Second
- Area: 132
- Dimensions: 11 X 12
Other
- Level: Second
- Area: 80
- Dimensions: 8 X 10
Other
- Level: Basement
- Area: 90
- Dimensions: 10 X 9
Other
- Level: Entry
- Area: 42
- Dimensions: 6 X 7
Dining room
- Level: Entry
- Area: 156
- Dimensions: 13 X 12
Game room
- Level: Basement
- Area: 627
- Dimensions: 33 X 19
Great room
- Level: Entry
- Area: 702
- Dimensions: 39 X 18
Kitchen
- Level: Entry
- Area: 308
- Dimensions: 22 X 14
Laundry
- Level: Entry
- Area: 56
- Dimensions: 8 X 7
Library
- Level: Basement
- Area: 300
- Dimensions: 20 X 15
Heating
- Forced Air, Natural Gas
Cooling
- Ceiling Fans, Central Air
Appliances
- Included: Convection Oven, Dishwasher, Disposal, Dryer, Energy Star Qualified Refrigerator, Free Standing Electric Oven, Free Standing Refrigerator, Humidifier, Ice Maker, Microwave, Washer, Water Softener Owned
- Laundry: Gas Dryer Hookup, Laundry Room
Features
- Basement: Finished,Full,Walk Out Access
- Has fireplace: Yes
- Fireplace features: Double Sided, Gas, Great Room, Master Bedroom, Wood Burning
Interior area
- Total interior livable area: 4,293 sqft
- Finished area above ground: 2,825
- Finished area below ground: 1,468
Video & virtual tour
Property
Parking
- Total spaces: 3
- Parking features: Three Car Garage, Attached, Electric Vehicle Charging Stations, Direct Access, Driveway, Electricityin Garage, Garage Faces Front, Garage Door Opener
- Garage spaces: 3
Features
- Levels: Two
- Stories: 2
- Entry location: GroundLevelwSteps
- Patio & porch: Covered, Deck, Enclosed, Patio, Porch
- Exterior features: Gutter Guard System, Lighting, Spa Hottub
- Pool features: None
- On waterfront: Yes
- Waterfront features: All Sports Lake, Beach Access, Beach Front, Boat Facilities, Canal Access, Canal Front, Direct Water Frontage, Dock Facilities, Lake Front, Lake Privileges, Navigable Water, Private Water Frontage, Seawall, Waterfront
- Body of water: Commerce Lake
Lot
- Size: 0.35 Acres
- Dimensions: 80 x 190
- Features: Water View, Sprinklers, Vacation Home
Details
- Parcel number: 1716455007
- Special conditions: Short Sale No,Standard
Construction
Type & style
- Home type: SingleFamily
- Architectural style: Colonial
- Property subtype: Single Family Residence
Materials
- Brick, Wood Siding
- Foundation: Basement, Poured
- Roof: Asphalt
Condition
- Platted Sub
- New construction: No
- Year built: 1991
- Major remodel year: 2004
Utilities & green energy
- Electric: Circuit Breakers
- Sewer: Septic Tank
- Water: Well
- Utilities for property: Cable Available, Underground Utilities
Community & HOA
Community
- Security: Carbon Monoxide Detectors, Smoke Detectors
- Subdivision: LAFAVE
HOA
- Has HOA: No
Location
- Region: Commerce Township
Financial & listing details
- Price per square foot: $233/sqft
- Tax assessed value: $199,700
- Annual tax amount: $6,298
- Date on market: 11/4/2026
- Cumulative days on market: 1 day
- Listing agreement: Exclusive Right To Sell
- Listing terms: Cash,Conventional,Va Loan
Estimated market value
$1,023,900
$973,000 - $1.08M
$3,978/mo
Price history
| Date | Event | Price |
|---|---|---|
| 11/4/2026 | Listed for sale | $999,000-6.2%$233/sqft |
Source:  Realcomp II #20261089241 Report a problem | ||
| 9/30/2026 | Listing removed | $1,065,000$248/sqft |
Source: Realcomp II #20261051777 Report a problem | ||
| 7/7/2026 | Listed for sale | $1,065,000-0.2%$248/sqft |
Source: Realcomp II #20261051777 Report a problem | ||
| 7/7/2026 | Listing removed | $1,067,000$249/sqft |
Source: Realcomp II #20261025483 Report a problem | ||
| 5/18/2026 | Price change | $1,067,000-0.7%$249/sqft |
Source: Realcomp II #20261025483 Report a problem | ||
| 4/15/2026 | Listed for sale | $1,075,000-4.4%$250/sqft |
Source: Realcomp II #20261025483 Report a problem | ||
| 4/15/2026 | Listing removed | $1,125,000$262/sqft |
Source: Realcomp II #20261001637 Report a problem | ||
| 1/3/2026 | Price change | $1,125,000-4.3%$262/sqft |
Source: Realcomp II #20251054027 Report a problem | ||
| 11/20/2025 | Listed for sale | $1,175,000$274/sqft |
Source: Realcomp II #20251054027 Report a problem | ||
Public tax history
| Year | Property taxes | Tax assessment |
|---|---|---|
| 2025 | $6,063 +6.7% | $338,200 +4.6% |
| 2024 | $5,684 +4.9% | $323,450 +3.9% |
| 2023 | $5,421 +1.6% | $311,240 +2.5% |
| 2022 | $5,334 +1.9% | $303,700 +12.5% |
| 2021 | $5,237 | $269,910 +5% |
| 2020 | -- | $257,160 +0.7% |
| 2019 | $5,048 +1.8% | $255,440 +5.6% |
| 2018 | $4,958 | $241,810 |
| 2017 | -- | $241,810 +4.2% |
| 2016 | -- | $232,140 +13.3% |
| 2015 | -- | $204,940 +8.3% |
| 2014 | -- | $189,170 +26.2% |
| 2011 | -- | $149,880 -5.6% |
| 2010 | $4,764 -3.8% | $158,770 -21.5% |
| 2009 | $4,952 | $202,300 |
Find assessor info on the county website
Monthly payment
Est. payment
Payment breakdown
Explore the cost of this home by adjusting the details. Changes won't be saved.Climate risks
Neighborhood: 48382
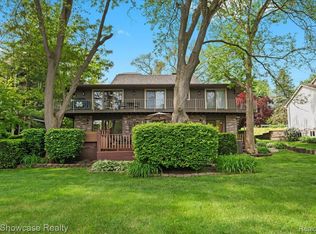
- $760,0004 bd3 ba2.6k sqft3428 Benstein Rd, Commerce Township, MI 48382Sold
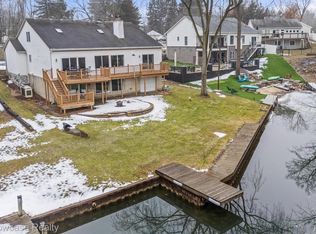
- $783,0003 bd4 ba2.7k sqft3446 Benstein Rd, Commerce Township, MI 48382Sold
- $879,9003 bd4 ba4.8k sqft3380 Benstein Rd, Commerce Township, MI 48382For Sale

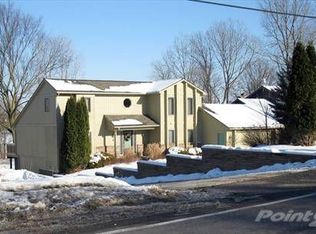
- $547,1003 bd3 ba3.8k sqft3364 Benstein Rd, Commerce Township, MI 48382Off Market
Similar homes
- $799,9994 bd4 ba5.1k sqft6015 Lynne Hollow Dr, Commerce Township, MI 48382For Sale

 MLS ID #20261081260, Susan McFarland, RE/MAX Classic. Realcomp II
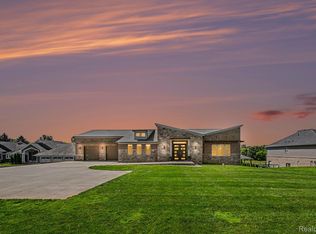
- $799,0004 bd3 ba5.2k sqft2943 Sleeth Rd, Commerce Township, MI 48382For Sale
 MLS ID #20261051033, Ruthanne M Hellow Andrews, Independent Broker Network LLC. Realcomp II
- $1,199,0004 bd4 ba5.2k sqft561 Valley Dr, Milford, MI 48381For Sale
 MLS ID #20261088341, Michael Hermiz, RE/MAX New Trend. Realcomp II
- $900,0004 bd3 ba3.8k sqft10685 Oxbow Lakeshore Dr, White Lake, MI 48386For Sale
 MLS ID #20261084957, Janice Stuckey, American Associates Inc. Realcomp II
- $545,0004 bd3 ba2.2k sqft899 Rachelle St, White Lake, MI 48386For SaleMLS ID #20261089523, Jamie Kane, Real Estate One-Brighton. Realcomp II
- $999,9505 bd4 ba3.6k sqft3774 Quarton Rd, Bloomfield Hills, MI 48302For SaleMLS ID #20261086604, Katherine E Broock, Max Broock, REALTORS®-Birmingham. Realcomp II
- $515,0004 bd3 ba3.1k sqft4253 Still Meadow Ln, West Bloomfield, MI 48323For SaleMLS ID #20261088952, Linda R Deutsch, The Agency Hall & Hunter. Realcomp II
- $749,9004 bd4 ba3.5k sqft24435 Nantucket Dr, Novi, MI 48374For SaleMLS ID #20261086659, Jennifer L Zachary, Max Broock, REALTORS®-Birmingham. Realcomp II
- $999,9994 bd4 ba5.5k sqft1887 Harvest Ln, Bloomfield Hills, MI 48302For SaleMLS ID #20261060157, Rashad Elabed, JNA Real Estate. Realcomp II
- $999,0004 bd6 ba4.9k sqft30065 Cheviot Hills Dr, Franklin, MI 48025For SaleMLS ID #20261079818, Linda Hiller Novak, Max Broock, REALTORS®-Birmingham. Realcomp II
- $949,9004 bd4 ba5.1k sqft50940 Park Place Dr, Northville, MI 48167For SaleMLS ID #20261060097, Neal El-Sayed, Elegant Homes Realty. Realcomp II
- $699,0004 bd3 ba3.7k sqft1510 Milford Hills Dr, Milford, MI 48381For SaleMLS ID #20261076406, Cindy L Sharp, KW Showcase Realty. Realcomp II
- $679,0004 bd3 ba3.1k sqft716 Bristol Ln, Clarkston, MI 48348For SaleMLS ID #20261088932, Linda K Rea, Real Estate One-Rochester. Realcomp II
- $685,0004 bd3 ba2.5k sqft2411 Wixom Trl, Milford, MI 48381For SaleMLS ID #20261081282, Anthony Djon, Anthony Djon Luxury Real Estate. Realcomp II
- $750,0003 bd3 ba2.5k sqft3506 Union Lake Rd, Commerce Township, MI 48382For SaleMLS ID #20261062218, Dylan Tanaka, EXP Realty Main. Realcomp II
- $1,060,0005 bd6 ba3.9k sqft32674 Bingham Ln, Bingham Farms, MI 48025For SaleMLS ID #20261079474, Bella Brookenthal, Real Estate One-W Blmfld. Realcomp II
- $949,9004 bd4 ba4.3k sqft15396 Bay Hill Dr, Northville, MI 48168For SaleMLS ID #20261047338, Anna M Gage, Bake Real Estate. Realcomp II
- $799,0003 bd4 ba4.9k sqft7398 Autumn Hill Dr, West Bloomfield, MI 48323For SaleMLS ID #20261063527, Jason Dabish, Max Broock Realtors. Realcomp II
- $740,0006 bd6 ba5.1k sqft28690 Wintergreen Ct, Farmington Hills, MI 48331For SaleMLS ID #20261081958, Diane Remer, KW Professionals. Realcomp II
- $947,7775 bd3 ba3.9k sqft2953 Little Ln, Bloomfield Hills, MI 48302For SaleMLS ID #20261050109, Mary C Rettig, RE/MAX Classic. Realcomp II
