Welcome to this impressive Cape Cod tucked away on a quiet cul-de-sac w/ horseshoe driveway in the highly desirable Halsted Hills sub! W/ 6 bedrooms & 4.2 baths, this home delivers the space, layout, & upgrades that are hard to find. Step inside to a 2-story foyer w/ hardwood flooring & a formal living room. A formal dining room w/ wet bar elevates every gathering,. The heart of the home is the remodeled kitchen showcasing granite countertops, a large island, marble backsplash, SS appliances, & a bright breakfast area w/ a doorwall to the deck. Plus, 1st-floor half bath is conveniently located nearby. Entertain w/ ease in the soaring 2-story family room, w/ floor-to-ceiling windows & a natural fireplace. The versatile office is currently being used as a bedroom & features travertine tile. Your private retreat awaits in the 1st-floor primary suite, complete w/ a gas fireplace, private balcony, & a spa-like bath featuring a jetted tub & double vanity. Upstairs, you’ll find 3 spacious bedrooms, 2 full baths (including an ensuite), plus an additional half bath updated w/ granite countertops. Additional large flex space upstairs that can be used as a bedroom, office area, or both! The finished lower level walkout is a true extension of the home—featuring a spacious rec room, an additional bedroom w/ walk-in closet, a full bath w/ steam room feature, a 2nd kitchen, & a doorwall to the deck. Complete w/ a 3-car attached garage & a long list of improvements: furnaces & hot water tanks (2021), driveway (2021), roof shingles (2022), deck stained/finished (2021), plus ceiling fans, updated fixtures, sump pump (2020), & extras like a whole-home sound system & central vacuum. Come experience luxury living at its finest in this thoughtfully designed home! BATVAI.
For sale
Price cut: $10K (7/13)
$825,000
28690 Wintergreen Ct, Farmington Hills, MI 48331
6beds
5,166sqft
:
Get pre-qualified$5,965/mo
Single Family Residence
Built in 1996
0.61 Acres Lot
$807,700 Zestimate®
$160/sqft
$42/mo HOA
What's special
- 20 days |
- 801 |
- 34 |
Zillow last checked:
Listing updated:
Listed by:
Diane Remer 734-437-3000,
KW Professionals 734-459-4700
Source: Realcomp II,MLS#: 20261053743
Facts & features
Interior
Bedrooms & bathrooms
- Bedrooms: 6
- Bathrooms: 6
- Full bathrooms: 4
- 1/2 bathrooms: 2
Primary bedroom
- Level: Entry
- Area: 312
- Dimensions: 24 X 13
Bedroom
- Level: Second
- Area: 238
- Dimensions: 14 X 17
Bedroom
- Level: Second
- Area: 221
- Dimensions: 17 X 13
Bedroom
- Level: Second
- Area: 144
- Dimensions: 12 X 12
Bedroom
- Level: Basement
- Area: 270
- Dimensions: 18 X 15
Bedroom
- Level: Entry
- Area: 132
- Dimensions: 12 X 11
Primary bathroom
- Level: Entry
Other
- Level: Basement
Other
- Level: Second
Other
- Level: Second
Other
- Level: Entry
Other
- Level: Second
Other
- Level: Entry
- Area: 140
- Dimensions: 14 X 10
Dining room
- Level: Entry
- Area: 228
- Dimensions: 12 X 19
Family room
- Level: Entry
- Area: 352
- Dimensions: 22 X 16
Kitchen
- Level: Entry
- Area: 224
- Dimensions: 14 X 16
Living room
- Level: Entry
- Area: 273
- Dimensions: 21 X 13
Other
- Level: Second
- Area: 665
- Dimensions: 35 X 19
Heating
- Forced Air, Natural Gas
Cooling
- Ceiling Fans, Central Air
Appliances
- Included: Convection Oven, Dishwasher, Disposal, Dryer, Free Standing Refrigerator, Gas Cooktop, Microwave, Washer
Features
- Central Vacuum, High Speed Internet, Jetted Tub, Programmable Thermostat, Sound System, Spa Hottub, Wet Bar
- Windows: Egress Windows
- Basement: Daylight,Finished,Walk Out Access
- Has fireplace: Yes
- Fireplace features: Family Room, Gas, Master Bedroom, Wood Burning
Interior area
- Total interior livable area: 5,166 sqft
- Finished area above ground: 3,461
- Finished area below ground: 1,705
Video & virtual tour
Property
Parking
- Total spaces: 3
- Parking features: Three Car Garage, Attached, Direct Access, Electricityin Garage, Garage Door Opener
- Garage spaces: 3
Features
- Levels: Two
- Stories: 2
- Entry location: GroundLevelwSteps
- Patio & porch: Covered, Deck, Porch
- Exterior features: Chimney Caps, Gutter Guard System, Lighting
- Pool features: None
- Waterfront features: Creek
Lot
- Size: 0.61 Acres
- Dimensions: 136.72 x 195.35
- Features: Sprinklers, Wooded
Details
- Parcel number: 2308303007
- Special conditions: Short Sale No,Standard
Construction
Type & style
- Home type: SingleFamily
- Architectural style: Cape Cod
- Property subtype: Single Family Residence
Materials
- Brick, Stone
- Foundation: Basement, Poured, Sump Pump
- Roof: Asphalt
Condition
- Platted Sub
- New construction: No
- Year built: 1996
Utilities & green energy
- Sewer: Public Sewer
- Water: Public
- Utilities for property: Cable Available
Community & HOA
Community
- Subdivision: HALSTEAD HILLS CONDO
HOA
- Has HOA: Yes
- Services included: Maintenance Grounds
- HOA fee: $500 annually
- HOA phone: 313-805-4314
Location
- Region: Farmington Hills
Financial & listing details
- Price per square foot: $160/sqft
- Tax assessed value: $303,620
- Annual tax amount: $12,828
- Date on market: 7/13/2026
- Cumulative days on market: 157 days
- Listing agreement: Exclusive Right To Sell
- Listing terms: Cash,Conventional,Va Loan
Estimated market value
$807,700
$767,000 - $848,000
$6,140/mo
Price history
| Date | Event | Price |
|---|---|---|
| 7/13/2026 | Price change | $825,000-1.2%$160/sqft |
Source:  Realcomp II #20261053743 Report a problem Realcomp II #20261053743 Report a problem | ||
| 5/22/2026 | Listed for sale | $835,000-1.6%$162/sqft |
Source: Realcomp II #20261037517 Report a problem | ||
| 5/22/2026 | Listing removed | $849,000$164/sqft |
Source: Realcomp II #20261024538 Report a problem | ||
| 4/13/2026 | Listed for sale | $849,000-3.5%$164/sqft |
Source: Realcomp II #20261024538 Report a problem | ||
| 4/13/2026 | Listing removed | $880,000$170/sqft |
Source: Realcomp II #20261011888 Report a problem | ||
| 2/28/2026 | Listed for sale | $880,000+3.5%$170/sqft |
Source: Realcomp II #20261011888 Report a problem | ||
| 12/13/2024 | Listing removed | $849,999$165/sqft |
Source: Realcomp II #20240087966 Report a problem | ||
| 11/22/2024 | Listed for sale | $849,999$165/sqft |
Source: Realcomp II #20240087966 Report a problem | ||
| 10/18/2024 | Listing removed | $849,999$165/sqft |
Source: Realcomp II #20240030957 Report a problem | ||
| 9/27/2024 | Price change | $849,999-2.8%$165/sqft |
Source: Realcomp II #20240030957 Report a problem | ||
| 9/9/2024 | Price change | $874,900-2.8%$169/sqft |
Source: Realcomp II #20240030957 Report a problem | ||
| 6/17/2024 | Price change | $899,900-5.3%$174/sqft |
Source: Realcomp II #20240030957 Report a problem | ||
| 5/11/2024 | Listed for sale | $949,900+41.8%$184/sqft |
Source: Realcomp II #20240030957 Report a problem | ||
| 12/8/2021 | Listing removed | -- |
Source: Realcomp II #2210085625 Report a problem | ||
| 10/12/2021 | Listed for sale | $670,000+71%$130/sqft |
Source: Realcomp II #2210085625 Report a problem | ||
| 2/12/2020 | Sold | $391,900$76/sqft |
Source: Public Record Report a problem | ||
| 12/2/2019 | Sold | $391,900+0.5%$76/sqft |
Source: Agent Provided Report a problem | ||
| 10/23/2019 | Pending sale | $389,900$75/sqft |
Source: RE/MAX Home Sale Services #219073852 Report a problem | ||
| 9/18/2019 | Price change | $389,900-8.2%$75/sqft |
Source: RE/MAX Home Sale Services #219073852 Report a problem | ||
| 8/22/2019 | Price change | $424,900-9.6%$82/sqft |
Source: RE/MAX Home Sale Services #219073852 Report a problem | ||
| 7/24/2019 | Listed for sale | $470,250+18.1%$91/sqft |
Source: RE/MAX Home Sale Services #219073852 Report a problem | ||
| 12/12/2018 | Sold | $398,235-10.5%$77/sqft |
Source: Public Record Report a problem | ||
| 11/2/2018 | Pending sale | $445,000$86/sqft |
Source: KW Advantage #217064026 Report a problem | ||
| 10/23/2018 | Price change | $445,000-6.3%$86/sqft |
Source: KW Advantage #217064026 Report a problem | ||
| 10/21/2018 | Price change | $475,000-4.8%$92/sqft |
Source: KW Advantage #217064026 Report a problem | ||
| 6/20/2018 | Listed for sale | $499,000$97/sqft |
Source: Keller Williams Advantage #217064026 Report a problem | ||
Public tax history
| Year | Property taxes | Tax assessment |
|---|---|---|
| 2025 | -- | $321,230 |
| 2024 | -- | $321,230 +17% |
| 2023 | -- | $274,610 +5.6% |
| 2022 | -- | $260,110 +2.7% |
| 2021 | -- | $253,160 -5.8% |
| 2020 | -- | $268,660 -2.6% |
| 2019 | -- | $275,830 +1.4% |
| 2018 | -- | $271,900 +12.7% |
| 2015 | -- | $241,240 +1.7% |
| 2014 | -- | $237,250 +2% |
| 2011 | -- | $232,670 -22.3% |
| 2010 | -- | $299,390 |
| 2009 | -- | $299,390 |
Find assessor info on the county website
Monthly payment
Est. payment
Payment breakdown
Explore the cost of this home by adjusting the details. Changes won't be saved.Climate risks
Neighborhood: 48331
Nearby schools
GreatSchools rating
- 6/10Forest Elementary SchoolGrades: K-5Distance: 1.7 mi
- 7/10Warner Upper Elementary SchoolGrades: 6-8Distance: 3.7 mi
- 8/10North Farmington High SchoolGrades: 9-12Distance: 2.1 mi
- $881,8005 bd4 ba5.3k sqft28678 Wintergreen Ct, Farmington Hills, MI 48331Off Market
- $716,4005 bd5 ba5.5k sqft28678 Wintergreen, Farmington Hills, MI 48331Off Market
- $757,7004 bd5 ba3.8k sqft28652 Wintergreen Ct, Farmington Hills, MI 48331Off Market
- $670,5004 bd4 ba3.8k sqft28696 Wintergreen, Farmington Hills, MI 48331Off Market
- $800,300-- bd3 ba4.7k sqft28701 Wintergreen, Farmington Hills, MI 48331Off Market
- $804,5005 bd3 ba4.1k sqft28626 Wintergreen Ct, Farmington Hills, MI 48331Off Market
- $910,8005 bd5 ba4.8k sqft28617 Wintergreen, Farmington Hills, MI 48331Off Market
- $816,2005 bd4 ba4.7k sqft28602 Wintergreen Ct, Farmington Hills, MI 48331Off Market
A local agent can set up tours, give advice and negotiate with sellers.
Similar homes
- $799,0004 bd4 ba4.8k sqft6621 Glenshaw Ct, West Bloomfield, MI 48322For Sale

 MLS ID #20261054371, Bianca Reed, Community Choice Realty Inc. Realcomp II
 - $850,0004 bd6 ba5.4k sqft6775 Carlyle Xing, West Bloomfield, MI 48322For Sale
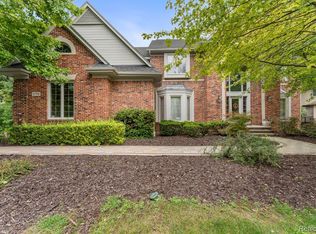 MLS ID #20261035286, Jacqueline Studnicka, EXP Realty. Realcomp II
 - $799,9004 bd3 ba3.3k sqft7230 Mohansic Dr, Bloomfield Hills, MI 48301For Sale
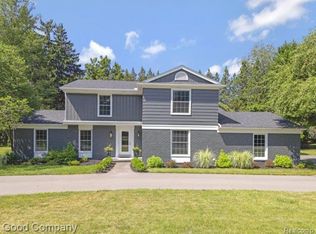 MLS ID #20261059150, Donald Vensel, Good Company. Realcomp II
 - $779,0004 bd6 ba4.7k sqft151 Wendover Ct, Commerce Township, MI 48390For Sale
 MLS ID #20261048205, Thomas J Marougi, Metro Realty Services LLC. Realcomp II
 - $865,0005 bd4 ba5.3k sqft23498 Prescott Ln W, South Lyon, MI 48178For SaleMLS ID #20261055761, John K Goodman, Century 21 Curran & Oberski. Realcomp II
- $874,9005 bd3 ba3k sqft31310 Foxboro Way, Beverly Hills, MI 48025For SaleMLS ID #20261056305, Daniel J Teahan, The Agency Hall & Hunter. Realcomp II
- $425,0004 bd3 ba3.5k sqft35312 Northmont Dr, Farmington Hills, MI 48331For SaleMLS ID #20261051293, Rafique Uddin, Max Realty LLC. Realcomp II
- $710,0004 bd4 ba5.4k sqft5874 Orchard Woods Dr, West Bloomfield, MI 48324For SaleMLS ID #20261051554, Lashawn Peterson, EXP Realty Main. Realcomp II
- $849,9004 bd3 ba5.2k sqft2943 Sleeth Rd, Commerce Township, MI 48382For SaleMLS ID #20261051033, Ruthanne M Hellow Andrews, Independent Broker Network LLC. Realcomp II
- $515,0004 bd3 ba3.1k sqft31223 Country Ridge Cir, Farmington Hills, MI 48331For SaleMLS ID #20261052141, Jason Dabish, Max Broock Realtors. Realcomp II
- $869,9005 bd4 ba4.1k sqft45204 Preserve Ct, Novi, MI 48375For SaleMLS ID #20261050812, Maria F Gomez, Real Estate One. Realcomp II
- $774,9005 bd5 ba4.4k sqft12825 Larkins Rd, Brighton, MI 48114For SaleMLS ID #20261051852, Jennifer Webb, Remerica United Realty-Brighton. Realcomp II
- $775,0005 bd4 ba4.6k sqft4488 Philip Ln, Commerce Township, MI 48382For SaleMLS ID #20261045749, Jillian N Moutafis, Real Estate One-Commerce. Realcomp II
- $799,0004 bd5 ba5.2k sqft5693 Strawberry Cir, Commerce Township, MI 48382For Sale
 MLS ID #26037086, Renee Cooper, Renee Cooper & Associates LLC. MichRIC
 - $775,0004 bd3 ba2.9k sqft25051 Samoset Ct, Novi, MI 48374For SaleMLS ID #20261040211, Jamey Kramer, RE/MAX Classic. Realcomp II
- $949,0005 bd4 ba3.8k sqft27310 Crestwood Dr, Franklin, MI 48025For SaleMLS ID #20261047686, Lindsey Sundin, Vie Real Estate. Realcomp II
- $799,0004 bd3 ba4k sqft3874 Burkoff Dr, Troy, MI 48084For SaleMLS ID #20261049309, Mengqi Wang, Bluesky Realty Experts. Realcomp II
- $759,0004 bd3 ba4.6k sqft17023 Courville Dr, Northville, MI 48168For SaleMLS ID #20261055323, Rakesh Gangwani, RE/MAX Dream Properties. Realcomp II
- $850,0004 bd5 ba5.1k sqft6147 Birchcrest Ln, Commerce Township, MI 48382For SaleMLS ID #26026349, Pamela Bartush, Coldwell Banker Professionals. MichRIC
- $799,9004 bd4 ba5.3k sqft4417 Island View Dr, Waterford, MI 48328For SaleMLS ID #20261048728, James M Horn, KW Domain. Realcomp II
