Welcome to 31223 Country Ridge Circle, a beautifully maintained, move-in-ready home offering the perfect combination of comfort, space, and convenience.
Featuring 4 bedrooms, 2 full bathrooms, and 1 half bathroom, this spacious home is thoughtfully designed for both everyday living and entertaining. The impressive primary suite offers a private retreat, while three additional generously sized bedrooms provide plenty of flexibility for family, guests, or a home office.
The unfinished basement is a blank canvas with endless possibilities—transform it into a recreation room, home gym, theater, workshop, or additional living space to suit your needs.
Step outside onto the relaxing deck, an ideal spot for morning coffee, unwinding after a long day, or hosting friends and family for outdoor gatherings.
Conveniently located near shopping, restaurants, and major expressways, this home provides easy access to everything you need while being situated within the highly acclaimed Walled Lake School District.
With its desirable location, spacious layout, and incredible potential, this home is ready to welcome its next owner. Don’t miss your opportunity to make 31223 Country Ridge Circle your new home!
For sale
$505,000
31223 Country Ridge Cir, Farmington Hills, MI 48331
4beds
3,127sqft
Single Family Residence
Built in 1980
0.29 Acres Lot
$490,700 Zestimate®
$161/sqft
$29/mo HOA
What's special
- 29 days
- 2,126
- 87
Likely to sell faster than
Zillow last checked:
Listing updated:
Listed by:
Jason Dabish 248-939-4000,
Max Broock Realtors 248-851-4100
Source: Realcomp II,MLS#: 20261069201
Facts & features
Interior
Bedrooms & bathrooms
- Bedrooms: 4
- Bathrooms: 3
- Full bathrooms: 2
- 1/2 bathrooms: 1
Primary bedroom
- Level: Second
- Area: 506
- Dimensions: 23 X 22
Bedroom
- Level: Second
- Area: 154
- Dimensions: 11 X 14
Bedroom
- Level: Second
- Area: 182
- Dimensions: 14 X 13
Bedroom
- Level: Second
- Area: 208
- Dimensions: 16 X 13
Primary bathroom
- Level: Second
- Area: 96
- Dimensions: 12 X 8
Other
- Level: Second
- Area: 64
- Dimensions: 8 X 8
Other
- Level: Entry
- Area: 35
- Dimensions: 5 X 7
Other
- Level: Entry
- Area: 99
- Dimensions: 11 X 9
Dining room
- Level: Entry
- Area: 154
- Dimensions: 14 X 11
Family room
- Level: Entry
- Area: 345
- Dimensions: 23 X 15
Kitchen
- Level: Entry
- Area: 143
- Dimensions: 13 X 11
Library
- Level: Entry
- Area: 120
- Dimensions: 12 X 10
Living room
- Level: Entry
- Area: 210
- Dimensions: 14 X 15
Sitting room
- Level: Entry
- Area: 210
- Dimensions: 21 X 10
Heating
- Forced Air, Natural Gas
Appliances
- Included: Built In Refrigerator, Dishwasher, Double Oven, Electric Cooktop, Microwave
Features
- Basement: Unfinished
- Has fireplace: Yes
- Fireplace features: Family Room, Master Bedroom
Interior area
- Total interior livable area: 3,127 sqft
- Finished area above ground: 3,127
Video & virtual tour
Property
Parking
- Total spaces: 2
- Parking features: Two Car Garage, Attached, Direct Access
- Attached garage spaces: 2
Features
- Levels: Two
- Stories: 2
- Entry location: GroundLevelwSteps
- Patio & porch: Deck
- Exterior features: Lighting
- Pool features: None
Lot
- Size: 0.29 Acres
- Dimensions: 85 x 150
Details
- Parcel number: 2306227002
- Special conditions: Short Sale No,Standard
Construction
Type & style
- Home type: SingleFamily
- Architectural style: Colonial
- Property subtype: Single Family Residence
Materials
- Brick
- Foundation: Basement, Poured
Condition
- New construction: No
- Year built: 1980
Utilities & green energy
- Sewer: Public Sewer
- Water: Public
Community & HOA
Community
- Subdivision: COUNTRY RIDGE 1
HOA
- Has HOA: Yes
- HOA fee: $350 annually
- HOA phone: 248-888-5050
Location
- Region: Farmington Hills
Financial & listing details
- Price per square foot: $161/sqft
- Tax assessed value: $172,960
- Annual tax amount: $6,782
- Date on market: 8/28/2026
- Cumulative days on market: 80 days
- Listing agreement: Exclusive Right To Sell
- Listing terms: Cash,Conventional
Estimated market value
$490,700
$466,000 - $515,000
$3,684/mo
Price history
| Date | Event | Price |
|---|---|---|
| 8/28/2026 | Listed for sale | $505,000-1.9%$161/sqft |
Source:  Realcomp II #20261069201 Report a problem Realcomp II #20261069201 Report a problem | ||
| 8/28/2026 | Listing removed | $515,000$165/sqft |
Source: Realcomp II #20261052141 Report a problem | ||
| 7/10/2026 | Listed for sale | $515,000+66.1%$165/sqft |
Source: Realcomp II #20261052141 Report a problem | ||
| 3/11/2014 | Sold | $310,000-3.1%$99/sqft |
Source: Public Record Report a problem | ||
| 1/19/2014 | Price change | $319,900-1.6%$102/sqft |
Source: REAL ESTATE ONE-WB/FH #213204123 Report a problem | ||
| 12/14/2013 | Listed for sale | $325,000$104/sqft |
Source: REAL ESTATE ONE-WB/FH #213204123 Report a problem | ||
| 10/30/2013 | Listing removed | $325,000$104/sqft |
Source: REAL ESTATE ONE-WB/FH #213093078 Report a problem | ||
| 10/8/2013 | Price change | $325,000-1.5%$104/sqft |
Source: REAL ESTATE ONE-WB/FH #213093078 Report a problem | ||
| 9/27/2013 | Price change | $329,900-1.5%$106/sqft |
Source: REAL ESTATE ONE-WB/FH #213093078 Report a problem | ||
| 8/22/2013 | Price change | $335,000-1.4%$107/sqft |
Source: REAL ESTATE ONE-WB/FH #213068355 Report a problem | ||
| 8/6/2013 | Price change | $339,900-2.9%$109/sqft |
Source: REAL ESTATE ONE-WB/FH #213068355 Report a problem | ||
| 7/12/2013 | Listed for sale | $350,000$112/sqft |
Source: REAL ESTATE ONE-WB/FH #213068355 Report a problem | ||
Public tax history
| Year | Property taxes | Tax assessment |
|---|---|---|
| 2025 | -- | $194,990 |
| 2024 | -- | $194,990 +9.9% |
| 2023 | -- | $177,450 +15.3% |
| 2022 | -- | $153,890 +0.1% |
| 2021 | -- | $153,780 -0.3% |
| 2020 | -- | $154,240 +3.1% |
| 2019 | -- | $149,540 +1.1% |
| 2018 | -- | $147,880 +12.7% |
| 2015 | -- | $131,250 +11.9% |
| 2014 | -- | $117,250 +20.8% |
| 2011 | -- | $97,090 -20.6% |
| 2010 | -- | $122,210 |
| 2009 | -- | $122,210 |
| 2003 | -- | -- |
| 2002 | -- | $151,840 +13.6% |
| 2001 | $4,691 +6.9% | $133,680 +3.2% |
| 2000 | $4,389 | $129,540 |
Find assessor info on the county website
Monthly payment
Est. payment
Payment breakdown
Explore the cost of this home by adjusting the details. Changes won't be saved.Climate risks
Neighborhood: 48331
- $534,0004 bd3 ba3.1k sqft31217 Country Ridge Cir, Farmington Hills, MI 48331Off Market
- $589,3004 bd4 ba3k sqft31227 Country Ridge Cir, Farmington Hills, MI 48331Off Market
- $578,7004 bd4 ba2.8k sqft31211 Country Ridge Cir, Farmington Hills, MI 48331Off Market
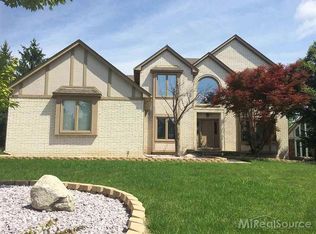
- $392,0004 bd3 ba3.2k sqft31229 Country Ridge Cir, Farmington Hills, MI 48331Sold
Similar homes
- $449,9004 bd3 ba3.5k sqft31034 Berryhill St, Farmington Hills, MI 48331For Sale

 MLS ID #20261071051, Nadia F Dalou, Max Broock Realtors. Realcomp II
 - $489,0003 bd3 ba3.4k sqft28977 Lake Park Dr, Farmington Hills, MI 48331For Sale
 MLS ID #20261056037, Lynda Kallabat, Max Broock Realtors. Realcomp II
 - $499,9003 bd3 ba2.8k sqft2000 Matthew St, Commerce Township, MI 48390For Sale
 MLS ID #20261075728, Jason Dabish, Max Broock Realtors. Realcomp II
 - $525,0004 bd3 ba2.5k sqft4463 Westover Dr, West Bloomfield, MI 48323For Sale
 MLS ID #20261075349, Bruce J Simon, Real Estate One-WB/FH. Realcomp II
 - $549,9004 bd3 ba2.8k sqft22577 Shadowglen Dr, Farmington Hills, MI 48335For SaleMLS ID #20261061924, Steven Wiebe, Keller Williams Paint Creek. Realcomp II
- $499,9004 bd3 ba2.9k sqft2912 Tanglewood Dr, Wayne, MI 48184For SaleMLS ID #20261077835, Erin L Fritz, Clients First, REALTORS®. Realcomp II
- $509,9005 bd3 ba2.8k sqft4245 Normanwood Dr, West Bloomfield, MI 48323For SaleMLS ID #20261072262, Elizabeth A Little, National Realty Centers, Inc. Realcomp II
- $499,9004 bd3 ba2.8k sqft6638 Woodbank Dr, Bloomfield Hills, MI 48301For SaleMLS ID #20261070292, John Pickell, RE/MAX Classic. Realcomp II
- $439,0004 bd3 ba2.8k sqft25711 Branchaster Rd, Farmington Hills, MI 48336For SaleMLS ID #20261069848, Jerome Thomas, Household Real Estate LLC. Realcomp II
- $564,9004 bd3 ba3.1k sqft2077 Applebrook Dr, Commerce Township, MI 48382For SaleMLS ID #20261077858, Rick D Nessel, National Realty Centers, Inc. Realcomp II
- $554,9003 bd3 ba2.4k sqft4741 Woodbine Cir, West Bloomfield, MI 48323For SaleMLS ID #20261065435, Laurie Koblin Glass, Max Broock, REALTORS®-Birmingham. Realcomp II
- $450,0004 bd3 ba2.2k sqft6609 E Knollwood Cir, West Bloomfield, MI 48322For SaleMLS ID #20261075684, Logan C Wert, Max Broock, REALTORS®-Bloomfield Hills. Realcomp II
- $563,0004 bd4 ba4.3k sqft5439 Deerfield Village Dr, West Bloomfield, MI 48322For SaleMLS ID #20261066153, Michael Drapal, Max Broock Realtors. Realcomp II
- $409,0004 bd3 ba2.5k sqft26163 Westmeath St, Farmington Hills, MI 48334For SaleMLS ID #20261072069, Kelly Knight, Coldwell Banker Professionals-Northville. Realcomp II
- $579,9994 bd4 ba3.5k sqft6679 Edinborough Dr, West Bloomfield, MI 48322For SaleMLS ID #20261057690, Rachael Abraham, Max Broock, REALTORS®-Bloomfield Hills. Realcomp II
- $589,9003 bd4 ba2.8k sqft39456 Squire Dr, Novi, MI 48375For SaleMLS ID #20261073583, Jason Dabish, Max Broock Realtors. Realcomp II
- $599,9004 bd3 ba4.1k sqft41605 Burroughs Ave, Novi, MI 48377For SaleMLS ID #20261074904, Jason Dabish, Max Broock Realtors. Realcomp II
- $480,0004 bd4 ba3.5k sqft3360 Pleasant Valley Rd, Brighton, MI 48114For SaleMLS ID #20261072999, Jill N Bigelow, KW Showcase Realty. Realcomp II
- $525,0003 bd4 ba2.5k sqft7163 Suncrest Rd, West Bloomfield, MI 48322For SaleMLS ID #20261059342, Susan Weiner, Max Broock, REALTORS®-Bloomfield Hills. Realcomp II
- $728,9005 bd4 ba4.4k sqft7439 Millwood, West Bloomfield, MI 48322For SaleMLS ID #20261047275, Timothy Egan, RE/MAX Classic. Realcomp II
