Introducing The Pine Lake Legacy—a rare opportunity to own a beautifully maintained home with private beach access and all-sports lake privileges in the sought after Pine Lake Estates. Offering 5 bedrooms, 2.5 bathrooms, a 2-car attached garage, and an expansive 0.38-acre lot, this home provides the space, flexibility, and location many buyers seek while offering the opportunity to add your own personal style over time. Character greets you with slate flooring in the foyer, while natural hardwood floors extend throughout the upstairs bedrooms and remain beneath the carpet in the living and dining rooms. The living room features a beautiful bay window, while the family room is anchored by a brick fireplace and walkout access to the patio and spacious backyard, creating an inviting setting for entertaining and everyday living. The kitchen offers a functional layout with the potential to create a more open-concept design if a breakfast nook isn't needed. Recent (2026) improvements in the kitchen include new plumbing, sink, faucet, and garbage disposal. The first-floor bedroom offers flexibility as a home office or guest room with a nearby powder room, and the oversized mudroom provides the potential for convenient first-floor laundry. Bathroom updates include (2018): The primary bathroom received a new sink and toilet, while the second full bathroom received a new tub. Additional improvements include a new roof (2025) and new laundry plumbing (2020). The two-car attached garage features additional entry through the backyard, workshop space, and overhead storage. You're also conveniently located near West Bloomfield Trail, West Bloomfield Township Public Library, Orchard Mall, Crosswinds Shopping Center, restaurants, parks, and everyday amenities. A well-maintained home with lake privileges, generous living space, and the opportunity to make it your own is becoming increasingly difficult to find. Information is deemed reliable but not guaranteed.
Pending
$400,000
4463 Westover Dr, West Bloomfield, MI 48323
5beds
2,538sqft
:
Get pre-qualified$2,744/mo
Single Family Residence
Built in 1968
0.38 Acres Lot
$403,200 Zestimate®
$158/sqft
$27/mo HOA
What's special
- 9 days |
- 677 |
- 35 |
Likely to sell faster than
Zillow last checked:
Listing updated:
Listed by:
Patrice Henderson 248-780-2521,
Max Broock Realtors 248-851-4100
Source: Realcomp II,MLS#: 20261059191
Facts & features
Interior
Bedrooms & bathrooms
- Bedrooms: 5
- Bathrooms: 3
- Full bathrooms: 2
- 1/2 bathrooms: 1
Primary bedroom
- Level: Second
- Area: 176
- Dimensions: 16 X 11
Bedroom
- Level: Entry
- Area: 135
- Dimensions: 15 X 9
Bedroom
- Level: Second
- Area: 130
- Dimensions: 13 X 10
Bedroom
- Level: Second
- Area: 154
- Dimensions: 14 X 11
Bedroom
- Level: Second
- Area: 110
- Dimensions: 11 X 10
Primary bathroom
- Level: Second
- Area: 40
- Dimensions: 8 X 5
Other
- Level: Second
- Area: 65
- Dimensions: 13 X 5
Other
- Level: Entry
- Area: 28
- Dimensions: 7 X 4
Other
- Level: Entry
- Area: 108
- Dimensions: 12 X 9
Dining room
- Level: Entry
- Area: 132
- Dimensions: 12 X 11
Family room
- Level: Entry
- Area: 228
- Dimensions: 19 X 12
Kitchen
- Level: Entry
- Area: 120
- Dimensions: 12 X 10
Laundry
- Level: Entry
- Area: 56
- Dimensions: 8 X 7
Living room
- Level: Entry
- Area: 280
- Dimensions: 20 X 14
Heating
- Forced Air, Natural Gas
Cooling
- Central Air
Appliances
- Included: Disposal, Dryer, Electric Cooktop, Exhaust Fan, Free Standing Electric Range, Free Standing Refrigerator, Humidifier, Range Hood, Vented Exhaust Fan, Washer
- Laundry: Electric Dryer Hookup, Washer Hookup
Features
- Entrance Foyer, Programmable Thermostat
- Basement: Interior Entry,Partial,Unfinished
- Has fireplace: Yes
- Fireplace features: Family Room, Wood Burning
Interior area
- Total interior livable area: 2,538 sqft
- Finished area above ground: 2,538
Video & virtual tour
Property
Parking
- Total spaces: 2
- Parking features: Two Car Garage, Attached, Direct Access
- Attached garage spaces: 2
Features
- Levels: Two
- Stories: 2
- Entry location: GroundLevelwSteps
- Patio & porch: Patio, Porch
- Exterior features: Chimney Caps, Lighting
- Pool features: None
- Fencing: Fenced
- Waterfront features: Beach Access, Boat Facilities, Lake Privileges
- Body of water: Pine Lake
Lot
- Size: 0.38 Acres
- Dimensions: 115 x 143
Details
- Parcel number: 1814302035
- Special conditions: Short Sale No,Standard
Construction
Type & style
- Home type: SingleFamily
- Architectural style: Colonial
- Property subtype: Single Family Residence
Materials
- Aluminum Siding, Brick, Vinyl Siding
- Foundation: Basement, Block
- Roof: Asphalt
Condition
- New construction: No
- Year built: 1968
Utilities & green energy
- Electric: Circuit Breakers
- Sewer: Public Sewer
- Water: Public
- Utilities for property: Above Ground Utilities, Cable Available
Community & HOA
Community
- Subdivision: PINE LAKE ESTATES 4
HOA
- Has HOA: Yes
- Services included: Other, Snow Removal
- HOA fee: $325 annually
Location
- Region: West Bloomfield
Financial & listing details
- Price per square foot: $158/sqft
- Tax assessed value: $114,781
- Annual tax amount: $4,250
- Date on market: 7/30/2026
- Cumulative days on market: 10 days
- Listing agreement: Exclusive Right To Sell
- Listing terms: Cash,Conventional,FHA,Va Loan
- Exclusions: Exclusion(s) Do Not Exist
Estimated market value
$403,200
$383,000 - $423,000
$3,278/mo
Price history
| Date | Event | Price |
|---|---|---|
| 8/8/2026 | Pending sale | $400,000$158/sqft |
Source:  Realcomp II #20261059191 Report a problem Realcomp II #20261059191 Report a problem | ||
| 7/30/2026 | Listed for sale | $400,000$158/sqft |
Source: Realcomp II #20261059191 Report a problem | ||
Public tax history
| Year | Property taxes | Tax assessment |
|---|---|---|
| 2025 | -- | $196,310 +3.3% |
| 2024 | -- | $190,000 +8.9% |
| 2023 | -- | $174,450 +5.7% |
| 2022 | -- | $165,000 +3.3% |
| 2021 | -- | $159,800 +2.1% |
| 2020 | -- | $156,540 +9% |
| 2019 | -- | $143,610 +3.7% |
| 2018 | -- | $138,500 +32.4% |
| 2015 | $1,248 | $104,610 +9.4% |
| 2014 | -- | $95,580 +12.6% |
| 2011 | -- | $84,880 -5.3% |
| 2010 | -- | $89,660 -33.6% |
| 2009 | -- | $135,100 -2.6% |
| 2003 | -- | $138,750 +16.2% |
| 2002 | -- | $119,420 +26.3% |
| 2001 | $3,239 +10.1% | $94,550 +3.2% |
| 2000 | $2,942 | $91,620 |
Find assessor info on the county website
Monthly payment
Est. payment
Payment breakdown
Explore the cost of this home by adjusting the details. Changes won't be saved.Climate risks
Neighborhood: 48323
Nearby schools
GreatSchools rating
- 6/10Doherty Elementary SchoolGrades: PK-5Distance: 1.2 mi
- 6/10Abbott Middle SchoolGrades: 6-8Distance: 1.8 mi
- 7/10West Bloomfield High SchoolGrades: 9-12Distance: 0.5 mi
- $380,0003 bd3 ba1.9k sqft4469 Westover Dr, West Bloomfield, MI 48323Sold

- $484,2004 bd2 ba2k sqft4457 Westover Dr, West Bloomfield, MI 48323Off Market
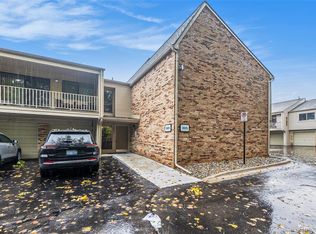
- $196,0002 bd2 ba960 sqft3825 Lone Pine Rd APT 301, West Bloomfield, MI 48323Sold
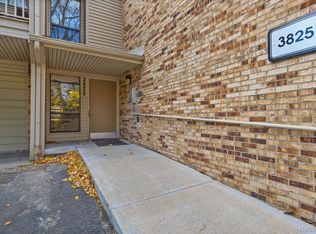
- $197,0002 bd2 ba952 sqft3825 Lone Pine Rd APT 101, West Bloomfield, MI 48323Sold
- $198,7002 bd2 ba960 sqft3845 Lone Pine Rd APT 302, West Bloomfield, MI 48323Off Market
- $413,4004 bd2 ba2k sqft4369 Macqueen Dr, West Bloomfield, MI 48323Off Market
- $240,0002 bd2 ba956 sqft3855 Lone Pine Rd APT 201, West Bloomfield, MI 48323Sold
- $461,4003 bd3 ba2.3k sqft4284 Claire Dr, West Bloomfield, MI 48323Off Market
A local agent can set up tours, give advice and negotiate with sellers.
Similar homes
- $500,0004 bd3 ba3.3k sqft5505 Old Carriage Ln, West Bloomfield, MI 48322For Sale
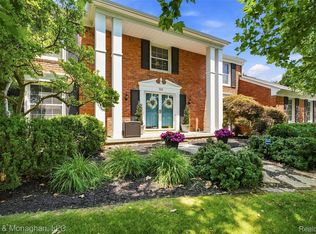
 MLS ID #20261063304, Carlos Leon, Sine & Monaghan, LLC. Realcomp II
 - $375,0003 bd3 ba3.2k sqft4238 Foxpointe Dr, West Bloomfield, MI 48323For Sale
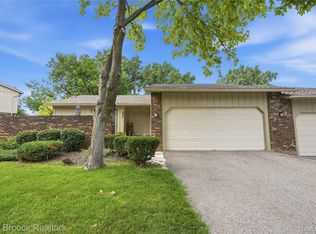 MLS ID #20261056663, Charyl Apple, Max Broock Realtors. Realcomp II
 - $430,0004 bd4 ba3.2k sqft5484 Kingsfield Dr, West Bloomfield, MI 48322For Sale
 MLS ID #20261047893, Patrice Henderson, Max Broock Realtors. Realcomp II
 - $389,0004 bd3 ba2k sqft1872 Flemington Dr, Troy, MI 48098For Sale
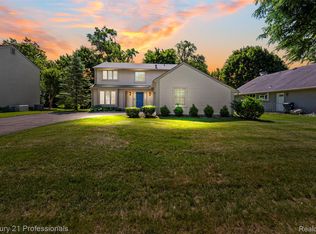 MLS ID #20261062980, Pashko P Dushaj, Century 21 Professionals Utica. Realcomp II
 - $359,9003 bd2 ba1.5k sqft4881 Greer Rd, West Bloomfield, MI 48324For SaleMLS ID #20261054348, Andrew Hanagan, @properties Christie's Int'l R.E. Birmingham. Realcomp II
- $435,0003 bd3 ba2.7k sqft34985 Valley Forge Dr, Farmington Hills, MI 48331For SaleMLS ID #20261061114, Marie Dowler, Max Broock, REALTORS®-Birmingham. Realcomp II
- $449,9004 bd3 ba2k sqft4392 Cass Elizabeth Rd, Waterford, MI 48328For SaleMLS ID #20261055114, Jason F Childs, KW Showcase Realty. Realcomp II
- $399,0004 bd3 ba2.7k sqft32665 Scone St, Livonia, MI 48154For SaleMLS ID #20261061117, Kristyn St Clair, EXP Realty - Northville. Realcomp II
- $450,0004 bd3 ba2.4k sqft2905 Lahser Rd, Bloomfield Hills, MI 48304For SaleMLS ID #20261048708, Melinda I Nagler, Max Broock, REALTORS®-Bloomfield Hills. Realcomp II
- $459,9003 bd2 ba2.6k sqft29030 Millbrook Rd, Farmington Hills, MI 48334For SaleMLS ID #20261060635, Alia J Belbeisi, Max Broock Realtors. Realcomp II
- $344,9993 bd3 ba2.1k sqft4428 Fenmore Ave, Waterford, MI 48328For SaleMLS ID #20261056097, Logan Mancini, Brookstone, Realtors LLC. Realcomp II
- $424,9005 bd3 ba3.3k sqft3017 Old Orchard Dr, Brighton, MI 48114For SaleMLS ID #20261060038, Andrea Shearer, Real Estate Cousins. Realcomp II
- $599,9004 bd4 ba3.5k sqft6679 Edinborough Dr, West Bloomfield, MI 48322For SaleMLS ID #20261057690, Rachael Abraham, Max Broock, REALTORS®-Bloomfield Hills. Realcomp II
- $340,0003 bd2 ba2.3k sqft31767 W Thirteen Mile Rd, Farmington Hills, MI 48334For SaleMLS ID #20261046668, Thomas J Acho, Max Broock Realtors. Realcomp II
- $425,0003 bd3 ba2.1k sqft37224 Chesapeake Rd, Farmington Hills, MI 48335For SaleMLS ID #20261044490, Nysrete Lleshaj, @properties Christie's Int'l R.E. Birmingham. Realcomp II
- $379,9003 bd3 ba2.7k sqft7139 Creeks Xing, West Bloomfield, MI 48322For SaleMLS ID #20261034971, Pierre Samona, Max Broock Realtors. Realcomp II
- $400,0003 bd2 ba2.3k sqft2436 N Vermont Ave, Royal Oak, MI 48073For SaleMLS ID #20261061827, Kimberly Herron, National Realty Centers, Inc. Realcomp II
- $560,0003 bd3 ba1.9k sqft925 Westview Rd, Bloomfield Hills, MI 48304For SaleMLS ID #20261063104, Chris G Pero, Max Broock, REALTORS®-Birmingham. Realcomp II
- $369,0003 bd1 ba2.3k sqft18625 Shadyside St, Livonia, MI 48152For SaleMLS ID #20261058557, Terry L Sever, Century 21 Professionals Livonia. Realcomp II
- $510,0003 bd3 ba2.8k sqft2000 Matthew St, Commerce Township, MI 48390For SaleMLS ID #20261058124, Jason Dabish, Max Broock Realtors. Realcomp II
