Welcome to sought-after Creeks Crossing! This recently updated end-unit condo offers over 2,700 sq ft in a gated community in the heart of West Bloomfield. Featuring a private entrance with no neighbors above or below, this spacious home offers an open floor plan perfect for everyday living and entertaining. The newer kitchen includes all stainless steel appliances and flows seamlessly into the main living areas featuring beautiful wood flooring throughout the first floor. Offering 3 spacious bedrooms, 2 full baths, and 1 half bath, this home also features a versatile loft area with a private balcony connected to the primary suite. Enjoy one of the best locations in the community — walking distance to shopping, restaurants, entertainment, and the community pool, with convenient access to major freeways. Additional highlights include a 2-car attached garage and a huge unfinished basement with daylight windows offering endless possibilities for storage or future finishing. Move-in ready with space, privacy, and an unbeatable location!
For sale
$379,900
7139 Creeks Xing, West Bloomfield, MI 48322
3beds
2,748sqft
:
Get pre-qualified$3,148/mo
Townhouse
Built in 1976
-- sqft lot
$365,700 Zestimate®
$138/sqft
$549/mo HOA
What's special
Spacious homeNewer kitchenAll stainless steel appliances
- 78 days |
- 228 |
- 8 |
Zillow last checked:
Listing updated:
Listed by:
Pierre Samona 248-851-4100,
Max Broock Realtors 248-851-4100,
Jim Manna 248-763-2622,
Real Estate One-W Blmfld
Source: Realcomp II,MLS#: 20261034971
Facts & features
Interior
Bedrooms & bathrooms
- Bedrooms: 3
- Bathrooms: 3
- Full bathrooms: 2
- 1/2 bathrooms: 1
Primary bedroom
- Level: Second
- Area: 224
- Dimensions: 16 X 14
Bedroom
- Level: Second
- Area: 132
- Dimensions: 11 X 12
Bedroom
- Level: Second
- Area: 132
- Dimensions: 11 X 12
Primary bathroom
- Level: Second
- Area: 70
- Dimensions: 10 X 7
Other
- Level: Second
Other
- Level: Entry
Other
- Level: Entry
- Area: 70
- Dimensions: 7 X 10
Other
- Level: Entry
- Area: 30
- Dimensions: 5 X 6
Kitchen
- Level: Entry
- Area: 100
- Dimensions: 10 X 10
Library
- Level: Entry
- Area: 169
- Dimensions: 13 X 13
Living room
- Level: Entry
- Area: 266
- Dimensions: 19 X 14
Loft
- Level: Second
- Area: 120
- Dimensions: 12 X 10
Heating
- Forced Air, Natural Gas
Cooling
- Central Air
Appliances
- Included: Dishwasher, Double Oven, Dryer, Free Standing Refrigerator, Gas Cooktop, Microwave, Stainless Steel Appliances, Washer
Features
- Basement: Daylight,Unfinished
- Has fireplace: Yes
- Fireplace features: Living Room
Interior area
- Total interior livable area: 2,748 sqft
- Finished area above ground: 2,748
Property
Parking
- Total spaces: 2
- Parking features: Two Car Garage, Attached
- Attached garage spaces: 2
Features
- Levels: Two
- Stories: 2
- Entry location: GroundLevel
- Patio & porch: Deck, Porch
- Exterior features: Gate House, Grounds Maintenance, Lighting, Private Entrance
- Pool features: Community
Details
- Parcel number: 1834326040
- Special conditions: Short Sale No,Standard
Construction
Type & style
- Home type: Townhouse
- Architectural style: Colonial,Townhouse
- Property subtype: Townhouse
Materials
- Brick, Wood Siding
- Foundation: Basement, Poured
- Roof: Asphalt
Condition
- New construction: No
- Year built: 1976
- Major remodel year: 2012
Utilities & green energy
- Sewer: Public Sewer
- Water: Public
Community & HOA
Community
- Security: Gated Community
- Subdivision: PEBBLECREEK II OCCPN 209
HOA
- Has HOA: Yes
- HOA fee: $549 monthly
- HOA phone: 248-745-7100
Location
- Region: West Bloomfield
Financial & listing details
- Price per square foot: $138/sqft
- Tax assessed value: $103,435
- Annual tax amount: $5,543
- Date on market: 5/14/2026
- Cumulative days on market: 79 days
- Listing agreement: Exclusive Right To Sell
- Listing terms: Cash,Conventional
Estimated market value
$365,700
$347,000 - $384,000
$2,986/mo
Price history
| Date | Event | Price |
|---|---|---|
| 5/14/2026 | Listed for sale | $379,900+162%$138/sqft |
Source:  Realcomp II #20261034971 Report a problem Realcomp II #20261034971 Report a problem | ||
| 4/27/2023 | Listing removed | -- |
Source: Zillow Rentals Report a problem | ||
| 3/5/2023 | Listed for rent | $2,900+11.8%$1/sqft |
Source: Zillow Rentals Report a problem | ||
| 12/12/2017 | Listing removed | $2,595$1/sqft |
Source: Real Estate One #217096690 Report a problem | ||
| 10/28/2017 | Listed for rent | $2,595$1/sqft |
Source: Real Estate One #217096690 Report a problem | ||
| 10/10/2012 | Listing removed | $145,000$53/sqft |
Source: CENTURY 21 Curran & Christie #212088630 Report a problem | ||
| 9/7/2012 | Pending sale | $145,000$53/sqft |
Source: CENTURY 21 Curran & Christie #212088630 Report a problem | ||
| 8/28/2012 | Price change | $145,000-1.7%$53/sqft |
Source: CENTURY 21 CURRAN & CHRISTIE #212088630 Report a problem | ||
| 8/5/2012 | Price change | $147,500-1.6%$54/sqft |
Source: Rapid Growth, Inc. d/b/a Keller Williams Realty #212074253 Report a problem | ||
| 7/20/2012 | Listed for sale | $149,900$55/sqft |
Source: Rapid Growth, Inc. d/b/a Keller Williams Realty #212074253 Report a problem | ||
| 6/15/2012 | Listing removed | $149,900$55/sqft |
Source: Rapid Growth, Inc. d/b/a Keller Williams Realty #212026229 Report a problem | ||
| 3/16/2012 | Listed for sale | $149,900$55/sqft |
Source: Rapid Growth, Inc. d/b/a Keller Williams Realty #212026229 Report a problem | ||
Public tax history
Tax history is unavailable.
Monthly payment
Est. payment
Payment breakdown
Explore the cost of this home by adjusting the details. Changes won't be saved.Climate risks
Neighborhood: 48322
Nearby schools
GreatSchools rating
- 8/10Sheiko Elementary SchoolGrades: PK-5Distance: 1.8 mi
- 6/10Abbott Middle SchoolGrades: 6-8Distance: 4.8 mi
- 7/10West Bloomfield High SchoolGrades: 9-12Distance: 2.5 mi
- $331,0003 bd2 ba1.8k sqft7137 Creeks Xing, West Bloomfield, MI 48322Off Market
- $325,0003 bd4 ba4.2k sqft7141 Creeks Xing #41, West Bloomfield, MI 48322Sold
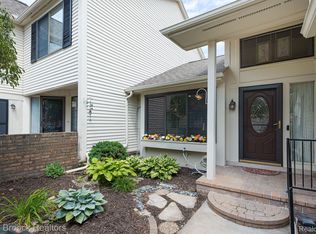
- $327,5002 bd3 ba2.6k sqft7129 Creeks Xing, West Bloomfield, MI 48322Sold

- $368,7003 bd4 ba2.7k sqft7145 Creeks Xing #1, West Bloomfield, MI 48322Off Market
- $385,0003 bd4 ba4.1k sqft7180 Creeks Xing, West Bloomfield, MI 48322Sold
- $241,0003 bd3 ba2.4k sqft7114 Creeks Xing #33, West Bloomfield, MI 48322Sold
- $291,8003 bd3 ba2.2k sqft7168 Pebble Park Dr, West Bloomfield, MI 48322Off Market
- $325,5003 bd2 ba3k sqft7123 Creeks Xing, West Bloomfield, MI 48322Off Market
A local agent can set up tours, give advice and negotiate with sellers.
Similar homes
- $350,0003 bd3 ba1.9k sqft7451 Pebble Point #1, West Bloomfield, MI 48322For Sale
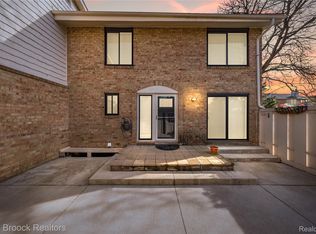
 MLS ID #20261057287, Jason Dabish, Max Broock Realtors. Realcomp II
 - $300,0003 bd3 ba2.9k sqft7105 Pebble Park Dr, West Bloomfield, MI 48322For Sale
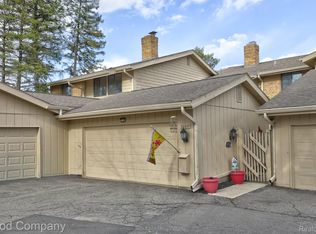 MLS ID #20261027896, Jim Shaffer, Good Company. Realcomp II
 - $339,5003 bd3 ba2.2k sqft7103 Pebble Park Dr, West Bloomfield, MI 48322For Sale
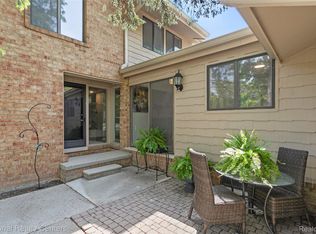 MLS ID #20261014393, Sandra Osmer, National Realty Centers, Inc. Realcomp II
 - $319,9003 bd3 ba2.8k sqft7338 Creek View Ct, West Bloomfield, MI 48322For Sale
 MLS ID #20261004437, Pierre Samona, Max Broock Realtors. Realcomp II
 - $430,0004 bd4 ba3.2k sqft5484 Kingsfield Dr, West Bloomfield, MI 48322For SaleMLS ID #20261047893, Patrice Henderson, Max Broock Realtors. Realcomp II
- $309,9993 bd2 ba1.7k sqft7271 Cottonwood Knl, West Bloomfield, MI 48322For SaleMLS ID #20261032088, Timothy Hillmer, Century 21 Curran & Oberski. Realcomp II
- $300,0002 bd4 ba3.3k sqft4320 Knightsbridge Ln, West Bloomfield, MI 48323For SaleMLS ID #20261057567, Erica Collica Swink, Max Broock, REALTORS®-Detroit. Realcomp II
- $239,9002 bd2 ba2.2k sqft7440 Azalea Ct, West Bloomfield, MI 48322For SaleMLS ID #20261038209, Jacob Davis, Brookstone, Realtors LLC. Realcomp II
- $340,0003 bd2 ba2.3k sqft31767 W Thirteen Mile Rd, Farmington Hills, MI 48334For SaleMLS ID #20261046668, Thomas J Acho, Max Broock Realtors. Realcomp II
- $450,0004 bd3 ba2.9k sqft30056 Mayfair Dr, Farmington, MI 48331For SaleMLS ID #20261042542, Atheer Poota, Real Estate One-W Blmfld. Realcomp II
- $450,0003 bd4 ba3.8k sqft5000 Mirror Lake Ct #19, West Bloomfield, MI 48323For SaleMLS ID #20261057170, Bella Brookenthal, Real Estate One-W Blmfld. Realcomp II
- $510,0003 bd3 ba2.8k sqft2000 Matthew St, Commerce Township, MI 48390For SaleMLS ID #20261058124, Jason Dabish, Max Broock Realtors. Realcomp II
- $510,0003 bd3 ba2.1k sqft5617 Putnam Dr, West Bloomfield, MI 48323For Sale By Owner
- $525,0005 bd4 ba3.9k sqft33615 Heritage Hills Dr, Farmington Hills, MI 48331For SaleMLS ID #20261056639, Bella Brookenthal, Real Estate One-W Blmfld. Realcomp II
- $500,0003 bd3 ba3.4k sqft28977 Lake Park Dr, Farmington Hills, MI 48331For SaleMLS ID #20261056037, Lynda Kallabat, Max Broock Realtors. Realcomp II
- $475,0002 bd4 ba4k sqft5725 Ridgewood, West Bloomfield, MI 48322For SaleMLS ID #20261047438, Matthew Barker, Max Broock, REALTORS®-Birmingham. Realcomp II
- $435,0003 bd3 ba2.1k sqft37224 Chesapeake Rd, Farmington Hills, MI 48335For SaleMLS ID #20261044490, Nysrete Lleshaj, @properties Christie's Int'l R.E. Birmingham. Realcomp II
- $349,9004 bd3 ba2.6k sqft2042 Decker Rd, Walled Lake, MI 48390For SaleMLS ID #20261056098, Dean M Castelli, Century 21 Professionals Livonia. Realcomp II
- $449,9003 bd3 ba3.4k sqft21225 Parklane Rd, Farmington Hills, MI 48335For SaleMLS ID #20261036422, Michael H Cutsinger, Preferred, Realtors® Ltd. Realcomp II
- $199,9002 bd3 ba1.4k sqft7354 Birkshire, West Bloomfield, MI 48322For SaleMLS ID #20261049346, Jim Shaffer, Good Company. Realcomp II
