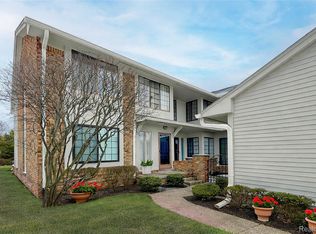
Here it it! Space, location, and a lifestyle that's like finding a needle in a haystack! Perfectly positioned in the heart of West Bloomfield, just moments from Orchard Lake and steps from the West Bloomfield Trail, this spacious Knightsbridge condo offers exceptional square footage in one of the area's most sought-after communities. Inside, the thoughtfully designed layout is made for everyday living and effortless entertaining. The updated kitchen features oversized tile, built-in appliances, and a brand-new dishwasher, opening to a generous great room filled with natural light from oversized windows overlooking beautifully maintained grounds. The expansive primary suite offers a walk-in closet and a private bath complete with heat lamps for a little extra comfort during Michigan winters. A partially finished lower level provides the flexibility for a second living space, fitness area, media room, or abundant storage. What truly sets this condo apart is the incredible amount of custom built-in storage throughout. From the library and dedicated home office to the second bedroom with custom shelving, every inch has been thoughtfully designed to maximize both function and style. Life at Knightsbridge extends well beyond your front door. Residents enjoy a heated pool, tennis courts, peaceful pond viewing areas, and beautifully landscaped grounds, all within a welcoming community. Even better, the HOA covers many of the home's biggest maintenance items - including the furnace, garage door, exterior maintenance, and more - offering the kind of peace of mind that's increasingly hard to find. Move right in at closing. If you've been searching for generous living space in an unbeatable West Bloomfield location with amenities that truly add value and quality of living, this is one you won't want to miss!
For sale
$300,000
4320 Knightsbridge Ln, West Bloomfield, MI 48323
2beds
3,385sqft
:
Get pre-qualified$2,592/mo
Townhouse
Built in 1972
-- sqft lot
$-- Zestimate®
$89/sqft
$535/mo HOA
What's special
- 6 days |
- 225 |
- 11 |
Zillow last checked:
Listing updated:
Listed by:
Erica Collica Swink 248-830-4970,
Max Broock, REALTORS®-Detroit 313-324-8430,
Kyle Swink 313-324-8430,
Max Broock, REALTORS®-Detroit
Source: Realcomp II,MLS#: 20261057567
Facts & features
Interior
Bedrooms & bathrooms
- Bedrooms: 2
- Bathrooms: 4
- Full bathrooms: 2
- 1/2 bathrooms: 2
Primary bedroom
- Level: Second
- Area: 342
- Dimensions: 18 X 19
Bedroom
- Level: Second
- Area: 180
- Dimensions: 15 X 12
Primary bathroom
- Level: Second
- Area: 56
- Dimensions: 7 X 8
Other
- Level: Second
- Area: 90
- Dimensions: 10 X 9
Other
- Level: Second
- Area: 20
- Dimensions: 4 X 5
Other
- Level: Basement
- Area: 35
- Dimensions: 7 X 5
Bonus room
- Level: Basement
- Area: 1066
- Dimensions: 41 X 26
Other
- Level: Second
- Area: 80
- Dimensions: 8 X 10
Other
- Level: Second
- Area: 110
- Dimensions: 10 X 11
Dining room
- Level: Second
- Area: 195
- Dimensions: 13 X 15
Family room
- Level: Second
- Area: 168
- Dimensions: 12 X 14
Kitchen
- Level: Second
- Area: 100
- Dimensions: 10 X 10
Laundry
- Level: Second
- Area: 88
- Dimensions: 11 X 8
Living room
- Level: Second
- Area: 540
- Dimensions: 30 X 18
Heating
- Forced Air, Natural Gas
Cooling
- Central Air
Appliances
- Included: Built In Gas Oven, Dishwasher, Disposal, Dryer, Free Standing Refrigerator, Gas Cooktop, Range Hood, Washer
- Laundry: In Unit, Laundry Room
Features
- Programmable Thermostat
- Basement: Finished
- Has fireplace: Yes
- Fireplace features: Living Room
Interior area
- Total interior livable area: 3,385 sqft
- Finished area above ground: 2,368
- Finished area below ground: 1,017
Property
Parking
- Total spaces: 2
- Parking features: Two Car Garage, Attached, Direct Access
- Attached garage spaces: 2
Features
- Levels: Two
- Stories: 2
- Entry location: GroundLevelwSteps
- Patio & porch: Deck
- Exterior features: Lighting, Private Entrance, Tennis Courts
- Pool features: Community, In Ground
Details
- Parcel number: 1815476012
- Special conditions: Short Sale No,Standard
Construction
Type & style
- Home type: Townhouse
- Architectural style: Townhouse
- Property subtype: Townhouse
Materials
- Brick
- Foundation: Basement, Poured
Condition
- New construction: No
- Year built: 1972
- Major remodel year: 2025
Utilities & green energy
- Sewer: Public Sewer
- Water: Public
Community & HOA
Community
- Features: Clubhouse, Fitness Center, Tennis Courts
- Subdivision: KNIGHTSBRIDGE OCCPN 71
HOA
- Has HOA: Yes
- Services included: Maintenance Grounds, Snow Removal, Trash, Water
- HOA fee: $535 monthly
- HOA phone: 248-330-1939
Location
- Region: West Bloomfield
Financial & listing details
- Price per square foot: $89/sqft
- Tax assessed value: $127,299
- Annual tax amount: $4,759
- Date on market: 7/27/2026
- Cumulative days on market: 75 days
- Listing agreement: Exclusive Right To Sell
- Listing terms: Cash,Conventional,FHA
Estimated market value
Not available
Estimated sales range
Not available
Not available
Price history
| Date | Event | Price |
|---|---|---|
| 7/27/2026 | Listed for sale | $300,000$89/sqft |
Source:  Realcomp II #20261057567 Report a problem Realcomp II #20261057567 Report a problem | ||
| 7/21/2026 | Listing removed | $300,000$89/sqft |
Source: Realcomp II #20261035308 Report a problem | ||
| 7/13/2026 | Price change | $300,000-3.2%$89/sqft |
Source: Realcomp II #20261035308 Report a problem | ||
| 6/18/2026 | Price change | $310,000-2.4%$92/sqft |
Source: Realcomp II #20261035308 Report a problem | ||
| 5/15/2026 | Listed for sale | $317,500$94/sqft |
Source: Realcomp II #20261035308 Report a problem | ||
| 5/15/2026 | Listing removed | $317,500$94/sqft |
Source: Realcomp II #20261034584 Report a problem | ||
| 5/13/2026 | Listed for sale | $317,500+17.6%$94/sqft |
Source: Realcomp II #20261034584 Report a problem | ||
| 1/3/2025 | Sold | $270,000-5.3%$80/sqft |
Source: Realcomp II #20240057411 Report a problem | ||
| 12/10/2024 | Pending sale | $284,999$84/sqft |
Source: Realcomp II #20240057411 Report a problem | ||
| 12/7/2024 | Listed for sale | $284,999$84/sqft |
Source: Realcomp II #20240057411 Report a problem | ||
| 12/1/2024 | Pending sale | $284,999$84/sqft |
Source: Realcomp II #20240057411 Report a problem | ||
| 11/2/2024 | Price change | $284,999-5%$84/sqft |
Source: Realcomp II #20240057411 Report a problem | ||
| 10/21/2024 | Listed for sale | $299,999$89/sqft |
Source: Realcomp II #20240057411 Report a problem | ||
| 10/16/2024 | Pending sale | $299,999$89/sqft |
Source: Realcomp II #20240057411 Report a problem | ||
| 10/11/2024 | Price change | $299,999-3.2%$89/sqft |
Source: Realcomp II #20240057411 Report a problem | ||
| 9/20/2024 | Price change | $310,000-3.1%$92/sqft |
Source: Realcomp II #20240057411 Report a problem | ||
| 8/23/2024 | Price change | $320,000-5.9%$95/sqft |
Source: Realcomp II #20240057411 Report a problem | ||
| 8/10/2024 | Listed for sale | $340,000+286.8%$100/sqft |
Source: Realcomp II #20240057411 Report a problem | ||
| 3/29/2009 | Listing removed | $87,900$26/sqft |
Source: Point2 #29019998 Report a problem | ||
| 3/14/2009 | Listed for sale | $87,900$26/sqft |
Source: Point2 #29019998 Report a problem | ||
Public tax history
Tax history is unavailable.
Monthly payment
Est. payment
Payment breakdown
Explore the cost of this home by adjusting the details. Changes won't be saved.Climate risks
Neighborhood: 48323
Nearby schools
GreatSchools rating
- 8/10Sheiko Elementary SchoolGrades: PK-5Distance: 1.2 mi
- 6/10Abbott Middle SchoolGrades: 6-8Distance: 1.8 mi
- 7/10West Bloomfield High SchoolGrades: 9-12Distance: 0.7 mi
- $55,540-- bd-- ba-- sqft4300 Orchard Lake Rd, West bloomfield, MI 48323Off Market
- $126,160-- bd-- ba1.9k sqft4300 Orchard Lake Rd, West bloomfield, MI 48323Off Market
- $283,8002 bd2 ba1.9k sqft4332 Knightsbridge Ln, West Bloomfield, MI 48323Off Market
- $495,960-- bd-- ba-- sqft4097 Pontiac Trl, Orchard Lake, MI 48323Off Market
- $271,100-- bd-- ba-- sqft4284 Orchard Lake Rd, West Bloomfield, MI 48323Off Market
- $287,4002 bd2 ba-- sqft4326 Knightsbridge Ln, West Bloomfield, MI 48323Off Market
- $276,4002 bd2 ba2.1k sqft4372 Knightsbridge Ln, West Bloomfield, MI 48323Off Market
- $273,9002 bd2 ba2.1k sqft4306 Knightsbridge Ln, W Bloomfield, MI 48323Off Market
A local agent can set up tours, give advice and negotiate with sellers.
Similar homes
- $285,0003 bd3 ba1.6k sqft29246 Glen Oaks Blvd W, Farmington, MI 48334For Sale

 MLS ID #20261058387, Brittany Linville, Base Real Estate. Realcomp II
 - $325,0002 bd2 ba1.7k sqft6353 Brookview Ln, West Bloomfield, MI 48322For Sale
 MLS ID #20261059518, Mark I Warren, Berkshire Hathaway HS Kee Realty FH. Realcomp II
 - $285,0002 bd2 ba2.2k sqft6011 Pebble Lane Ct, West Bloomfield, MI 48322For Sale
 MLS ID #20261039265, Cindy Obron Kahn, The Agency Hall & Hunter. Realcomp II
 - $299,9002 bd2 ba1.9k sqft27204 Chantel Dr, Walled Lake, MI 48390For Sale
 MLS ID #20261058989, Kristin W Halmaghi, Real Estate One-Northville. Realcomp II
 - $270,0002 bd3 ba1.7k sqft7342 Meadowridge Dr, West Bloomfield, MI 48322For SaleMLS ID #20261030455, Sheel Sohal, KW Domain. Realcomp II
- $339,0003 bd2 ba2k sqft74 Barrington Rd, Bloomfield Hills, MI 48302For SaleMLS ID #20261058771, Nancy L Grobbel, NHL Real Estate. Realcomp II
- $359,9003 bd2 ba2.1k sqft2285 Snellbrook Rd, Auburn Hills, MI 48326For SaleMLS ID #20261059888, Charvez C Miles, C Miles Realty LLC. Realcomp II
- $339,9003 bd3 ba2.9k sqft6608 Red Cedar Ln, West Bloomfield, MI 48324For SaleMLS ID #20261050563, Andy Senawe, Community Choice Realty Inc. Realcomp II
- $360,0003 bd2 ba1.8k sqft8819 Woodshire Dr, White Lake, MI 48386For SaleMLS ID #20261059813, Deborah Schultz, 3DX Real Estate LLC. Realcomp II
- $319,9003 bd3 ba2.3k sqft35190 Hillside Dr, Farmington, MI 48335For SaleMLS ID #20261057316, Trisha Banks, Elite Realty. Realcomp II
- $264,9002 bd3 ba1.9k sqft6680 Ridgefield Cir APT 201, West Bloomfield, MI 48322For SaleMLS ID #20261044099, Beatriz M Siminovich, KW Domain. Realcomp II
- $350,0004 bd3 ba2.4k sqft28595 San Carlos St, Southfield, MI 48076For SaleMLS ID #20261059369, Melissa Little, Prime + Property. Realcomp II
- $249,9002 bd2 ba2.3k sqft6605 Firestone Ct, West Bloomfield, MI 48322For SaleMLS ID #20261042496, Melanie S Bishop, KW Domain. Realcomp II
- $315,0002 bd3 ba2k sqft15830 Harrison St, Livonia, MI 48154For SaleMLS ID #20261056145, Amanda Khoury, Keller Williams Legacy. Realcomp II
- $375,0004 bd4 ba2.6k sqft1225 Cambridge Cir, Waterford, MI 48327For SaleMLS ID #20261057948, John Yorke, EXP Realty Rochester. Realcomp II
- $330,0003 bd3 ba2.9k sqft6471 Maple Hills Dr, Bloomfield Hills, MI 48301For SaleMLS ID #20261044415, Rafael Murrey, The Agency Hall & Hunter. Realcomp II
- $339,0003 bd3 ba1.9k sqft144 E Hickory Grove Rd, Bloomfield Hills, MI 48304For SaleMLS ID #20261048655, Barbara McClure, Berkshire Hathaway HomeServices Michigan Real Est. Realcomp II
- $299,0003 bd2 ba2k sqft27626 Lexington Pkwy, Southfield, MI 48076For SaleMLS ID #20261057399, Elizabeth Essad, DOBI Real Estate. Realcomp II
- $349,9003 bd2 ba1.7k sqft26261 La Muera St, Farmington Hills, MI 48334For SaleMLS ID #20261056775, Heather S Poyhonen, Avenue Group Homes, LLC. Realcomp II
- $317,0002 bd3 ba2.1k sqft29455 Sylvan Ln, Farmington, MI 48334For SaleMLS ID #20261053887, Rajasekaran Mohan, eHomes Realty. Realcomp II
