Welcome to your dream condo! This beautifully maintained 2-bedroom, 2.5-bath home offers the perfect blend of comfort, style, and modern updates in a highly desirable location. Move-in ready and thoughtfully upgraded, it’s a home you’ll fall in love with the moment you step inside.
Enjoy peace of mind with a newer roof, newer sump pump, and energy-efficient Pella windows that fill the home with natural light while enhancing comfort and efficiency. The interior was freshly painted, creating a bright and inviting atmosphere throughout.
The spacious floor plan is ideal for both everyday living and entertaining. The stunning primary suite features pitched ceilings, adding character and charm, along with breathtaking sunset views right from your bedroom. The en-suite bath is your private retreat, complete with a deep jetted soaking tub and separate walk-in shower.
Step outside onto the private deck, where you can relax with your morning coffee, unwind in the evening, or host family and friends while enjoying the peaceful surroundings.
This is your opportunity to enjoy a worry-free, move-in-ready lifestyle in a fantastic community. Schedule your private showing today!
Seller has paid the HOA assessments of nearly $12,000.
For sale
$317,000
29455 Sylvan Ln, Farmington, MI 48334
2beds
2,189sqft
Condominium
Built in 1989
-- sqft lot
$312,300 Zestimate®
$145/sqft
$445/mo HOA
What's special
- 47 days
- 409
- 14
Zillow last checked:
Listing updated:
Listed by:
Rajasekaran Mohan 248-275-3913,
eHomes Realty 248-289-0307
Source: Realcomp II,MLS#: 20261053887
Facts & features
Interior
Bedrooms & bathrooms
- Bedrooms: 2
- Bathrooms: 3
- Full bathrooms: 2
- 1/2 bathrooms: 1
Primary bedroom
- Level: Second
- Area: 260
- Dimensions: 13 X 20
Bedroom
- Level: Second
- Area: 143
- Dimensions: 11 X 13
Primary bathroom
- Level: Second
- Area: 99
- Dimensions: 9 X 11
Other
- Level: Second
- Area: 45
- Dimensions: 5 X 9
Other
- Level: Entry
- Area: 35
- Dimensions: 5 X 7
Family room
- Level: Basement
- Area: 280
- Dimensions: 14 X 20
Kitchen
- Level: Entry
- Area: 189
- Dimensions: 9 X 21
Living room
- Level: Entry
- Area: 280
- Dimensions: 14 X 20
Heating
- Forced Air, Natural Gas
Features
- Basement: Partially Finished
- Has fireplace: No
Interior area
- Total interior livable area: 2,189 sqft
- Finished area above ground: 1,739
- Finished area below ground: 450
Property
Parking
- Total spaces: 2
- Parking features: Two Car Garage, Attached
- Attached garage spaces: 2
Features
- Levels: Two
- Stories: 2
- Entry location: GroundLevel
Details
- Parcel number: 2311478005
- Special conditions: Short Sale No,Standard
Construction
Type & style
- Home type: Condo
- Architectural style: Colonial
- Property subtype: Condominium
Materials
- Brick, Wood Siding
- Foundation: Basement, Poured
Condition
- New construction: No
- Year built: 1989
Utilities & green energy
- Sewer: Public Sewer
- Water: Other
Community & HOA
Community
- Subdivision: HEATHERWOOD CONDO
HOA
- Has HOA: Yes
- Services included: Maintenance Grounds, Maintenance Structure, Snow Removal, Water
- HOA fee: $445 monthly
Location
- Region: Farmington
Financial & listing details
- Price per square foot: $145/sqft
- Tax assessed value: $141,550
- Annual tax amount: $6,400
- Date on market: 7/15/2026
- Cumulative days on market: 137 days
- Listing agreement: Exclusive Right To Sell
- Listing terms: Cash,Conventional,FHA
- Exclusions: Exclusion(s) Do Not Exist
Estimated market value
$312,300
$297,000 - $328,000
$2,598/mo
Price history
| Date | Event | Price |
|---|---|---|
| 7/16/2026 | Listed for sale | $317,000-1.4%$145/sqft |
Source:  Realcomp II #20261053887 Report a problem Realcomp II #20261053887 Report a problem | ||
| 7/14/2026 | Listing removed | $321,500$147/sqft |
Source: Realcomp II #20261025290 Report a problem | ||
| 6/20/2026 | Price change | $321,500-2.4%$147/sqft |
Source: Realcomp II #20261025290 Report a problem | ||
| 6/5/2026 | Price change | $329,500-1.6%$151/sqft |
Source: Realcomp II #20261025290 Report a problem | ||
| 5/1/2026 | Price change | $335,000-2.2%$153/sqft |
Source: Realcomp II #20261025290 Report a problem | ||
| 4/18/2026 | Listed for sale | $342,500$156/sqft |
Source: Realcomp II #20261025290 Report a problem | ||
Public tax history
Tax history is unavailable.
Monthly payment
Est. payment
Payment breakdown
Explore the cost of this home by adjusting the details. Changes won't be saved.Climate risks
Neighborhood: 48334
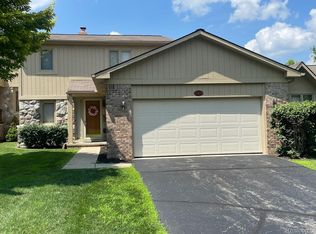
- $319,0002 bd3 ba2.5k sqft29494 Sylvan Ln #6, Farmington Hills, MI 48334Sold
- $521,4004 bd3 ba2.6k sqft29410 Orion Ct, Farmington Hills, MI 48334Off Market
- $525,0004 bd3 ba2.6k sqft29452 Orion Ct, Farmington Hills, MI 48334Off Market
- $535,7004 bd5 ba2.6k sqft29494 Orion Ct, Farmington Hills, MI 48334Off Market
Similar homes
- $315,0002 bd3 ba1.3k sqft38154 Saratoga Cir, Farmington, MI 48331For Sale
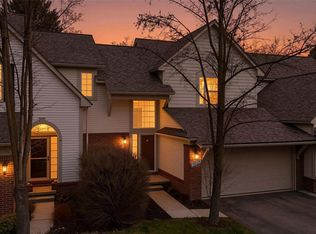
 MLS ID #20261034595, Dave MacFarland, MacFarland and Company Real Estate. Realcomp II
 - $284,0002 bd2 ba1.4k sqft21400 Magnolia Ct, Farmington, MI 48336For Sale
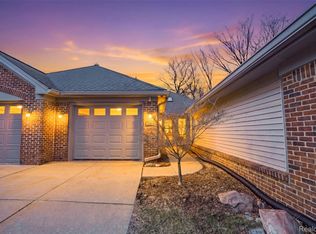 MLS ID #20261030182, Jessica Longo, KW Professionals. Realcomp II
 - $359,9992 bd3 ba2.1k sqft4376 Knightsbridge Ln #1, West Bloomfield, MI 48323For Sale
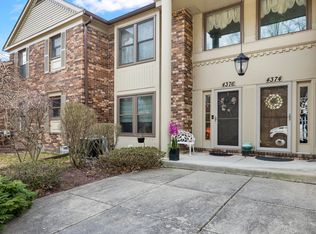
 MLS ID #26012778, Brian Caldwell, Caldwell Realty and Associates. MichRIC
 - $367,0003 bd2 ba2.2k sqft21814 Parker St, Farmington Hills, MI 48336For Sale
 MLS ID #20261066191, Cynthia A Ludwick, Treo Realty LLC. Realcomp II
 - $314,9002 bd2 ba1.6k sqft2263 Pinecroft Dr, Canton, MI 48188For SaleMLS ID #26045251, Benjamin Cockrum, Preferred, Realtors Ltd. MichRIC
- $249,9002 bd3 ba1.6k sqft5590 Hillcrest Cir W, West Bloomfield, MI 48322For SaleMLS ID #20261067653, Suzanne L Cavanaugh Stabile, Home Realty Partners. Realcomp II
- $369,9004 bd3 ba2.3k sqft23640 Oak Glen Dr, Southfield, MI 48033For SaleMLS ID #20261063438, Nekia Sullen, KW Domain. Realcomp II
- $320,0002 bd4 ba2.6k sqft606 Shady Maple Dr, Wixom, MI 48393For SaleMLS ID #20261006449, Julie A Moraitis, EXP Realty. Realcomp II
- $325,0003 bd3 ba1.6k sqft2478 Hiller Rd, West Bloomfield, MI 48324For SaleMLS ID #20261037668, Stephen G Reynolds II, North American Real Estate LLC. Realcomp II
- $339,9004 bd2 ba3.1k sqft20333 Weyher St, Livonia, MI 48152For Sale
 MLS ID #50217419, Deborah Matic, RE/MAX Advisors. MiRealSource
 - $309,9004 bd2 ba1.4k sqft6063 Catalpa Ave, Sterling Heights, MI 48314For SaleMLS ID #20261068345, Jim Knodell, Utica Realty LLC. Realcomp II
- $354,9003 bd3 ba2.1k sqft14122 Hubbard St, Livonia, MI 48154For SaleMLS ID #26044568, Brandon Kekich, RE/MAX Dream Properties. MichRIC
- $329,7002 bd1 ba1.3k sqft20872 E Glen Haven Cir #30, Northville, MI 48167For SaleMLS ID #20261039372, Ali M Beydoun, Got Key'D Realty. Realcomp II
- $475,0004 bd3 ba3.1k sqft35810 Fredericksburg Rd, Farmington Hills, MI 48331For SaleMLS ID #20261054756, Joseph Chidiac, EXP Realty - Mark White & Associates. Realcomp II
- $309,9003 bd3 ba1.6k sqft1326 W Elmwood Ave, Clawson, MI 48017For SaleMLS ID #20261063994, Limone Gjonaj, Inside Realty, LLC. Realcomp II
- $349,9003 bd2 ba2.5k sqft42460 Hanks Ln, Sterling Heights, MI 48314For SaleMLS ID #20261067520, Bryan Best, Max Broock, REALTORS®-Troy. Realcomp II
- $285,0002 bd2 ba1.6k sqft16766 Dover Dr, Northville, MI 48168For SaleMLS ID #26040870, Brandon Kekich, RE/MAX Dream Properties. MichRIC
- $295,0002 bd3 ba1.8k sqft228 Wright St #73, Wixom, MI 48393For SaleMLS ID #50218090, Nancy Warson, Real Estate One/Max Broock West Bloomfield. MiRealSource
- $319,9993 bd2 ba2.3k sqft37031 Colgate Ct, Sterling Heights, MI 48310For SaleMLS ID #20261053474, Adrienne Ponce, EXP Realty Main. Realcomp II
- $340,0004 bd1 ba2.2k sqft27065 Dowland St, Warren, MI 48092For SaleMLS ID #20261064876, Andrea Rodriguez, Good Company. Realcomp II
