Centrally located 2-bedroom, 2.5-bath condo in the Walled Lake school district featuring a bright open floor plan, fireplace in the great room, and private balcony. Primary suite with walk-in closet and updated full bath. Convenient second-floor laundry, attached 2-car garage and ample basement storage. Well maintained and move-in ready — minutes from shopping, dining, parks, trails, and expressways.
For sale
Price cut: $5K (7/30)
$249,900
5590 Hillcrest Cir W, West Bloomfield, MI 48322
2beds
1,644sqft
:
Get pre-qualified$2,285/mo
Condominium
Built in 1980
-- sqft lot
$247,700 Zestimate®
$152/sqft
$527/mo HOA
What's special
Ample basement storageBright open floor planConvenient second-floor laundryPrivate balcony
- 89 days |
- 631 |
- 22 |
Zillow last checked:
Listing updated:
Listed by:
Suzanne L Cavanaugh Stabile 248-701-9464,
Home Realty Partners 248-973-7884
Source: Realcomp II,MLS#: 20261032653
Facts & features
Interior
Bedrooms & bathrooms
- Bedrooms: 2
- Bathrooms: 3
- Full bathrooms: 2
- 1/2 bathrooms: 1
Primary bedroom
- Level: Second
- Area: 285
- Dimensions: 15 X 19
Bedroom
- Level: Second
- Area: 132
- Dimensions: 11 X 12
Primary bathroom
- Level: Second
- Area: 48
- Dimensions: 6 X 8
Other
- Level: Second
- Area: 35
- Dimensions: 5 X 7
Other
- Level: Entry
- Area: 20
- Dimensions: 4 X 5
Great room
- Level: Entry
- Area: 420
- Dimensions: 20 X 21
Kitchen
- Level: Entry
- Area: 120
- Dimensions: 10 X 12
Laundry
- Level: Second
- Area: 10
- Dimensions: 2 X 5
Heating
- Forced Air, Natural Gas
Cooling
- Ceiling Fans, Central Air
Appliances
- Included: Dishwasher, Free Standing Electric Range, Free Standing Refrigerator, Range Hood
Features
- Basement: Partial,Unfinished
- Has fireplace: Yes
- Fireplace features: Great Room
Interior area
- Total interior livable area: 1,644 sqft
- Finished area above ground: 1,644
Property
Parking
- Total spaces: 2
- Parking features: Two Car Garage, Attached
- Attached garage spaces: 2
Features
- Levels: Two
- Stories: 2
- Entry location: GroundLevel
Details
- Parcel number: 1829227004
- Special conditions: Short Sale No,Standard
Construction
Type & style
- Home type: Condo
- Architectural style: Other
- Property subtype: Condominium
Materials
- Brick, Wood Siding
- Foundation: Basement, Poured
- Roof: Asphalt
Condition
- New construction: No
- Year built: 1980
Utilities & green energy
- Sewer: Public Sewer
- Water: Public
Community & HOA
Community
- Subdivision: WALNUT HILLS OF WEST BLOOMFIELD OCCPN 338
HOA
- Has HOA: Yes
- Services included: Maintenance Grounds, Snow Removal, Trash
- HOA fee: $527 monthly
- HOA phone: 248-745-7100
Location
- Region: West Bloomfield
Financial & listing details
- Price per square foot: $152/sqft
- Tax assessed value: $99,291
- Annual tax amount: $3,294
- Date on market: 5/14/2026
- Cumulative days on market: 89 days
- Listing agreement: Exclusive Right To Sell
- Listing terms: Cash,Conventional
- Exclusions: Exclusion(s) Do Not Exist
Estimated market value
$247,700
$235,000 - $260,000
$2,676/mo
Price history
| Date | Event | Price |
|---|---|---|
| 7/30/2026 | Price change | $249,900-2%$152/sqft |
Source:  Realcomp II #20261032653 Report a problem Realcomp II #20261032653 Report a problem | ||
| 7/6/2026 | Price change | $254,900-5.6%$155/sqft |
Source: Realcomp II #20261032653 Report a problem | ||
| 6/18/2026 | Price change | $269,900-3.6%$164/sqft |
Source: Realcomp II #20261032653 Report a problem | ||
| 6/8/2026 | Price change | $279,900-3.4%$170/sqft |
Source: Realcomp II #20261032653 Report a problem | ||
| 5/28/2026 | Price change | $289,900-3.3%$176/sqft |
Source: Realcomp II #20261032653 Report a problem | ||
| 5/14/2026 | Listed for sale | $299,900+50%$182/sqft |
Source: Realcomp II #20261032653 Report a problem | ||
| 10/14/2022 | Sold | $200,000-4.3%$122/sqft |
Source: Realcomp II #20221026905 Report a problem | ||
| 9/25/2022 | Pending sale | $209,000$127/sqft |
Source: Realcomp II #20221026905 Report a problem | ||
| 9/12/2022 | Price change | $209,000-4.6%$127/sqft |
Source: Realcomp II #20221026905 Report a problem | ||
| 8/26/2022 | Price change | $219,000-2.7%$133/sqft |
Source: Realcomp II #20221026905 Report a problem | ||
| 8/8/2022 | Price change | $225,000-10%$137/sqft |
Source: Realcomp II #20221026905 Report a problem | ||
| 8/5/2022 | Listed for sale | $250,000$152/sqft |
Source: Realcomp II #20221026905 Report a problem | ||
Public tax history
Tax history is unavailable.
Monthly payment
Est. payment
Payment breakdown
Explore the cost of this home by adjusting the details. Changes won't be saved.Climate risks
Neighborhood: 48322
Nearby schools
GreatSchools rating
- 7/10Pleasant Lake Elementary SchoolGrades: K-5Distance: 0.9 mi
- 8/10Walnut Creek Middle SchoolGrades: 6-8Distance: 1.4 mi
- 6/10Walled Lake Central High SchoolGrades: 9-12Distance: 3.7 mi
- $300,0002 bd2 ba2.9k sqft5503 Walnut Cir W, West Bloomfield, MI 48322Sold

- $322,0002 bd3 ba2.8k sqft5608 Hillcrest Cir W #80, West Bloomfield, MI 48322Sold
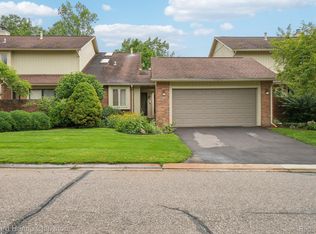
- $232,5002 bd3 ba2.5k sqft5537 Walnut Cir W, West Bloomfield, MI 48322Sold

- $312,0002 bd3 ba1.8k sqft5611 Hillcrest Cir W #50, West Bloomfield, MI 48322Sold
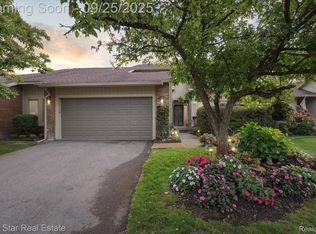
- $449,9003 bd3 ba3.1k sqft5616 Hillcrest Cir W, West Bloomfield, MI 48322Sold
- $390,0003 bd4 ba2.8k sqft5505 Walnut Cir W, West Bloomfield, MI 48322Sold
- $320,3003 bd3 ba1.6k sqft5604 Hillcrest Cir W, West Bloomfield, MI 48322Off Market
- $269,9002 bd2 ba1.7k sqft5586 Hillcrest Cir W #1, West Bloomfield, MI 48322Off Market
A local agent can set up tours, give advice and negotiate with sellers.
Similar homes
- $264,9002 bd3 ba1.9k sqft6680 Ridgefield Cir APT 201, West Bloomfield, MI 48322For Sale
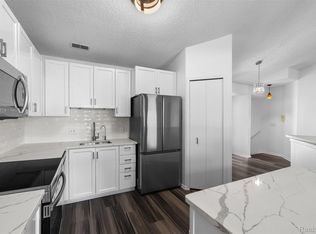
 MLS ID #20261044099, Beatriz M Siminovich, KW Domain. Realcomp II
 - $260,0002 bd3 ba1.5k sqft7288 Danbrooke, West Bloomfield, MI 48322For Sale

 MLS ID #25059171, Katja Classic, RE/MAX Classic. MichRIC
 - $270,0002 bd3 ba1.7k sqft7342 Meadowridge Dr, West Bloomfield, MI 48322For Sale
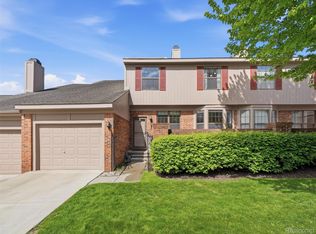 MLS ID #20261030455, Sheel Sohal, KW Domain. Realcomp II
 - $325,0002 bd2 ba1.7k sqft6353 Brookview Ln, West Bloomfield, MI 48322For Sale
 MLS ID #20261059518, Mark I Warren, Berkshire Hathaway HS Kee Realty FH. Realcomp II
 - $285,0002 bd2 ba2.2k sqft6011 Pebble Lane Ct, West Bloomfield, MI 48322For SaleMLS ID #20261039265, Cindy Obron Kahn, The Agency Hall & Hunter. Realcomp II
- $--2 bd1 ba1.2k sqft7220 Bluewater Dr, Clarkston, MI 48348AuctionAuction.com 2
- $185,0002 bd3 ba1.5k sqft24224 Bashian Dr, Novi, MI 48375For SaleMLS ID #20261063406, Mariah Danley, KW Domain. Realcomp II
- $249,9003 bd2 ba1.6k sqft4960 Lake Point Dr, Waterford, MI 48329For Sale
 MLS ID #50208452, Marianna Ruffino, Realty Executives Home Towne Shelby. MiRealSource
 - $269,9003 bd2 ba1.4k sqft795 Hogarth Ave, Waterford, MI 48328For SaleMLS ID #20261042312, Katie A Wright, Keller Williams Premier. Realcomp II
- $335,0003 bd3 ba1.6k sqft2478 Hiller Rd, West Bloomfield, MI 48324For SaleMLS ID #20261037668, Stephen G Reynolds II, North American Real Estate LLC. Realcomp II
- $255,0002 bd2 ba1.5k sqft1105 Kirts Blvd Unit A, Troy, MI 48084For SaleMLS ID #20261053839, Douglas Platonas, KW Metro. Realcomp II
- $274,5004 bd3 ba1.9k sqft8212 Tindall Rd, Davisburg, MI 48350For SaleMLS ID #20261061255, Ali Fawaz, Keller Williams Realty-Great Lakes. Realcomp II
- $199,0002 bd2 ba1.3k sqft30450 Orchard Lake Rd Unit 73, Farmington, MI 48334For SaleMLS ID #20261040379, Hulya Huriye Erol Garvett, Real Estate One-Northville. Realcomp II
- $269,5002 bd2 ba1.2k sqft1966 Klingensmith Rd Unit 18C, Bloomfield Hills, MI 48302For SaleMLS ID #20261022589, Rebecca Meisner, The Agency Hall & Hunter. Realcomp II
- $239,9002 bd2 ba1.3k sqft11723 Sycamore Dr, Plymouth, MI 48170For SaleMLS ID #26038445, Danielle Snell, Brookstone, REALTORS®. MichRIC
- $285,0002 bd2 ba1.6k sqft16766 Dover Dr, Northville, MI 48168For SaleMLS ID #26040870, Brandon Kekich, RE/MAX Dream Properties. MichRIC
- $279,9993 bd1 ba1.3k sqft2751 Marlington Rd, Waterford, MI 48329For SaleMLS ID #20261053446, Demontay Scott, EXP Z Real Estate. Realcomp II
- $199,9002 bd1 ba1.8k sqft40526 Newport Dr, Plymouth, MI 48170For SaleMLS ID #20261062302, Ian Bradford, Bradford Realty. Realcomp II
- $249,0002 bd2 ba1.2k sqft2321 London Bridge Dr Unit 22, Rochester Hills, MI 48307For SaleMLS ID #20261058115, Deborah C Corey, Berkshire Hathaway HomeServices Kee Realty. Realcomp II
- $175,0002 bd2 ba990 sqft7666 Woodview Dr, Waterford, MI 48327For SaleMLS ID #20261062156, Robert Kobylas, Premier Realty Centers LLC. Realcomp II
