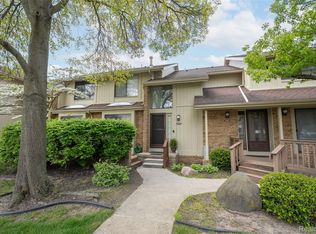
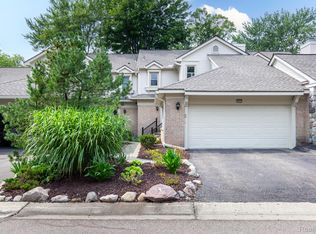
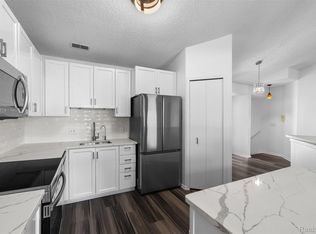
Welcome to this West Bloomfield residence located within the gated community of Pebble Creek, offering comfort, functionality, and inviting living spaces throughout. A cozy gas fireplace anchors the spacious living room, which flows seamlessly into the dining area with direct access to a private deck — ideal for effortless entertaining or quiet outdoor relaxation. A versatile den with French doors provides the perfect setting for a home office, library, or additional sitting area. The kitchen features new appliances, updated flooring, and a charming breakfast nook for casual dining. The primary suite is a true retreat, complete with three exceptional closets and a private ensuite bath with tub/shower. A second bedroom includes a built-in bed with shelving and desk, creating an ideal guest space or highly functional workspace. The finished basement offers valuable additional living space and includes a chair lift for convenient access. A dedicated laundry room and 2.5-car garage add everyday practicality. Move-in ready and thoughtfully designed, this home blends charm, comfort, and convenience.
For sale
$275,000
6011 Pebble Lane Ct, West Bloomfield, MI 48322
2beds
2,200sqft
Townhouse
Built in 1978
-- sqft lot
$268,400 Zestimate®
$125/sqft
$469/mo HOA
What's special
- 23 days
- 458
- 32
Zillow last checked:
Listing updated:
Listed by:
Cindy Obron Kahn 248-568-7309,
The Agency Hall & Hunter 248-644-3500,
Emily Kahn 248-568-0569,
The Agency Hall & Hunter
Source: Realcomp II,MLS#: 20261065882
Facts & features
Interior
Bedrooms & bathrooms
- Bedrooms: 2
- Bathrooms: 2
- Full bathrooms: 2
Primary bedroom
- Level: Entry
- Area: 216
- Dimensions: 12 X 18
Bedroom
- Level: Entry
- Area: 143
- Dimensions: 11 X 13
Primary bathroom
- Level: Entry
- Area: 60
- Dimensions: 6 X 10
Other
- Level: Entry
- Area: 55
- Dimensions: 5 X 11
Other
- Level: Entry
- Area: 100
- Dimensions: 10 X 10
Dining room
- Level: Entry
- Area: 220
- Dimensions: 11 X 20
Kitchen
- Level: Entry
- Area: 110
- Dimensions: 10 X 11
Laundry
- Level: Entry
- Area: 63
- Dimensions: 7 X 9
Library
- Level: Entry
- Area: 143
- Dimensions: 11 X 13
Living room
- Level: Entry
- Area: 320
- Dimensions: 16 X 20
Other
- Level: Basement
- Area: 665
- Dimensions: 19 X 35
Heating
- Forced Air, Natural Gas
Cooling
- Central Air
Appliances
- Included: Built In Electric Oven, Dishwasher, Disposal, Dryer, Electric Cooktop, Free Standing Refrigerator, Microwave, Vented Exhaust Fan, Washer
- Laundry: Laundry Room
Features
- High Speed Internet, Programmable Thermostat
- Basement: Partial,Unfinished
- Has fireplace: Yes
- Fireplace features: Gas, Living Room
Interior area
- Total interior livable area: 2,200 sqft
- Finished area above ground: 2,200
Property
Parking
- Total spaces: 2
- Parking features: Two Car Garage, Attached, Electricityin Garage, Garage Door Opener
- Attached garage spaces: 2
Accessibility
- Accessibility features: Stair Lift
Features
- Levels: Two
- Stories: 2
- Entry location: GroundLevelwSteps
- Exterior features: Balcony, Gate House, Lighting
- Pool features: Community
Lot
- Features: Sprinklers
Details
- Parcel number: 1834326122
- Special conditions: Short Sale No,Standard
Construction
Type & style
- Home type: Townhouse
- Architectural style: End Unit,Townhouse
- Property subtype: Townhouse
Materials
- Brick, Wood Siding
- Foundation: Basement, Poured
- Roof: Asphalt
Condition
- New construction: No
- Year built: 1978
- Major remodel year: 2025
Utilities & green energy
- Sewer: Public Sewer
- Water: Public
- Utilities for property: Cable Available
Community & HOA
Community
- Security: Gated Community
- Subdivision: PEBBLECREEK II OCCPN 209
HOA
- Has HOA: Yes
- Services included: Maintenance Grounds, Security, Sewer, Snow Removal, Trash, Water
- HOA fee: $469 monthly
- HOA phone: 248-466-0799
Location
- Region: West Bloomfield
Financial & listing details
- Price per square foot: $125/sqft
- Tax assessed value: $62,641
- Annual tax amount: $2,320
- Date on market: 8/18/2026
- Cumulative days on market: 195 days
- Listing agreement: Exclusive Right To Sell
- Listing terms: Cash,Conventional
Estimated market value
$268,400
$255,000 - $282,000
$2,448/mo
Price history
| Date | Event | Price |
|---|---|---|
| 8/18/2026 | Listed for sale | $275,000-3.5%$125/sqft |
Source:  Realcomp II #20261065882 Report a problem Realcomp II #20261065882 Report a problem | ||
| 8/18/2026 | Listing removed | $285,000$130/sqft |
Source: Realcomp II #20261039265 Report a problem | ||
| 5/29/2026 | Listed for sale | $285,000-5%$130/sqft |
Source: Realcomp II #20261039265 Report a problem | ||
| 5/29/2026 | Listing removed | $300,000$136/sqft |
Source: Realcomp II #20261011946 Report a problem | ||
| 2/27/2026 | Listed for sale | $300,000$136/sqft |
Source: Realcomp II #20261011946 Report a problem | ||
Public tax history
Tax history is unavailable.
Monthly payment
Est. payment
Payment breakdown
Explore the cost of this home by adjusting the details. Changes won't be saved.Climate risks
Neighborhood: 48322


Similar homes
- $249,9002 bd3 ba1.6k sqft5590 Hillcrest Cir W, West Bloomfield, MI 48322For Sale
 MLS ID #20261067653, Suzanne L Cavanaugh Stabile, Home Realty Partners. Realcomp II
 - $409,0004 bd4 ba2.6k sqft7671 Danbury Cir, West Bloomfield, MI 48322For Sale
 MLS ID #20261065209, Donna McManus, Howard Hanna Birmingham. Realcomp II
 - $284,8882 bd2 ba1.7k sqft6353 Brookview Ln, West Bloomfield, MI 48322For Sale
 MLS ID #20261059518, Mark I Warren, Berkshire Hathaway HS Kee Realty FH. Realcomp II
 - $264,9002 bd3 ba1.9k sqft6680 Ridgefield Cir APT 201, West Bloomfield, MI 48322For Sale
 MLS ID #20261044099, Beatriz M Siminovich, KW Domain. Realcomp II
 - $319,9002 bd3 ba2.5k sqft7274 Westchester #8, West Bloomfield, MI 48322For SaleMLS ID #20261066106, Manette Klein, The Agency Hall & Hunter. Realcomp II
- $320,0003 bd2 ba1.5k sqft2905 Moon Lake Dr, West Bloomfield, MI 48323For SaleMLS ID #20261030412, Sheel Sohal, KW Domain. Realcomp II
- $189,9002 bd2 ba1.5k sqft31915 W Forteen Mile Rd, Farmington, MI 48334For SaleMLS ID #20261063124, Bobby Hesley, REMAX City Centre. Realcomp II
- $289,0002 bd2 ba1.9k sqft27204 Chantel Dr, Walled Lake, MI 48390For SaleMLS ID #20261070350, Kristin W Halmaghi, Real Estate One-Northville. Realcomp II
- $270,0004 bd2 ba1.9k sqft23106 Springbrook Dr, Farmington Hills, MI 48336For SaleMLS ID #20261016478, Xiangang Zhang, Bluesky Realty Experts. Realcomp II
- $259,0002 bd3 ba1.3k sqft20842 E Glen Haven Cir, Northville, MI 48167For SaleMLS ID #20261067143, Laurie Rouse, Real Broker, LLC Troy. Realcomp II
- $250,0002 bd2 ba1.3k sqft509 Winwood Cir, Walled Lake, MI 48390For SaleMLS ID #20261065745, Liz Stevenson, Real Estate One-Northville. Realcomp II
- $285,0003 bd3 ba1.4k sqft478 N Wixom Rd, Wixom, MI 48393For SaleMLS ID #20261070279, Rakesh Gangwani, RE/MAX Dream Properties. Realcomp II
- $304,9003 bd3 ba2.9k sqft6608 Red Cedar Ln, West Bloomfield, MI 48324For SaleMLS ID #20261050563, Andy Senawe, Community Choice Realty Inc. Realcomp II
- $265,0002 bd2 ba1.2k sqft21305 Juniper Ct #61, Farmington, MI 48336For SaleMLS ID #20261063524, Jessica Longo, KW Professionals. Realcomp II
- $259,0003 bd1 ba1.3k sqft5608 Clinton River Dr, Waterford, MI 48327For SaleMLS ID #20261054106, Nicholas Beaumont, EXP Realty Main. Realcomp II
- $289,9003 bd2 ba2k sqft32095 Saint Annes Dr, Warren, MI 48092For SaleMLS ID #20261069757, Dylan Towler, O'Connor Realty Detroit, LLC. Realcomp II
- $274,9004 bd2 ba2.3k sqft21661 Whitmore Ave, Oak Park, MI 48237For SaleMLS ID #20261070987, Joseph Jajo, Community Choice Realty Inc. Realcomp II
- $309,9003 bd2 ba2.2k sqft33633 Six Mile Rd, Livonia, MI 48152For SaleMLS ID #20261071057, Judee Taormina, Real Estate One-Northville. Realcomp II
- $290,0003 bd2 ba2.2k sqft17145 Fairfield St, Detroit, MI 48221For SaleMLS ID #20261071764, Willie E Harris Jr, Key Realty-Ann Arbor. Realcomp II
- $199,0002 bd2 ba1.3k sqft30450 Orchard Lake Rd Unit 73, Farmington, MI 48334For SaleMLS ID #20261040379, Hulya Huriye Erol Garvett, Real Estate One-Northville. Realcomp II
