Welcome home to this beautifully updated, move-in-ready condo offering the perfect blend of comfort, style, and low-maintenance living. Remodeled in 2025, this home features new vinyl flooring, fresh paint throughout, new carpeting on every level, updated lighting fixtures, and a stunning kitchen backsplash. The inviting living area showcases an updated fireplace, while the finished basement provides additional living space complete with a large recreation room, dedicated office, and a full wet bar, perfect for relaxing with family and friends. Step outside to your wrap-around deck featuring a built-in gas grill, perfect for summer cookouts and family gatherings. Enjoy true maintenance-free living with an HOA that covers the entire exterior of the home, including landscaping, windows, exterior painting, roof, and garage door. In addition, residents enjoy exclusive access to Lake Marion located directly across the street, including complimentary paddle boats. With recent updates, incredible entertaining spaces inside and out, and outstanding HOA amenities, this move-in-ready home is one you won't want to miss!
For sale
Price cut: $10K (8/22)
$304,900
6608 Red Cedar Ln, West Bloomfield, MI 48324
3beds
2,964sqft
Condominium
Built in 1978
-- sqft lot
$303,800 Zestimate®
$103/sqft
$633/mo HOA
What's special
- 70 days
- 991
- 42
Zillow last checked:
Listing updated:
Listed by:
Andy Senawe 248-729-0011,
Community Choice Realty Inc 248-729-0011
Source: Realcomp II,MLS#: 20261050563
Facts & features
Interior
Bedrooms & bathrooms
- Bedrooms: 3
- Bathrooms: 3
- Full bathrooms: 2
- 1/2 bathrooms: 1
Primary bedroom
- Level: Second
- Area: 210
- Dimensions: 14 X 15
Bedroom
- Level: Second
- Area: 169
- Dimensions: 13 X 13
Bedroom
- Level: Second
- Area: 156
- Dimensions: 13 X 12
Primary bathroom
- Level: Second
- Area: 77
- Dimensions: 7 X 11
Other
- Level: Second
- Area: 66
- Dimensions: 6 X 11
Other
- Level: Entry
- Area: 36
- Dimensions: 6 X 6
Dining room
- Level: Entry
- Area: 140
- Dimensions: 14 X 10
Kitchen
- Level: Entry
- Area: 221
- Dimensions: 13 X 17
Living room
- Level: Entry
- Area: 300
- Dimensions: 20 X 15
Heating
- Forced Air, Natural Gas
Cooling
- Ceiling Fans, Central Air
Appliances
- Included: Dishwasher, Disposal, Free Standing Electric Oven, Microwave
Features
- Wet Bar
- Basement: Finished
- Has fireplace: Yes
- Fireplace features: Family Room
Interior area
- Total interior livable area: 2,964 sqft
- Finished area above ground: 1,976
- Finished area below ground: 988
Property
Parking
- Total spaces: 2
- Parking features: Two Car Garage, Attached
- Attached garage spaces: 2
Features
- Levels: Two
- Stories: 2
- Entry location: GroundLevel
- Patio & porch: Deck
- Exterior features: Balcony, Barbecue
- Pool features: None
- Waterfront features: Beach Access
- Body of water: Lake Marion
Details
- Parcel number: 1805326051
- Special conditions: Short Sale No,Standard
Construction
Type & style
- Home type: Condo
- Architectural style: Colonial
- Property subtype: Condominium
Materials
- Wood Siding
- Foundation: Basement, Poured
Condition
- New construction: No
- Year built: 1978
- Major remodel year: 2025
Utilities & green energy
- Sewer: Public Sewer
- Water: Public
Community & HOA
Community
- Subdivision: LOCKLIN PINES OCCPN 180
HOA
- Has HOA: Yes
- Services included: Maintenance Grounds, Maintenance Structure, Other, Pest Control, Snow Removal, Trash
- HOA fee: $633 monthly
Location
- Region: West Bloomfield
Financial & listing details
- Price per square foot: $103/sqft
- Tax assessed value: $130,842
- Annual tax amount: $4,892
- Date on market: 7/2/2026
- Cumulative days on market: 70 days
- Listing agreement: Exclusive Right To Sell
- Listing terms: Cash,Conventional
- Exclusions: Exclusion(s) Do Not Exist
Estimated market value
$303,800
$289,000 - $319,000
$4,089/mo
Price history
| Date | Event | Price |
|---|---|---|
| 8/22/2026 | Price change | $304,900-3.2%$103/sqft |
Source:  Realcomp II #20261050563 Report a problem Realcomp II #20261050563 Report a problem | ||
| 8/14/2026 | Price change | $314,900-3.1%$106/sqft |
Source: Realcomp II #20261050563 Report a problem | ||
| 8/10/2026 | Price change | $324,900-3%$110/sqft |
Source: Realcomp II #20261050563 Report a problem | ||
| 8/4/2026 | Price change | $334,900-1.5%$113/sqft |
Source: Realcomp II #20261050563 Report a problem | ||
| 7/15/2026 | Price change | $339,900-2.9%$115/sqft |
Source: Realcomp II #20261050563 Report a problem | ||
| 7/2/2026 | Price change | $349,900+11.1%$118/sqft |
Source: Realcomp II #20261050563 Report a problem | ||
| 5/6/2025 | Pending sale | $314,900-3.1%$106/sqft |
Source: Realcomp II #20250008132 Report a problem | ||
| 5/5/2025 | Sold | $325,000+3.2%$110/sqft |
Source: Realcomp II #20250008132 Report a problem | ||
| 3/19/2025 | Price change | $314,900-1.3%$106/sqft |
Source: Realcomp II #20250008132 Report a problem | ||
| 3/12/2025 | Price change | $319,000-3.3%$108/sqft |
Source: Realcomp II #20250008132 Report a problem | ||
| 2/14/2025 | Price change | $329,900-2.7%$111/sqft |
Source: Realcomp II #20250008132 Report a problem | ||
| 2/6/2025 | Listed for sale | $339,000+57.7%$114/sqft |
Source: Realcomp II #20250008132 Report a problem | ||
| 6/22/2017 | Listing removed | $214,900$73/sqft |
Source: Cranbrook, REALTORS� #217034698 Report a problem | ||
| 5/12/2017 | Price change | $214,900-2.3%$73/sqft |
Source: Cranbrook, REALTORS� #217034698 Report a problem | ||
| 5/2/2017 | Listed for sale | $220,000$74/sqft |
Source: Cranbrook, REALTORS� #217034698 Report a problem | ||
Public tax history
Tax history is unavailable.
Monthly payment
Est. payment
Payment breakdown
Explore the cost of this home by adjusting the details. Changes won't be saved.Climate risks
Neighborhood: 48324
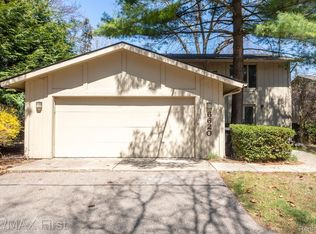
- $322,5003 bd3 ba2.3k sqft6620 Red Cedar Ln, West Bloomfield, MI 48324For Sale
- $475,0003 bd3 ba2.8k sqft6657 Red Cedar Ln, West Bloomfield, MI 48324Sold

- $262,2003 bd3 ba1.4k sqft6552 Red Cedar Lane, West Bloomfield Township, MI 48324Off Market
- $306,7003 bd3 ba1.4k sqft6552 Red Cedar Lane, West Bloomfield Twp, MI 48324Off Market
Similar homes
- $325,0003 bd3 ba1.6k sqft2478 Hiller Rd, West Bloomfield, MI 48324For Sale
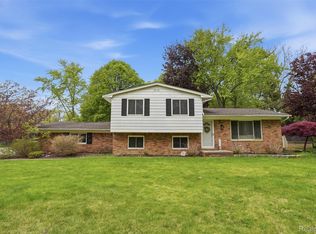
 MLS ID #20261037668, Stephen G Reynolds II, North American Real Estate LLC. Realcomp II
 - $425,0003 bd3 ba2.8k sqft2365 Lochaven Rd, West Bloomfield, MI 48324For Sale
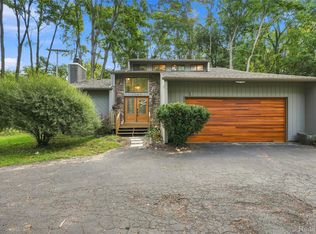 MLS ID #20261064975, Trisha Banks, Elite Realty. Realcomp II
 - $385,0003 bd3 ba2.4k sqft1558 Maddox St, West Bloomfield, MI 48324For Sale
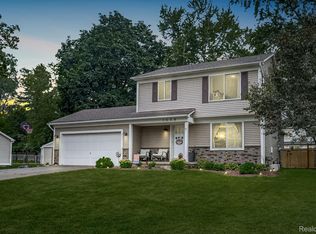 MLS ID #20261066241, Alisha Pulling, EXP Realty Main. Realcomp II
 - $310,0003 bd3 ba1.6k sqft1074 Sandpiper Dr, Waterford, MI 48328For Sale
 MLS ID #20261049154, Cheryl L Waring, RE/MAX Eclipse Clarkston. Realcomp II
 - $320,0003 bd3 ba1.6k sqft1195 Wind Chime Dr, Waterford, MI 48327For SaleMLS ID #20261049504, Anthony Djon, Anthony Djon Luxury Real Estate. Realcomp II
- $430,0004 bd3 ba2.8k sqft1809 Poppleton Dr, West Bloomfield, MI 48324For SaleMLS ID #20261061423, Stacey L Taylor, @properties Christie's Int'l R E Clarkston. Realcomp II
- $284,8882 bd2 ba1.7k sqft6353 Brookview Ln, West Bloomfield, MI 48322For SaleMLS ID #20261059518, Mark I Warren, Berkshire Hathaway HS Kee Realty FH. Realcomp II
- $305,0003 bd2 ba2.5k sqft693 Hamlet Rd, Auburn Hills, MI 48326For SaleMLS ID #20261058454, Pamela Vines Selley, Visionary Real Estate. Realcomp II
- $320,0003 bd2 ba1.5k sqft2905 Moon Lake Dr, West Bloomfield, MI 48323For SaleMLS ID #20261030412, Sheel Sohal, KW Domain. Realcomp II
- $425,0003 bd2 ba2.1k sqft4915 Walnut Lake Rd, West Bloomfield, MI 48323For SaleMLS ID #20261068774, Meg Stenger, KW Domain. Realcomp II
- $275,0002 bd4 ba3.3k sqft4320 Knightsbridge Ln, West Bloomfield, MI 48323For SaleMLS ID #20261065800, Erica Collica Swink, Max Broock, REALTORS®-Detroit. Realcomp II
- $249,9002 bd3 ba1.6k sqft5590 Hillcrest Cir W, West Bloomfield, MI 48322For SaleMLS ID #20261067653, Suzanne L Cavanaugh Stabile, Home Realty Partners. Realcomp II
- $315,0003 bd3 ba3.3k sqft27957 Tavistock Trl, Southfield, MI 48034For SaleMLS ID #20261067755, Erin Goerss, Clyde Realty LLC. Realcomp II
- $295,0003 bd2 ba2.6k sqft1565 Marshbank Ct, Pontiac, MI 48340For SaleMLS ID #20261068226, Jodi Tippins, TippinsLuxe Realty. Realcomp II
- $275,0002 bd2 ba2.2k sqft6011 Pebble Lane Ct, West Bloomfield, MI 48322For SaleMLS ID #20261065882, Cindy Obron Kahn, The Agency Hall & Hunter. Realcomp II
- $425,0003 bd2 ba2.3k sqft3372 Loon Lake Ct #41, Waterford, MI 48329For SaleMLS ID #20261072393, Anthony Scaccia, Ascendent Realty Associates, LLC. Realcomp II
- $289,0002 bd2 ba1.9k sqft27204 Chantel Dr, Walled Lake, MI 48390For SaleMLS ID #20261070350, Kristin W Halmaghi, Real Estate One-Northville. Realcomp II
- $409,9003 bd3 ba3.1k sqft7978 Hoffman Dr, Waterford, MI 48327For SaleMLS ID #20261034225, Nick Jaafar, Keller Williams Legacy. Realcomp II
- $299,0003 bd2 ba2.2k sqft22902 S Bellwood Dr, Southfield, MI 48034For SaleMLS ID #20261060994, Lashawn Peterson, EXP Realty Main. Realcomp II
- $349,9004 bd2 ba1.5k sqft4792 Broadway St, Commerce Township, MI 48382For SaleMLS ID #20261058139, Andrew Sussex, Castle Real Estate. Realcomp II
