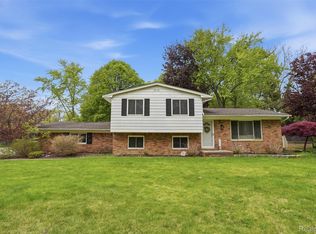
Open House Sunday 2:00 PM to 4:00 PM August 31, 2026 Welcome to this charming 3-bedroom ranch offering a spacious family room and an updated kitchen with crisp white cabinetry and a stylish island. The functional layout includes an attached 2-car garage and a unique dual-entry lav connecting the primary bedroom and dining room. Home is in the Avondale school district.
A partially finished basement adds extra living potential, and the full bath downstairs is mid-remodel—perfect for a buyer looking to add their finishing touches. The living room is currently set up as a formal dining space, providing flexible use options. Home also has central air. Downpayment assistance is available for this home. Don't missed this wonderful home.
Home is being sold in as-is condition and is ready for its next owner.
For sale
Price cut: $14K (8/21)
$305,000
693 Hamlet Rd, Auburn Hills, MI 48326
3beds
2,545sqft
Single Family Residence
Built in 1965
6,969 Square Feet Lot
$302,300 Zestimate®
$120/sqft
$-- HOA
What's special
- 59 days
- 1,441
- 128
Zillow last checked:
Listing updated:
Listed by:
Pamela Vines Selley 313-437-1043,
Visionary Real Estate 313-437-1043
Source: Realcomp II,MLS#: 20261058454
Facts & features
Interior
Bedrooms & bathrooms
- Bedrooms: 3
- Bathrooms: 2
- Full bathrooms: 1
- 1/2 bathrooms: 1
Primary bedroom
- Level: Entry
- Area: 144
- Dimensions: 12 X 12
Bedroom
- Level: Entry
- Area: 108
- Dimensions: 12 X 9
Bedroom
- Level: Entry
- Area: 80
- Dimensions: 10 X 8
Other
- Level: Entry
- Area: 56
- Dimensions: 8 X 7
Other
- Level: Entry
- Area: 30
- Dimensions: 6 X 5
Dining room
- Level: Entry
- Area: 162
- Dimensions: 18 X 9
Family room
- Level: Entry
- Area: 198
- Dimensions: 18 X 11
Kitchen
- Level: Entry
- Area: 135
- Dimensions: 15 X 9
Laundry
- Level: Basement
- Area: 120
- Dimensions: 12 X 10
Living room
- Level: Entry
- Area: 192
- Dimensions: 16 X 12
Heating
- Forced Air, Natural Gas
Cooling
- Ceiling Fans, Central Air
Appliances
- Included: Free Standing Electric Range, Free Standing Refrigerator, Microwave
Features
- Basement: Partially Finished
- Has fireplace: No
Interior area
- Total interior livable area: 2,545 sqft
- Finished area above ground: 1,377
- Finished area below ground: 1,168
Property
Parking
- Total spaces: 2
- Parking features: Two Car Garage, Attached
- Attached garage spaces: 2
Features
- Levels: One
- Stories: 1
- Entry location: GroundLevel
- Pool features: None
Lot
- Size: 6,969 Square Feet
- Dimensions: 60 x 120
Details
- Parcel number: 1435328010
- Special conditions: Short Sale No,Standard
Construction
Type & style
- Home type: SingleFamily
- Architectural style: Ranch
- Property subtype: Single Family Residence
Materials
- Aluminum Siding, Brick
- Foundation: Basement, Brick Mortar
- Roof: Asphalt
Condition
- New construction: No
- Year built: 1965
- Major remodel year: 2023
Utilities & green energy
- Sewer: Sewer At Street
- Water: Public
Community & HOA
Community
- Subdivision: BLOOMFIELD ORCHARDS 12
HOA
- Has HOA: No
Location
- Region: Auburn Hills
Financial & listing details
- Price per square foot: $120/sqft
- Tax assessed value: $61,550
- Annual tax amount: $2,349
- Date on market: 8/1/2026
- Cumulative days on market: 59 days
- Listing agreement: Exclusive Right To Sell
- Listing terms: Cash,Conventional,Trade 1031 Exchange
Estimated market value
$302,300
$287,000 - $317,000
$2,380/mo
Price history
| Date | Event | Price |
|---|---|---|
| 8/21/2026 | Price change | $305,000-4.4%$120/sqft |
Source:  Realcomp II #20261058454 Report a problem Realcomp II #20261058454 Report a problem | ||
| 8/1/2026 | Listed for sale | $319,000$125/sqft |
Source: Realcomp II #20261058454 Report a problem | ||
Public tax history
| Year | Property taxes | Tax assessment |
|---|---|---|
| 2025 | $2,282 -11.5% | $121,010 +11.5% |
| 2024 | $2,580 +25.5% | $108,530 +8.6% |
| 2023 | $2,056 +3% | $99,970 +8.1% |
| 2022 | $1,997 +2% | $92,500 +9.5% |
| 2021 | $1,957 | $84,440 +18.3% |
| 2020 | -- | $71,400 0% |
| 2019 | $1,843 +4.3% | $71,410 +1.6% |
| 2018 | $1,767 -14.9% | $70,260 +2.1% |
| 2017 | $2,077 | $68,820 +23.8% |
| 2016 | $2,077 | $55,600 +12.2% |
| 2015 | -- | $49,570 +4.4% |
| 2014 | -- | $47,500 -5% |
| 2011 | -- | $50,010 -5.4% |
| 2010 | $2,481 -35.5% | $52,870 -23.2% |
| 2009 | $3,844 +326.5% | $68,850 -47.9% |
| 2005 | $901 | $132,210 +74% |
| 2003 | -- | $75,970 +7.6% |
| 2002 | -- | $70,580 +45.7% |
| 2001 | $1,751 +5.5% | $48,450 +3.2% |
| 2000 | $1,661 | $46,950 |
Find assessor info on the county website
Monthly payment
Est. payment
Payment breakdown
Explore the cost of this home by adjusting the details. Changes won't be saved.Climate risks
Neighborhood: 48326

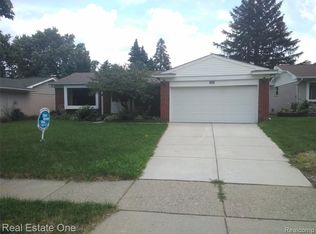
Similar homes
- $272,0003 bd2 ba2.8k sqft21078 Mitchelldale Ave, Ferndale, MI 48220For Sale
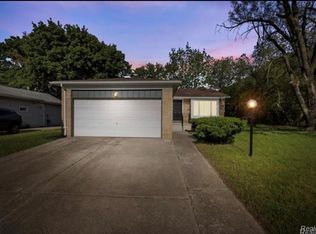
 MLS ID #20261077181, Deann Jordan, Front Page Properties. Realcomp II
 - $299,0003 bd2 ba2.2k sqft22902 S Bellwood Dr, Southfield, MI 48034For Sale
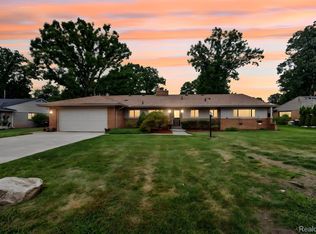 MLS ID #20261060994, Lashawn Peterson, EXP Realty Main. Realcomp II
 - $315,0003 bd3 ba1.6k sqft2478 Hiller Rd, West Bloomfield, MI 48324For Sale
 MLS ID #20261037668, Stephen G Reynolds II, North American Real Estate LLC. Realcomp II
 - $305,0003 bd2 ba2.5k sqft4051 Dickson Dr, Sterling Heights, MI 48310For Sale
 MLS ID #20261072948, Hamidur Rashid, Wasim International Realty. Realcomp II
 - $309,9003 bd2 ba2.6k sqft36759 Wayne Dr, Sterling Heights, MI 48312For SaleMLS ID #20261061057, M N M Tanveer, Wasim International Realty. Realcomp II
- $334,9004 bd3 ba2.4k sqft28595 San Carlos St, Southfield, MI 48076For SaleMLS ID #20261072924, Melissa Little, Prime + Property. Realcomp II
- $359,9003 bd3 ba2.8k sqft20961 Concord St, Southfield, MI 48076For SaleMLS ID #20261074028, Dwight R Winfrey, Winwood Properties Inc. Realcomp II
- $250,0003 bd1 ba1.4k sqft691 E Tennyson Ave, Pontiac, MI 48340For SaleMLS ID #20261073255, Kristin E Wengren, Real Estate One-Ortonville. Realcomp II
- $299,0003 bd3 ba2.8k sqft30151 Barbary Ct, Warren, MI 48093For SaleMLS ID #20261072270, Wasimur Rahman, Wasim International Realty. Realcomp II
- $304,9993 bd2 ba2.6k sqft31717 Tecla Dr, Warren, MI 48088For SaleMLS ID #20261057807, Tonia Kramar, KVK Realty Group LLC. Realcomp II
- $309,9003 bd3 ba3k sqft11165 Hanna Dr, Sterling Heights, MI 48312For SaleMLS ID #20261061151, Helal Hussain, Wasim International Realty. Realcomp II
- $279,0003 bd2 ba2.2k sqft28025 Sunset Blvd W, Lathrup Village, MI 48076For SaleMLS ID #20251047230, Lashawn Peterson, EXP Realty Main. Realcomp II
- $309,9004 bd3 ba1.7k sqft37318 Catherine Marie Dr, Sterling Heights, MI 48312For SaleMLS ID #20261073854, Firas F Goryoka, Golden Key Realty Group LLC. Realcomp II
- $327,9003 bd2 ba2k sqft39062 Hyland Dr, Sterling Heights, MI 48310For SaleMLS ID #20261056832, Dan Walker, Aurora Realty Group. Realcomp II
- $339,9003 bd2 ba2k sqft3852 Ravena Ave, Royal Oak, MI 48073For SaleMLS ID #20261058935, Elaine Alliston, Berkshire Hathaway HomeServices Kee Realty Oxford. Realcomp II
- $289,9003 bd2 ba1.8k sqft25748 Curie Ave, Warren, MI 48091For SaleMLS ID #20261061426, Patrick Jarjis, DOBI Real Estate. Realcomp II
- $299,9003 bd2 ba2.2k sqft31694 Cindy, Fraser, MI 48026For SaleMLS ID #20261069178, Philip Vernengo, EXP Realty Main. Realcomp II
- $340,0003 bd2 ba2.4k sqft2747 Cromie Ct, Warren, MI 48092For SaleMLS ID #20261069703, Md Ashraf Karim, R2M Realty,. Realcomp II
- $308,0003 bd2 ba1.5k sqft25452 Miracle Dr, Madison Heights, MI 48071For SaleMLS ID #20261058624, Rudina Cure, Berkshire Hathaway HomeServices Kee Realty Bham. Realcomp II
- $419,0003 bd3 ba3.1k sqft2365 Lochaven Rd, West Bloomfield, MI 48324For SaleMLS ID #20261075392, Andy Boryszczuk, Elite Realty. Realcomp II
