Welcome to a residence that effortlessly embraces the rhythm of daily life. Nestled on a peaceful, low traffic street in Waterford, this beautiful three bedroom, one and a half bath ranch style home offers a fluid design where rooms connect with natural ease. Rest easy knowing that the major structural and mechanical systems have been thoroughly updated within the last ten years, offering incredible peace of mind for the future.
The heart of the interior is an expansive living environment that flows smoothly from one welcoming space to the next. A dedicated walk through dining area sets the perfect stage for cozy autumn dinners and crisp spring gatherings with loved ones. Just steps away, the wide open kitchen and informal seating area create an inviting backdrop for casual morning coffees and quick, connected meals. Beneath the main level, a massive lower level stands fully prepared and ready to be transformed into an additional bedroom, a vibrant recreation room, or whatever extra living space your lifestyle requires.
Outdoors, a private haven awaits in the beautifully manicured backyard. Fully enclosed for ultimate peace of mind, the outdoor space features lush, thoughtful landscaping that frames both the front and rear lawns. A professionally poured concrete basketball court, complete with a permanent hoop, offers an incredible space for recreation, active afternoons, and neighborhood fun.
The surrounding community matches the charm of the home itself. Situated just minutes from the convenience of M59, this location offers swift access to local commutes while remaining incredibly close to the premier inland lakes and vibrant outdoor recreation that Waterford is celebrated for. Complemented by a highly regarded, award winning school district, this property represents a wonderful opportunity to settle into a relaxed, connected lifestyle. Come experience the warmth of this neighborhood and home in person.
For sale
$285,000
2721 Edgefield Dr, Waterford, MI 48328
3beds
1,511sqft
:
Get pre-qualified$1,940/mo
Single Family Residence
Built in 1964
6,098 Square Feet Lot
$280,500 Zestimate®
$189/sqft
$-- HOA
What's special
- 23 days |
- 1,320 |
- 37 |
Zillow last checked:
Listing updated:
Listed by:
Bryan Grider 810-227-5500,
KW Realty Livingston 810-227-5500
Source: Realcomp II,MLS#: 20261049150
Facts & features
Interior
Bedrooms & bathrooms
- Bedrooms: 3
- Bathrooms: 2
- Full bathrooms: 1
- 1/2 bathrooms: 1
Primary bedroom
- Level: Entry
- Area: 154
- Dimensions: 14 X 11
Bedroom
- Level: Entry
- Area: 112
- Dimensions: 14 X 8
Bedroom
- Level: Entry
- Area: 154
- Dimensions: 14 X 11
Other
- Level: Entry
- Area: 42
- Dimensions: 6 X 7
Other
- Level: Entry
- Area: 16
- Dimensions: 4 X 4
Dining room
- Level: Entry
- Area: 140
- Dimensions: 10 X 14
Family room
- Level: Entry
- Area: 483
- Dimensions: 23 X 21
Kitchen
- Level: Entry
- Area: 154
- Dimensions: 14 X 11
Laundry
- Level: Basement
- Area: 510
- Dimensions: 30 X 17
Living room
- Level: Entry
- Area: 252
- Dimensions: 18 X 14
Heating
- Forced Air, Natural Gas
Cooling
- Central Air
Appliances
- Included: Dishwasher, Dryer, Free Standing Gas Range, Microwave, Washer
- Laundry: Laundry Room
Features
- Basement: Partially Finished
- Has fireplace: No
Interior area
- Total interior livable area: 1,511 sqft
- Finished area above ground: 1,261
- Finished area below ground: 250
Property
Parking
- Total spaces: 2
- Parking features: Two Car Garage, Attached, Garage Door Opener
- Attached garage spaces: 2
Features
- Levels: One
- Stories: 1
- Entry location: GroundLevel
- Exterior features: Basketball Court
- Pool features: None
Lot
- Size: 6,098 Square Feet
- Dimensions: 55 x 112
Details
- Parcel number: 1325377017
- Special conditions: Short Sale No,Standard
Construction
Type & style
- Home type: SingleFamily
- Architectural style: Ranch
- Property subtype: Single Family Residence
Materials
- Brick
- Foundation: Basement, Block
Condition
- New construction: No
- Year built: 1964
Utilities & green energy
- Sewer: Public Sewer
- Water: Public
Community & HOA
Community
- Security: Twenty Four Hour Security
- Subdivision: SUPRVRS 26 - WATERFORD TOWNSHIP
HOA
- Has HOA: No
Location
- Region: Waterford
Financial & listing details
- Price per square foot: $189/sqft
- Tax assessed value: $47,670
- Annual tax amount: $1,981
- Date on market: 7/11/2026
- Cumulative days on market: 23 days
- Listing agreement: Exclusive Agency
- Listing terms: Cash,Conventional,FHA,Va Loan
- Exclusions: Exclusion(s) Do Not Exist
Estimated market value
$280,500
$266,000 - $295,000
$2,165/mo
Price history
| Date | Event | Price |
|---|---|---|
| 7/11/2026 | Listed for sale | $285,000$189/sqft |
Source:  Realcomp II #20261049150 Report a problem Realcomp II #20261049150 Report a problem | ||
Public tax history
| Year | Property taxes | Tax assessment |
|---|---|---|
| 2025 | $1,698 +5.7% | $100,570 +3.2% |
| 2024 | $1,606 +5.1% | $97,490 +4.3% |
| 2023 | $1,529 +5.7% | $93,500 +9.8% |
| 2022 | $1,446 +0.4% | $85,140 +6.6% |
| 2021 | $1,441 | $79,880 +7.6% |
| 2020 | -- | $74,240 +6.9% |
| 2019 | $1,424 +10.3% | $69,460 +32.2% |
| 2018 | $1,291 | $52,540 |
| 2017 | -- | $52,540 +14.6% |
| 2016 | -- | $45,840 +23.3% |
| 2015 | -- | $37,170 -8.4% |
| 2014 | -- | $40,600 -14.2% |
| 2011 | -- | $47,320 -21.1% |
| 2010 | $1,922 +4.7% | $60,010 -23.6% |
| 2009 | $1,835 +113.1% | $78,520 -45% |
| 2005 | $861 | $142,830 +62.2% |
| 2003 | -- | $88,040 +12.5% |
| 2002 | -- | $78,250 +59.4% |
| 2001 | $1,410 +8.3% | $49,090 +3.2% |
| 2000 | $1,302 | $47,570 |
Find assessor info on the county website
Monthly payment
Est. payment
Payment breakdown
Explore the cost of this home by adjusting the details. Changes won't be saved.Climate risks
Neighborhood: 48328
Nearby schools
GreatSchools rating
- 5/10Donelson Hills Elementary SchoolGrades: K-5Distance: 0.3 mi
- 5/10Mason Middle SchoolGrades: 6-8Distance: 3.8 mi
- 5/10Waterford Mott High SchoolGrades: 9-12Distance: 1.4 mi
- $177,4001 bd1 ba901 sqft2725 Edgefield Dr, Waterford, MI 48328Off Market
- $257,9003 bd1 ba1.2k sqft140 Coleman Dr, Waterford, MI 48328Off Market
- $273,9002 bd1 ba1.1k sqft154 Coleman Dr, Waterford, MI 48328Off Market

- $218,9003 bd1 ba1k sqft2729 Edgefield Dr, Waterford, MI 48328Off Market
- $221,6003 bd1 ba1.3k sqft132 Coleman Dr, Waterford, MI 48328Off Market
- $207,3003 bd1 ba1k sqft2739 Edgefield Dr, Waterford, MI 48328Off Market
- $370,8001 bd1 ba600 sqft166 Coleman Dr APT 1, Waterford, MI 48328Off Market
- $252,9003 bd1 ba1.5k sqft151 Preston Ave, Waterford, MI 48328Off Market
A local agent can set up tours, give advice and negotiate with sellers.
Similar homes
- $242,0002 bd2 ba2.2k sqft2766 W Huron St, Waterford, MI 48328For Sale
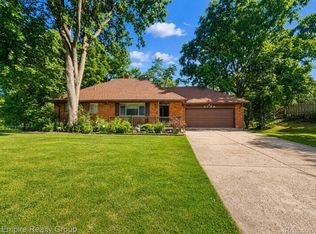
 MLS ID #20261050931, Jeffery Hider, Empire Realty Group. Realcomp II
 - $275,0004 bd3 ba2.1k sqft150 Ontario Rd, Pontiac, MI 48341For Sale
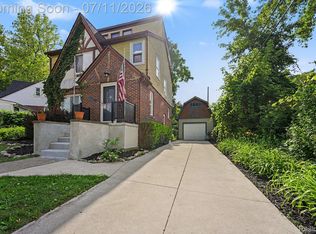 MLS ID #20261052455, Mark Whitehead, EXP Realty - Mark White & Associates. Realcomp II
 - $250,0002 bd1 ba1.1k sqft2444 Anders Dr, Waterford, MI 48329For Sale
 MLS ID #20261050859, Lorraine Gerich, Max Broock Realtors. Realcomp II
 - $355,0004 bd2 ba1.6k sqft2668 Caterham Dr, Waterford, MI 48329For Sale
 MLS ID #20261051288, Sheryl C Kersten, Brookstone, Realtors LLC. Realcomp II
 - $318,7003 bd2 ba2.1k sqft2141 Willot Rd, Auburn Hills, MI 48326For SaleMLS ID #20261050373, Kevin A Stewart, Stewart Team R E Partners Inc. Realcomp II
- $260,0002 bd2 ba820 sqft3691 Woodview Ave, West Bloomfield, MI 48324For SaleMLS ID #20261049252, Zackary Strelecky, Berkshire Hathaway HomeServices Michigan Real Est. Realcomp II
- $285,0003 bd2 ba1.4k sqft22400 Leewright Ave, Southfield, MI 48033For SaleMLS ID #20261047706, Darius Freeman Sr, EXP Z Real Estate. Realcomp II
- $239,9003 bd1 ba1.2k sqft9024 Mandon Rd, White Lake, MI 48386For SaleMLS ID #20261052867, Mike Sher, Max Broock, REALTORS®-Bloomfield Hills. Realcomp II
- $275,0004 bd2 ba1.5k sqft13575 Mercedes, Redford, MI 48239For SaleMLS ID #20261051997, Laith Alkhafaji, KW Domain. Realcomp II
- $245,0003 bd2 ba1k sqft22796 Watt Dr, Farmington Hills, MI 48336For SaleMLS ID #20261056835, Athba Yacoub, Keller Williams Advantage. Realcomp II
- $299,9904 bd1 ba1.5k sqft23456 Lee Baker Dr, Southfield, MI 48075For SaleMLS ID #20261052078, Ashley Mann, @properties Christie's Int'l R.E. Birmingham. Realcomp II
- $179,9002 bd2 ba1k sqft3145 Hidden Ridge Dr, Waterford, MI 48328For SaleMLS ID #20261052111, Michael R McAvoy, Howard Hanna Clarkston. Realcomp II
- $299,0004 bd2 ba1.8k sqft23370 Brandywynne St, Southfield, MI 48033For SaleMLS ID #20261052010, Jennie Avis, Berkshire Hathaway HS Kee Realty FH. Realcomp II
- $300,0003 bd2 ba2.2k sqft32405 Lyndon St, Livonia, MI 48154For SaleMLS ID #20261049604, Halle Adams, National Realty Centers, Inc. Realcomp II
- $299,9002 bd2 ba1.7k sqft9635 Ortonville Rd, Clarkston, MI 48348For SaleMLS ID #20261046589, Randy Miller, RE/MAX Eclipse Clarkston. Realcomp II
- $264,9004 bd2 ba1.9k sqft815 N Conklin Rd, Lake Orion, MI 48362For SaleMLS ID #20261055777, Scott Rutterbush, Berkshire Hathaway HomeServices Michigan Real Est. Realcomp II
- $180,0002 bd1 ba994 sqft4855 Hatchery Rd, Waterford, MI 48329For SaleMLS ID #20261051972, Michael Perna, EXP Realty The Perna Team. Realcomp II
- $279,5003 bd3 ba1.5k sqft534 E Brickley Ave, Hazel Park, MI 48030For SaleMLS ID #20261052490, Moe Siddique, Berkshire Hathaway HomeServices MIRE. Realcomp II
- $287,0003 bd1 ba1k sqft388 Channing St, Ferndale, MI 48220For SaleMLS ID #20261057476, Elizabeth J Young, Signature Sotheby's International Realty Bham. Realcomp II
- $255,0003 bd1 ba910 sqft2904 Crooks Rd, Royal Oak, MI 48073For SaleMLS ID #20261052803, Jessica Schultz, EXP Realty - Mark White & Associates. Realcomp II
