Welcome to this 2021 built colonial that blends modern luxury with timeless charm in the heart of booming Hazel Park! Designed with thoughtful upgrades this home is the perfect fusion of quality, function, and style.
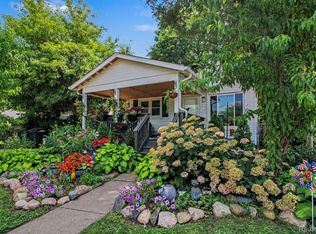
Step onto the inviting front porch ideal for relaxing mornings or cozy evenings and enter through a beautiful foyer into a spacious, light-filled interior. You’ll immediately notice the dark engineered hardwood floors that flow throughout the main level, offering a rich, elegant feel.
The heart of the home is an open-concept kitchen featuring sky-high ceilings, a massive center island with breakfast bar, and a layout designed for effortless entertaining. Enjoy shaker-style cabinetry with 42" uppers, soft-close drawers and doors, a deep under mount sink, classic white subway tile backsplash, and sleek granite countertops and stainless steel appliances. A convenient powder room off the kitchen makes entertaining easy for guests.
Adjacent is a formal dining area with a sliding door that leads to your spacious backyard and 20' x 20' garage—offering plenty of room for outdoor fun and storage.Upstairs, enjoy the ease of second-floor laundry, plus generously sized bedrooms and upscale finishes throughout. The home also includes upgraded trim, stately interior doors, and brushed nickel hardware for a polished, cohesive design.
The full basement features an egress window, providing excellent potential for future living space.
Don't miss this rare opportunity to own a newer build in one of Metro Detroit’s fastest-growing communities. Schedule your private tour today—this home won’t last long! Showings only Thursday and Friday 8am - 4:30 pm and Saturdays 12pm - 5pm
For sale
$279,500
534 E Brickley Ave, Hazel Park, MI 48030
3beds
1,546sqft
:
Get pre-qualified$2,320/mo
Single Family Residence
Built in 2020
4,356 Square Feet Lot
$278,200 Zestimate®
$181/sqft
$-- HOA
What's special
- 23 days |
- 888 |
- 99 |
Zillow last checked:
Listing updated:
Listed by:
Moe Siddique 248-293-0000,
Berkshire Hathaway HomeServices MIRE 248-293-0000
Source: Realcomp II,MLS#: 20261052490
Facts & features
Interior
Bedrooms & bathrooms
- Bedrooms: 3
- Bathrooms: 3
- Full bathrooms: 2
- 1/2 bathrooms: 1
Primary bedroom
- Level: Second
- Area: 171
- Dimensions: 19 X 9
Bedroom
- Level: Second
- Area: 121
- Dimensions: 11 X 11
Bedroom
- Level: Second
- Area: 90
- Dimensions: 10 X 9
Primary bathroom
- Level: Second
- Area: 56
- Dimensions: 8 X 7
Other
- Level: Second
- Area: 35
- Dimensions: 7 X 5
Other
- Level: Entry
- Area: 25
- Dimensions: 5 X 5
Dining room
- Level: Entry
- Area: 121
- Dimensions: 11 X 11
Kitchen
- Level: Entry
- Area: 108
- Dimensions: 12 X 9
Living room
- Level: Entry
- Area: 260
- Dimensions: 20 X 13
Heating
- Forced Air, Natural Gas
Cooling
- Ceiling Fans, Central Air
Appliances
- Included: Dishwasher, Disposal, Dryer, Free Standing Electric Oven, Free Standing Electric Range, Free Standing Refrigerator, Microwave, Washer
Features
- Programmable Thermostat
- Basement: Unfinished
- Has fireplace: No
Interior area
- Total interior livable area: 1,546 sqft
- Finished area above ground: 1,546
Property
Parking
- Total spaces: 2
- Parking features: Two Car Garage, Detached, Electricityin Garage, Garage Door Opener
- Garage spaces: 2
Features
- Levels: Two
- Stories: 2
- Entry location: GroundLevelwSteps
- Patio & porch: Porch
- Pool features: None
Lot
- Size: 4,356 Square Feet
- Dimensions: 40 x 109
Details
- Parcel number: 2525128054
- Special conditions: Short Sale No,Standard
Construction
Type & style
- Home type: SingleFamily
- Architectural style: Colonial
- Property subtype: Single Family Residence
Materials
- Vinyl Siding
- Foundation: Basement, Poured
- Roof: Asphalt
Condition
- New construction: No
- Year built: 2020
Utilities & green energy
- Sewer: Sewer At Street
- Water: Public
Community & HOA
Community
- Subdivision: HITCHMANS WOODLAND PARK
HOA
- Has HOA: No
Location
- Region: Hazel Park
Financial & listing details
- Price per square foot: $181/sqft
- Tax assessed value: $132,900
- Annual tax amount: $8,788
- Date on market: 7/16/2026
- Cumulative days on market: 23 days
- Listing agreement: Exclusive Right To Sell
- Listing terms: Cash,Conventional,FHA,Va Loan
Estimated market value
$278,200
$264,000 - $292,000
$2,255/mo
Price history
| Date | Event | Price |
|---|---|---|
| 7/11/2026 | Listed for sale | $279,500-1.9%$181/sqft |
Source: Berkshire Hathaway HomeServices Michigan and Northern Indiana Real Estate #20261052490 Report a problem | ||
| 7/18/2025 | Listing removed | $285,000$184/sqft |
Source: Berkshire Hathaway HomeServices Michigan and Northern Indiana Real Estate #20251003562 Report a problem | ||
| 6/19/2025 | Price change | $285,000-3.4%$184/sqft |
Source: Berkshire Hathaway HomeServices Michigan and Northern Indiana Real Estate #20251003562 Report a problem | ||
| 6/17/2025 | Price change | $295,000+3.5%$191/sqft |
Source: Berkshire Hathaway HomeServices Michigan and Northern Indiana Real Estate #20251003562 Report a problem | ||
| 6/12/2025 | Price change | $285,000-3.4%$184/sqft |
Source:  Realcomp II #20251003562 Report a problem Realcomp II #20251003562 Report a problem | ||
| 5/30/2025 | Listed for sale | $295,000+14.3%$191/sqft |
Source: Realcomp II #20251003562 Report a problem | ||
| 12/21/2022 | Sold | $258,000-4.4%$167/sqft |
Source: Realcomp II #20221018759 Report a problem | ||
| 11/24/2022 | Pending sale | $269,900$175/sqft |
Source: Realcomp II #20221018759 Report a problem | ||
| 10/27/2022 | Price change | $269,900-1.8%$175/sqft |
Source: Realcomp II #20221018759 Report a problem | ||
| 10/7/2022 | Price change | $274,900-1.8%$178/sqft |
Source: Realcomp II #20221018759 Report a problem | ||
| 9/25/2022 | Price change | $279,900-1.8%$181/sqft |
Source: Realcomp II #20221018759 Report a problem | ||
| 9/12/2022 | Price change | $284,900-5%$184/sqft |
Source: Realcomp II #20221018759 Report a problem | ||
| 8/16/2022 | Price change | $299,900-4.8%$194/sqft |
Source: Realcomp II #20221018759 Report a problem | ||
| 7/5/2022 | Listed for sale | $314,900$204/sqft |
Source: Realcomp II #2220013319 Report a problem | ||
| 5/17/2022 | Pending sale | $314,900$204/sqft |
Source: Realcomp II #2220013319 Report a problem | ||
| 5/5/2022 | Listed for sale | $314,900$204/sqft |
Source: Realcomp II #2220013319 Report a problem | ||
| 4/13/2022 | Pending sale | $314,900$204/sqft |
Source: Realcomp II #2220013319 Report a problem | ||
| 4/2/2022 | Price change | $314,900-4.5%$204/sqft |
Source: Realcomp II #2220013319 Report a problem | ||
| 3/11/2022 | Listed for sale | $329,900+20%$213/sqft |
Source: Realcomp II #2220013319 Report a problem | ||
| 12/9/2021 | Listing removed | -- |
Source: Realcomp II #58050060339 Report a problem | ||
| 11/8/2021 | Price change | $274,900-4.9%$178/sqft |
Source: Realcomp II #58050056453 Report a problem | ||
| 10/4/2021 | Price change | $289,000-3.3%$187/sqft |
Source:  MiRealSource #50056453 Report a problem MiRealSource #50056453 Report a problem | ||
| 9/29/2021 | Listed for sale | $299,000-3.4%$193/sqft |
Source: MiRealSource #50056453 Report a problem | ||
| 5/4/2021 | Listing removed | -- |
Source:  RE/MAX of SE Michigan Report a problem RE/MAX of SE Michigan Report a problem | ||
| 4/6/2021 | Listed for sale | $309,500$200/sqft |
Source: RE/MAX of SE Michigan #40160394 Report a problem | ||
Public tax history
Tax history is unavailable.
Monthly payment
Est. payment
Payment breakdown
Explore the cost of this home by adjusting the details. Changes won't be saved.Climate risks
Neighborhood: 48030
Nearby schools
GreatSchools rating
- 3/10Hoover Elementary SchoolGrades: PK-5Distance: 0.7 mi
- 3/10Hazel Park Junior High SchoolGrades: 6-8Distance: 1 mi
- 4/10Hazel Park High SchoolGrades: 9-12Distance: 0.8 mi
- $140,0003 bd1 ba1k sqft540 E Brickley Ave, Hazel Park, MI 48030Sold
- $330,5003 bd3 ba1.5k sqft544 E Brickley Ave, Hazel Park, MI 48030Off Market
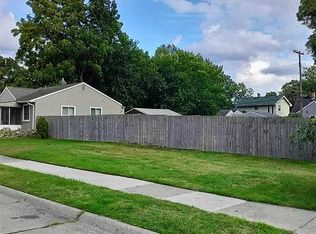
- $173,4002 bd1 ba910 sqft552 E Brickley Ave, Hazel Park, MI 48030Off Market

- $149,0002 bd1 ba775 sqft520 E Brickley Ave, Hazel Park, MI 48030Sold
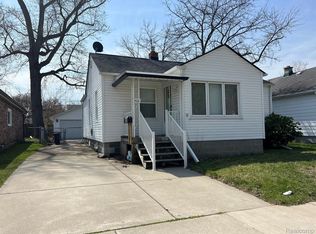
- $166,8004 bd2 ba1.4k sqft537 E Coy Ave, Hazel Park, MI 48030Off Market
- $7,310-- bd-- ba-- sqft527 E Coy Ave, Hazel Park, MI 48030Off Market
- $165,8003 bd1 ba1k sqft545 E Coy Ave, Hazel Park, MI 48030Off Market
- $112,7002 bd1 ba648 sqft560 E Brickley Ave, Hazel Park, MI 48030Off Market
A local agent can set up tours, give advice and negotiate with sellers.
Similar homes
- $225,0003 bd2 ba1.9k sqft559 E Harry Ave, Hazel Park, MI 48030For Sale
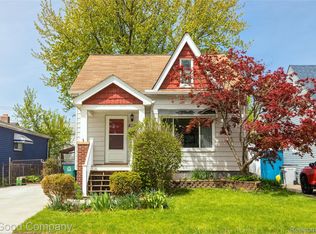
 MLS ID #20261051256, Jim Shaffer, Good Company. Realcomp II
 - $260,0004 bd3 ba1k sqft335 W Lincoln Ave, Madison Heights, MI 48071For Sale
 MLS ID #20261056245, Jim Shaffer, Good Company. Realcomp II
 - $199,9003 bd1 ba948 sqft305 E Jarvis Ave, Hazel Park, MI 48030For Sale
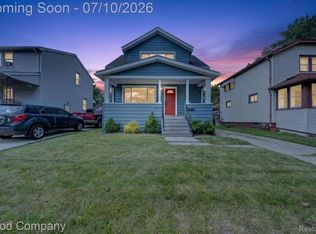 MLS ID #20261051279, Miranda D'Anna, Good Company. Realcomp II
 - $249,9002 bd2 ba934 sqft740 E Ten Mile Rd, Ferndale, MI 48220For Sale
 MLS ID #20261052527, Kelly McRee, @properties Christie's Int'l R.E. Royal Oak. Realcomp II
 - $255,0003 bd1 ba910 sqft2904 Crooks Rd, Royal Oak, MI 48073For SaleMLS ID #20261052803, Jessica Schultz, EXP Realty - Mark White & Associates. Realcomp II
- $275,0003 bd2 ba1.4k sqft437 W Bennett Ave, Ferndale, MI 48220For SaleMLS ID #20261036189, David Gittens Jr, Brookstone, Realtors LLC. Realcomp II
- $299,9904 bd1 ba1.5k sqft23456 Lee Baker Dr, Southfield, MI 48075For SaleMLS ID #20261052078, Ashley Mann, @properties Christie's Int'l R.E. Birmingham. Realcomp II
- $299,9003 bd3 ba2k sqft5336 Mansfield Ave, Sterling Heights, MI 48310For SaleMLS ID #20261047068, Revan Hermiz, Golden Key Realty Group LLC. Realcomp II
- $284,9004 bd2 ba2k sqft1202 Lawrence St, Detroit, MI 48202For SaleMLS ID #20261049948, Jan Dijkers, Berkshire Hathaway HomeServices The Loft Warehouse. Realcomp II
- $249,9003 bd2 ba2.2k sqft21681 Sussex Ave, Oak Park, MI 48237For SaleMLS ID #20261047760, Dean Gozowsky, Keller Williams Advantage. Realcomp II
- $265,0002 bd2 ba1.3k sqft390 Hilton Rd, Ferndale, MI 48220For SaleMLS ID #20261052526, Matthew Kraft, Signature Sotheby's International Realty Bham. Realcomp II
- $224,9003 bd2 ba1.3k sqft14620 Pearson St, Oak Park, MI 48237For SaleMLS ID #20261050641, Jon Ruud, Keller Williams Home. Realcomp II
- $229,9003 bd2 ba960 sqft27073 Gilbert Dr, Warren, MI 48093For SaleMLS ID #20261051141, Violeta Sterbyci, RK Real Estate LLC. Realcomp II
- $210,0002 bd1 ba853 sqft26136 Alger Blvd, Madison Heights, MI 48071For SaleMLS ID #20261053046, James J DiMora, Keller Williams Advantage. Realcomp II
- $299,0002 bd2 ba1.4k sqft1091 Beaver Run, Troy, MI 48083For SaleMLS ID #20261059899, Justyna Slabosz, Signature Sotheby's International Realty Bham. Realcomp II
- $199,9993 bd2 ba2.2k sqft13256 Rosselo Ave, Warren, MI 48088For SaleMLS ID #20261059357, Lanie Hardy, KW Domain. Realcomp II
- $219,0003 bd2 ba1.7k sqft11146 Superior Ave, Warren, MI 48089For SaleMLS ID #20261051399, Audrey C Stefanko, National Realty Centers, Inc. Realcomp II
- $280,0004 bd1 ba1.8k sqft34 Moser Pl, Mount Clemens, MI 48043For SaleMLS ID #20261052154, Ryan Tynan, Real Estate One-Sterling Heights. Realcomp II
- $329,9003 bd2 ba2.2k sqft12437 De Grove Dr, Sterling Heights, MI 48312For SaleMLS ID #20261049533, Timothy A Francisco Jr, Real Estate One-Sterling Heights. Realcomp II
- $219,0002 bd1 ba780 sqft988 E Troy Ave, Ferndale, MI 48220For SaleMLS ID #20261052253, Peter Obee, @properties Christie's Int'l R.E. Birmingham. Realcomp II
