Madison Height's leading home seller presents this move-in ready two-story unit with a bright enclosed front porch, an updated kitchen, and a flexible layout that lives large. The sunny enclosed porch at the front of the home features windows on every side and built-in storage, offering a welcoming spot to relax. Step inside to a spacious living room with an open staircase and recessed lighting that flows right into the dining area. The dining space wraps around to an updated kitchen featuring stainless steel appliances and ample cabinet space. A convenient entry-level full bath with laundry sits just off the kitchen. Upstairs you will find three bedrooms and a second full bath, including a primary bedroom with direct access to the bath and generous closet space. Out back, a shared yard offers a storage shed and plenty of parking. Welcome Home!
For sale
$260,000
335 W Lincoln Ave, Madison Heights, MI 48071
4beds
1,026sqft
:
Get pre-qualified$2,005/mo
Single Family Residence
Built in 1900
8,712 Square Feet Lot
$258,300 Zestimate®
$253/sqft
$-- HOA
What's special
- 2 days |
- 324 |
- 10 |
Zillow last checked:
Listing updated:
Listed by:
Jim Shaffer 248-834-3030,
Good Company 248-733-5811
Source: Realcomp II,MLS#: 20261056245
Facts & features
Interior
Bedrooms & bathrooms
- Bedrooms: 4
- Bathrooms: 3
- Full bathrooms: 3
Bedroom
- Level: Second
- Area: 91
- Dimensions: 13 X 7
Bedroom
- Level: Second
- Area: 99
- Dimensions: 11 X 9
Bedroom
- Level: Second
- Area: 104
- Dimensions: 13 X 8
Bedroom
- Level: Entry
- Area: 64
- Dimensions: 8 X 8
Primary bathroom
- Level: Entry
- Area: 32
- Dimensions: 8 X 4
Other
- Level: Second
- Area: 44
- Dimensions: 11 X 4
Other
- Level: Entry
- Area: 48
- Dimensions: 8 X 6
Dining room
- Level: Entry
- Area: 130
- Dimensions: 13 X 10
Kitchen
- Level: Entry
- Area: 100
- Dimensions: 10 X 10
Laundry
- Level: Entry
- Area: 16
- Dimensions: 4 X 4
Living room
- Level: Entry
- Area: 208
- Dimensions: 16 X 13
Other
- Level: Entry
- Area: 30
- Dimensions: 6 X 5
Heating
- Forced Air, Natural Gas
Cooling
- Central Air
Appliances
- Included: Dishwasher, Disposal, Dryer, Free Standing Gas Oven, Free Standing Refrigerator, Microwave, Washer
Features
- Basement: Unfinished
- Has fireplace: No
Interior area
- Total interior livable area: 1,026 sqft
- Finished area above ground: 1,026
Property
Parking
- Parking features: No Garage
Features
- Levels: Two
- Stories: 2
- Entry location: GroundLevelwSteps
- Patio & porch: Enclosed, Porch
- Exterior features: Lighting
- Pool features: None
- Fencing: Fenced
Lot
- Size: 8,712 Square Feet
- Dimensions: 80 x 106
Details
- Parcel number: 2523426010
- Special conditions: Short Sale No,Standard
Construction
Type & style
- Home type: SingleFamily
- Architectural style: Other
- Property subtype: Single Family Residence
Materials
- Aluminum Siding
- Foundation: Basement, Crawl Space, Poured
Condition
- New construction: No
- Year built: 1900
Utilities & green energy
- Sewer: Public Sewer
- Water: Public
Community & HOA
Community
- Subdivision: JOHN R HITCHMANS GARDENS
HOA
- Has HOA: No
Location
- Region: Madison Heights
Financial & listing details
- Price per square foot: $253/sqft
- Tax assessed value: $124,100
- Annual tax amount: $7,898
- Date on market: 7/21/2026
- Cumulative days on market: 35 days
- Listing agreement: Exclusive Right To Sell
- Listing terms: Cash,Conventional,FHA,Va Loan
Estimated market value
$258,300
$245,000 - $271,000
$1,844/mo
Price history
| Date | Event | Price |
|---|---|---|
| 7/21/2026 | Listed for sale | $260,000-3.7%$253/sqft |
Source:  Realcomp II #20261056245 Report a problem Realcomp II #20261056245 Report a problem | ||
| 7/21/2026 | Listing removed | $270,000$263/sqft |
Source: Realcomp II #20261043433 Report a problem | ||
| 6/29/2026 | Listed for sale | $270,000$263/sqft |
Source: Realcomp II #20261043433 Report a problem | ||
| 6/22/2026 | Pending sale | $270,000$263/sqft |
Source: Realcomp II #20261044182 Report a problem | ||
| 6/19/2026 | Listed for sale | $270,000+225.3%$263/sqft |
Source: Realcomp II #20261043433 Report a problem | ||
| 12/22/2023 | Sold | $83,000+176.7%$81/sqft |
Source: Realcomp II #20230102378 Report a problem | ||
| 12/15/2023 | Pending sale | $30,000$29/sqft |
Source: Realcomp II #20230102378 Report a problem | ||
| 12/8/2023 | Listed for sale | $30,000$29/sqft |
Source: Realcomp II #20230102378 Report a problem | ||
Public tax history
Tax history is unavailable.
Monthly payment
Est. payment
Payment breakdown
Explore the cost of this home by adjusting the details. Changes won't be saved.Climate risks
Neighborhood: 48071
Nearby schools
GreatSchools rating
- 2/10Madison Elementary SchoolGrades: PK-6Distance: 1 mi
- 3/10Wilkinson Middle SchoolGrades: 6-8Distance: 0.4 mi
- NAMadison Preparatory High SchoolGrades: 9-12Distance: 0.8 mi
- $--3 bd2 ba1k sqft337 W Lincoln Ave #1, Madison Heights, MI 48071Off Market

- $---- bd-- ba-- sqft337 W Lincoln Ave, Madison Heights, MI 48071Off Market
- $83,0006 bd2 ba1.5k sqft335 W Lincoln Ave #337, Madison Heights, MI 48071Sold
- $156,6002 bd1 ba1.1k sqft361 W Lincoln Ave, Madison Heights, MI 48071Off Market
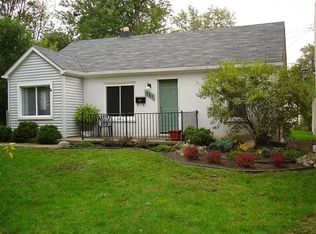
- $209,1003 bd1 ba1k sqft329 W Lincoln Ave, Madison Heights, MI 48071Off Market
- $189,0003 bd1 ba888 sqft352 W Harwood Ave, Madison Heights, MI 48071Sold
- $188,4003 bd1 ba936 sqft321 W Lincoln Ave, Madison Heights, MI 48071Off Market
- $197,5004 bd1 ba1k sqft328 W Harwood Ave, Madison Heights, MI 48071Off Market
A local agent can set up tours, give advice and negotiate with sellers.
Similar homes
- $210,0002 bd1 ba853 sqft26136 Alger Blvd, Madison Heights, MI 48071For Sale

 MLS ID #20261053046, James J DiMora, Keller Williams Advantage. Realcomp II
 - $189,9002 bd1 ba726 sqft304 W Kalama Ave, Madison Heights, MI 48071For Sale
 MLS ID #20261052093, Michael M Phillips, Keller Williams Legacy. Realcomp II
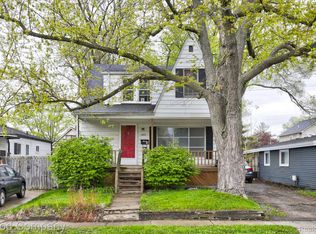
 - $275,0003 bd2 ba1.4k sqft1936 Farrow St, Ferndale, MI 48220For Sale
 MLS ID #20261054858, Jim Shaffer, Good Company. Realcomp II
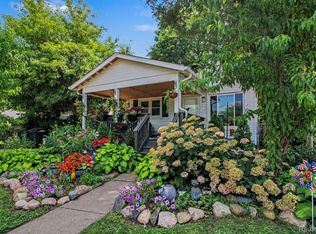
 - $259,9002 bd2 ba934 sqft740 E Ten Mile Rd, Ferndale, MI 48220For Sale
 MLS ID #20261052527, Kelly McRee, @properties Christie's Int'l R.E. Royal Oak. Realcomp II
 - $259,9003 bd2 ba1k sqft2147 Parliament Dr, Sterling Heights, MI 48310For SaleMLS ID #20261052255, Brooke Bocquet-Azimi, DOBI Real Estate. Realcomp II
- $260,0003 bd1 ba910 sqft2904 Crooks Rd, Royal Oak, MI 48073For SaleMLS ID #20261052803, Jessica Schultz, EXP Realty - Mark White & Associates. Realcomp II
- $289,0003 bd1 ba1k sqft388 Channing St, Ferndale, MI 48220For SaleMLS ID #20261052857, Elizabeth J Young, Signature Sotheby's International Realty Bham. Realcomp II
- $229,9003 bd2 ba960 sqft27073 Gilbert Dr, Warren, MI 48093For SaleMLS ID #20261051141, Violeta Sterbyci, RK Real Estate LLC. Realcomp II
- $239,9002 bd2 ba1k sqft1421 Camden St, Ferndale, MI 48220For SaleMLS ID #20261052450, Ahmed Zamzam, EXP Realty Main. Realcomp II
- $209,9003 bd1 ba822 sqft2147 Almont St, Ferndale, MI 48220For SaleMLS ID #20261050790, Joseph Bergin, AXEN Realty LLC. Realcomp II
- $199,9003 bd1 ba948 sqft305 E Jarvis Ave, Hazel Park, MI 48030For SaleMLS ID #20261051279, Miranda D'Anna, Good Company. Realcomp II
- $249,9004 bd2 ba1.5k sqft3844 Caniff St, Hamtramck, MI 48212For SaleMLS ID #20261051863, MD M Hussen, Amin Realty. Realcomp II
- $235,0003 bd2 ba1.2k sqft33065 Garfield Rd, Fraser, MI 48026For SaleMLS ID #20261050562, Valbona Vulaj, Golden Key Realty Group LLC. Realcomp II
- $299,9003 bd1 ba1.2k sqft543 E Saratoga St, Ferndale, MI 48220For SaleMLS ID #20261052747, Jeff Glover, KW Professionals. Realcomp II
- $219,0002 bd1 ba780 sqft988 E Troy Ave, Ferndale, MI 48220For SaleMLS ID #20261052253, Peter Obee, @properties Christie's Int'l R.E. Birmingham. Realcomp II
- $224,9003 bd2 ba1.3k sqft14620 Pearson St, Oak Park, MI 48237For SaleMLS ID #20261050641, Jon Ruud, Keller Williams Home. Realcomp II
- $349,0004 bd2 ba1.3k sqft556 E Troy Ave, Ferndale, MI 48220For SaleMLS ID #20261051931, Avrohom Knopf, KW Domain. Realcomp II
- $190,0002 bd1 ba704 sqft2636 McDowell St, Ferndale, MI 48220For SaleMLS ID #20261050130, Corey Light, @properties Christie's Int'l R.E. Birmingham. Realcomp II
- $311,7703 bd1 ba1.1k sqft4056 Robina Ave, Berkley, MI 48072For SaleMLS ID #20261052397, Anthony Moreno, Berkley Realty Group LLC. Realcomp II
- $235,0003 bd1 ba1k sqft21523 Fresard St, Saint Clair Shores, MI 48080For SaleMLS ID #20261051769, Michael H Lebowski, National Realty Centers, Inc. Realcomp II
