Welcome to 330 E. Webster in Ferndale! This charming 2-bedroom, 1-bath home offers approximately 865 sq. ft. of well designed living space and a layout that truly lives large. Well maintained with updated mechanicals and other "majors" including a new roof in 2025, new insluation 2026, floor drain 2026. Impressive chef’s kitchen, featuring abundant cupboard space, a wonderful layout for meal prep, and plenty of room to cook, gather, and entertain. This home offers great flow from room to room, making everyday living comfortable and inviting. The basement adds versatile bonus space, including a dedicated yoga or meditation room—perfect for creating your own private retreat. An expansive 159-foot-deep backyard, with one car garage, offers an incredible opportunity to create your own private outdoor oasis. Plenty of space for gardens, entertaining, play, or relaxing, this deep lot provides room to bring your outdoor vision to life.
330 E. Webster is waiting for you to make it your own—schedule your private tour today!
For sale
Price cut: $5.5K (9/17)
$199,500
330 E Webster Ave, Ferndale, MI 48220
2beds
868sqft
Single Family Residence
Built in 1941
6,534 Square Feet Lot
$195,300 Zestimate®
$230/sqft
$-- HOA
What's special
- 53 days
- 500
- 51
Zillow last checked:
Listing updated:
Listed by:
Anne M Hall 248-765-8747,
Good Company 248-733-5811
Source: Realcomp II,MLS#: 20261065225
Facts & features
Interior
Bedrooms & bathrooms
- Bedrooms: 2
- Bathrooms: 1
- Full bathrooms: 1
Primary bedroom
- Level: Entry
- Area: 110
- Dimensions: 11 X 10
Bedroom
- Level: Entry
- Area: 90
- Dimensions: 10 X 9
Other
- Level: Entry
Kitchen
- Level: Entry
- Area: 81
- Dimensions: 9 X 9
Living room
- Level: Entry
- Area: 195
- Dimensions: 15 X 13
Heating
- Forced Air, Natural Gas
Cooling
- Ceiling Fans, Central Air
Appliances
- Included: Convection Oven, Dishwasher, Disposal, Double Oven, Dryer, Free Standing Refrigerator, Gas Cooktop, Microwave, Washer
Features
- Has basement: Yes
- Has fireplace: Yes
- Fireplace features: Family Room, Wood Burning
Interior area
- Total interior livable area: 868 sqft
- Finished area above ground: 868
Property
Parking
- Total spaces: 1
- Parking features: One Car Garage, Detached
- Garage spaces: 1
Features
- Levels: One
- Stories: 1
- Entry location: GroundLevelwSteps
- Exterior features: Awnings, Chimney Caps
- Pool features: None
- Fencing: Back Yard
Lot
- Size: 6,534 Square Feet
- Dimensions: 40 x 159
Details
- Parcel number: 2534477018
- Special conditions: Short Sale No,Standard
Construction
Type & style
- Home type: SingleFamily
- Architectural style: Bungalow,Ranch
- Property subtype: Single Family Residence
Materials
- Aluminum Siding
- Foundation: Block, Michigan Basement
- Roof: Asphalt
Condition
- New construction: No
- Year built: 1941
Utilities & green energy
- Sewer: Public Sewer
- Water: None
Community & HOA
Community
- Subdivision: WOODWARD HOMES
HOA
- Has HOA: No
Location
- Region: Ferndale
Financial & listing details
- Price per square foot: $230/sqft
- Tax assessed value: $37,230
- Annual tax amount: $2,054
- Date on market: 8/17/2026
- Cumulative days on market: 53 days
- Listing agreement: Exclusive Right To Sell
- Listing terms: Cash,Conventional,FHA,Va Loan
- Exclusions: Exclusion(s) Do Not Exist
Estimated market value
$195,300
$186,000 - $205,000
$1,603/mo
Price history
| Date | Event | Price |
|---|---|---|
| 9/17/2026 | Price change | $199,500-2.7%$230/sqft |
Source:  Realcomp II #20261065225 Report a problem Realcomp II #20261065225 Report a problem | ||
| 8/17/2026 | Listed for sale | $205,000+118.1%$236/sqft |
Source: Realcomp II #20261065225 Report a problem | ||
| 5/5/2005 | Sold | $94,000$108/sqft |
Source: Public Record Report a problem | ||
Public tax history
| Year | Property taxes | Tax assessment |
|---|---|---|
| 2025 | $2,015 +3.8% | $101,280 +1% |
| 2024 | $1,942 -13.1% | $100,290 +14.9% |
| 2023 | $2,234 +21% | $87,270 +12.8% |
| 2022 | $1,846 +2% | $77,400 +12.6% |
| 2021 | $1,809 | $68,720 +11.6% |
| 2020 | -- | $61,600 +7.3% |
| 2019 | $1,780 +0.9% | $57,410 +14.7% |
| 2018 | $1,764 +1.5% | $50,070 +11.7% |
| 2017 | $1,738 | $44,830 +20.5% |
| 2016 | $1,738 | $37,200 +14.4% |
| 2015 | -- | $32,510 +15.2% |
| 2014 | -- | $28,220 -19.8% |
| 2011 | -- | $35,170 -28.2% |
| 2010 | $2,480 -15.8% | $48,990 -16.5% |
| 2009 | $2,944 +127.9% | $58,640 -36.3% |
| 2005 | $1,292 | $92,010 +52.5% |
| 2003 | -- | $60,340 +14.9% |
| 2002 | -- | $52,500 +111.4% |
| 2001 | $1,777 +4% | $24,840 +3.2% |
| 2000 | $1,708 | $24,070 |
Find assessor info on the county website
Monthly payment
Est. payment
Payment breakdown
Explore the cost of this home by adjusting the details. Changes won't be saved.Climate risks
Neighborhood: 48220


Similar homes
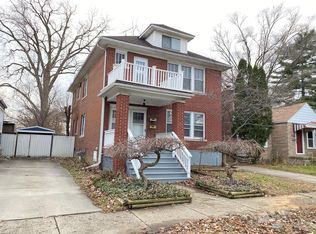
- $190,0002 bd2 ba1.1k sqft201 W Webster St, Ferndale, MI 48220For Sale
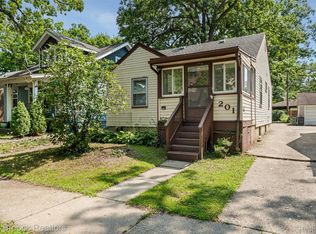
 MLS ID #20261080494, Robert Campbell, Max Broock, REALTORS®-Birmingham. Realcomp II
 - $219,0003 bd1 ba1k sqft727 Wordsworth St, Ferndale, MI 48220For Sale
 MLS ID #20261081000, Greg Barnas, Sine & Monaghan, LLC. Realcomp II
 - $173,5002 bd1 ba800 sqft880 Jewell St, Ferndale, MI 48220For Sale
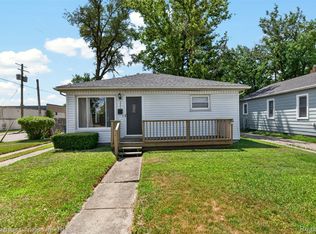 MLS ID #20261080302, Kaitlyn Pangrazzi, @properties Christie's Int'l R.E. Birmingham. Realcomp II
 - $194,9002 bd1 ba886 sqft2139 Romeo St, Ferndale, MI 48220For Sale
 MLS ID #20261049332, Eric R Jurmo, KW Platinum. Realcomp II
 - $270,0003 bd2 ba1.2k sqft404 Laprairie St, Ferndale, MI 48220For SaleMLS ID #20261078852, Terri Fenelon, Real Broker, LLC Brighton. Realcomp II
- $224,5002 bd1 ba786 sqft595 E Drayton St, Ferndale, MI 48220For SaleMLS ID #20261076364, Tera Hayward, Century 21 Professionals Clarkston. Realcomp II
- $225,0003 bd1 ba1k sqft450 E Maplehurst St, Ferndale, MI 48220For SaleMLS ID #20261074490, Chris G Pero, Max Broock, REALTORS®-Birmingham. Realcomp II
- $269,9003 bd1 ba1k sqft388 Channing St, Ferndale, MI 48220For SaleMLS ID #20261077245, Elizabeth J Young, Signature Sotheby's International Realty Bham. Realcomp II
- $284,9003 bd2 ba1.1k sqft235 Flowerdale St, Ferndale, MI 48220For SaleMLS ID #20261080038, Rajender Sandadi, Michigan Homes Realty Group. Realcomp II
- $230,0002 bd1 ba864 sqft37353 Saint Joseph Dr, Sterling Heights, MI 48310For SaleMLS ID #20261078490, Zachary Harrison, Top Agent Realty. Realcomp II
- $229,9002 bd2 ba984 sqft1306 Owana Ave, Royal Oak, MI 48067For SaleMLS ID #20261065457, Elizabeth Primeau, @properties Christie's Int'l R.E. Royal Oak. Realcomp II
- $200,0003 bd2 ba946 sqft22417 Arcadia St, Saint Clair Shores, MI 48082For SaleMLS ID #20261079143, Jim Shaffer, Good Company. Realcomp II
- $239,9002 bd1 ba1.2k sqft21174 Flanders St, Farmington Hills, MI 48335For SaleMLS ID #20261078661, Jim Shaffer, Good Company. Realcomp II
- $215,0003 bd1 ba1.2k sqft27524 Gail Dr, Warren, MI 48093For SaleMLS ID #20261038928, Justin Cain, @properties Christie's Int'l R.E. Detroit. Realcomp II
- $232,9004 bd1 ba1.2k sqft26212 Park Ct, Madison Heights, MI 48071For SaleMLS ID #20261059037, Leanne Smits, Real Estate One-Royal Oak. Realcomp II
- $225,0002 bd1 ba884 sqft21485 Indian St, Southfield, MI 48033For SaleMLS ID #20261062361, Rachael Abraham, Max Broock, REALTORS®-Bloomfield Hills. Realcomp II
- $150,0003 bd2 ba1.3k sqft7285 Prospect Ave, Warren, MI 48091For SaleMLS ID #20261074772, Ian Billock, Top Agent Realty. Realcomp II
- $134,9003 bd1 ba736 sqft23100 Hoover Ave, Hazel Park, MI 48030For SaleMLS ID #20261075261, Chuck Cory, Max Broock, REALTORS-Royal Oak. Realcomp II
- $205,0003 bd2 ba911 sqft5935 Lathers St, Garden City, MI 48135For SaleMLS ID #20261056980, Gail M Hodge, Real Estate One. Realcomp II
- $135,0002 bd1 ba900 sqft10821 Albany St, Oak Park, MI 48237For SaleMLS ID #20261073700, Hassan Scheib, Own It Realty. Realcomp II
