Enchanting brick Tudor in Northwest Ferndale that’s full of 1920s character, with two bedrooms, a stunning sunroom, and timeless details at every turn. A plank wood front door opens to a cozy living room centered around a classic brick fireplace, complete with an arched entry and a graceful staircase. The dining room charms with its own arched opening, chair rail molding, and lovely natural light. The kitchen features glass-front upper cabinets, stainless steel appliances, and tile floors. The true showpiece is the sunroom, where a vaulted wood plank ceiling and walls of windows create a warm, light-filled retreat you’ll want to spend every afternoon in. Upstairs, two bedrooms with sloped ceilings share a full bath, and one features built-in desk cabinetry that makes working from home a breeze. The unfinished basement offers laundry and storage. Outside, a multi-level deck with built-in benches overlooks a fenced backyard framed by mature trees and greenery, with a detached garage. Fresh interior paint throughout makes it move-in ready. Welcome Home!
For sale
$295,000
886 W Drayton St, Ferndale, MI 48220
2beds
1,084sqft
Single Family Residence
Built in 1928
4,791 Square Feet Lot
$-- Zestimate®
$272/sqft
$-- HOA
What's special
- 16 days
- 1,488
- 197
Zillow last checked:
Listing updated:
Listed by:
Jim Shaffer 248-834-3030,
Good Company 248-733-5811
Source: Realcomp II,MLS#: 20261084121
Facts & features
Interior
Bedrooms & bathrooms
- Bedrooms: 2
- Bathrooms: 1
- Full bathrooms: 1
Primary bedroom
- Level: Second
- Area: 130
- Dimensions: 10 X 13
Bedroom
- Level: Second
- Area: 150
- Dimensions: 10 X 15
Other
- Level: Second
- Area: 24
- Dimensions: 6 X 4
Dining room
- Level: Entry
- Area: 90
- Dimensions: 9 X 10
Kitchen
- Level: Entry
- Area: 72
- Dimensions: 9 X 8
Living room
- Level: Entry
- Area: 165
- Dimensions: 11 X 15
Other
- Level: Entry
- Area: 187
- Dimensions: 17 X 11
Heating
- Forced Air, Natural Gas
Cooling
- Central Air
Appliances
- Included: Dishwasher, Disposal, Free Standing Electric Oven, Free Standing Refrigerator, Microwave
Features
- Basement: Unfinished
- Has fireplace: Yes
- Fireplace features: Gas, Living Room
Interior area
- Total interior livable area: 1,084 sqft
- Finished area above ground: 1,084
Property
Parking
- Total spaces: 1
- Parking features: One Car Garage, Detached
- Garage spaces: 1
Features
- Levels: Two
- Stories: 2
- Entry location: GroundLevelwSteps
- Patio & porch: Deck
- Exterior features: Lighting
- Pool features: None
- Fencing: Fenced
Lot
- Size: 4,791 Square Feet
- Dimensions: 40 x 120.24
Details
- Parcel number: 2528402034
- Special conditions: Short Sale No,Standard
Construction
Type & style
- Home type: SingleFamily
- Architectural style: Colonial
- Property subtype: Single Family Residence
Materials
- Brick
- Foundation: Basement, Block
Condition
- New construction: No
- Year built: 1928
Utilities & green energy
- Sewer: Public Sewer
- Water: Public
Community & HOA
Community
- Subdivision: ASSRS REP OF LA BELLE HEIGHTS- FERNDALE
HOA
- Has HOA: No
Location
- Region: Ferndale
Financial & listing details
- Price per square foot: $272/sqft
- Tax assessed value: $76,090
- Annual tax amount: $3,965
- Date on market: 10/23/2026
- Cumulative days on market: 16 days
- Listing agreement: Exclusive Right To Sell
- Listing terms: Cash,Conventional,FHA,Va Loan
Estimated market value
Not available
Estimated sales range
Not available
Not available
Price history
| Date | Event | Price |
|---|---|---|
| 10/23/2026 | Listed for sale | $295,000+34.7%$272/sqft |
Source:  Realcomp II #20261084121 Report a problem | ||
| 5/2/2008 | Sold | $219,000+15.3%$202/sqft |
Source: Public Record Report a problem | ||
| 8/5/2002 | Sold | $189,900+11.2%$175/sqft |
Source:  MiRealSource #658411 Report a problem | ||
| 8/3/2000 | Sold | $170,750+22.8%$158/sqft |
Source: Public Record Report a problem | ||
| 2/9/1998 | Sold | $139,000$128/sqft |
Source: Public Record Report a problem | ||
Public tax history
| Year | Property taxes | Tax assessment |
|---|---|---|
| 2025 | $3,912 +3.6% | $126,520 +1.1% |
| 2024 | $3,777 +2.9% | $125,150 +5.8% |
| 2023 | $3,670 -0.6% | $118,250 +8.9% |
| 2022 | $3,692 +2.1% | $108,560 +1.9% |
| 2021 | $3,617 | $106,550 -0.6% |
| 2020 | -- | $107,140 +6.9% |
| 2019 | $3,556 +0.9% | $100,190 +7% |
| 2018 | $3,523 +1.2% | $93,630 +1.8% |
| 2017 | $3,481 | $91,980 +14.4% |
| 2016 | $3,481 | $80,420 +0.5% |
| 2015 | -- | $80,040 +12% |
| 2014 | -- | $71,460 +30.7% |
| 2011 | -- | $54,670 -17% |
| 2010 | $3,299 -16.1% | $65,870 -16.7% |
| 2009 | $3,934 +5.8% | $79,110 -53.3% |
| 2005 | $3,717 | $169,380 +109% |
| 2003 | -- | $81,060 +5.1% |
| 2002 | -- | $77,110 +9.7% |
| 2001 | $3,576 +11.9% | $70,320 +10.9% |
| 2000 | $3,197 | $63,400 |
Find assessor info on the county website
Monthly payment
Est. payment
Payment breakdown
Explore the cost of this home by adjusting the details. Changes won't be saved.Climate risks
Neighborhood: 48220

Similar homes
- $295,0003 bd2 ba1.2k sqft1356 W Troy St, Ferndale, MI 48220For Sale

 MLS ID #20261085216, Sarah Skousen, @properties Christie's Int'l R.E. Birmingham. Realcomp II
- $295,9993 bd2 ba1k sqft215 E Hazelhurst St, Ferndale, MI 48220For Sale
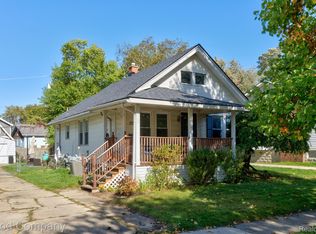 MLS ID #20261083888, Jim Shaffer, Good Company. Realcomp II
- $299,0003 bd2 ba1.3k sqft564 E Lewiston Ave, Ferndale, MI 48220For Sale
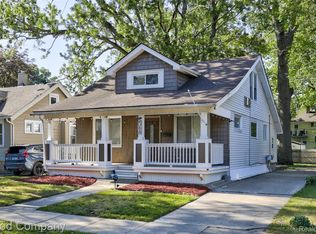 MLS ID #20261085067, Jim Shaffer, Good Company. Realcomp II
- $259,0003 bd1 ba1.1k sqft536 E Saratoga St, Ferndale, MI 48220For Sale
 MLS ID #20261085380, Katherine Kutscher, Real Estate One-Royal Oak. Realcomp II
- $299,9003 bd1 ba1.1k sqft528 W Thirteen Mile Rd, Royal Oak, MI 48073For SaleMLS ID #20261086937, Gjoni Sinishta, KW Domain. Realcomp II
- $268,9003 bd1 ba1.1k sqft618 Kensington Ave, Ferndale, MI 48220For SaleMLS ID #20261068782, Maggie Z Ng, BE Realty Team. Realcomp II
- $269,9003 bd1 ba1k sqft460 W Chesterfield St, Ferndale, MI 48220For SaleMLS ID #20261060524, Andrew Hanagan, @properties Christie's Int'l R.E. Birmingham. Realcomp II
- $235,0002 bd2 ba997 sqft2100 Shevlin St, Ferndale, MI 48220For SaleMLS ID #20261081009, Ryan Nelson, DOBI Real Estate. Realcomp II
- $315,0002 bd1 ba1k sqft971 Harvard Rd, Berkley, MI 48072For SaleMLS ID #20261082972, Jim Shaffer, Good Company. Realcomp II
- $190,0002 bd1 ba691 sqft625 E Drayton St, Ferndale, MI 48220For SaleMLS ID #20261083940, Jim Shaffer, Good Company. Realcomp II
- $249,0003 bd1 ba1.4k sqft421 Channing St, Ferndale, MI 48220For SaleMLS ID #20261075311, Jim Shaffer, Good Company. Realcomp II
- $225,0003 bd2 ba1.2k sqft204 Edgewood Pl, Ferndale, MI 48220For SaleMLS ID #20261081350, Jim Shaffer, Good Company. Realcomp II
- $275,0003 bd3 ba1.2k sqft21220 Evergreen Rd, Southfield, MI 48075For SaleMLS ID #20261084872, Michael Perna, EXP Realty The Perna Team. Realcomp II
- $199,5002 bd1 ba868 sqft330 E Webster Ave, Ferndale, MI 48220For SaleMLS ID #20261065225, Anne M Hall, Good Company. Realcomp II
- $275,0002 bd1 ba980 sqft3660 Cummings Ave, Berkley, MI 48072For SaleMLS ID #20261084773, Meghan Hable, @properties Christie's Int'l R.E. Birmingham. Realcomp II
- $340,0003 bd2 ba1.3k sqft535 Gardenia Ave, Royal Oak, MI 48067For SaleMLS ID #20261072810, Delia Chavarria, Good Company. Realcomp II
- $240,0003 bd2 ba1.4k sqft2410 E Lincoln Ave, Royal Oak, MI 48067For SaleMLS ID #20261083324, Jim Shaffer, Good Company. Realcomp II
- $339,0003 bd1 ba1k sqft938 Edgewood Dr, Royal Oak, MI 48067For SaleMLS ID #20261081175, John Farhat, Good Company. Realcomp II
- $199,9003 bd2 ba1.3k sqft256 W Goulson Ave, Hazel Park, MI 48030For SaleMLS ID #20261083820, Jim Shaffer, Good Company. Realcomp II
- $179,9003 bd2 ba1.5k sqft18411 Santa Rosa Dr, Detroit, MI 48221For SaleMLS ID #20261084149, Jim Shaffer, Good Company. Realcomp II
