Skip main navigation
Sold for $375,000
  • $375,000

    876 W Drayton St, Ferndale, MI 48220

    3beds
    2,436sqft
    Single Family Residence
    Built in 1920
    4,791.6 Square Feet Lot
    $451,600 Zestimate®
    $154/sqft
    $3,066 Estimated rent

    Home value

    $451,600

    $420,000 - $488,000

    $3,066/mo

    Zestimate® history
    Loading
    Loading...

    Owner options

    List your home for rent

    $3,066/mo

    Rent Zestimate®

    Find your next renter with Zillow Rental Manager. Plus, with online applications, you can quickly screen prospective tenants – for free.

    Learn more

    $3,066/mo

    Rent Zestimate®

    Refinance and save

    $2,434/mo

    Est. payment

    Refinancing to a lower rate could help reduce your monthly payments and save thousands over the life of the loan.

    See today's rates

    $2,434/mo

    Est. payment

    Explore your selling options

    Work with a Zillow partner agent

    Leverage their expertise and Zillow's premium Showcase listings to get your home seen by more buyers.

    Get started

    List with your own agent

    Get your home in front of millions of buyers by listing it on Zillow.

    Learn how to do it

    Sell it yourself

    Take full control of how buyers see your home on Zillow by listing For Sale by Owner (FSBO).

    List your home

    What's special

    Cozy fireplaceSpacious deck
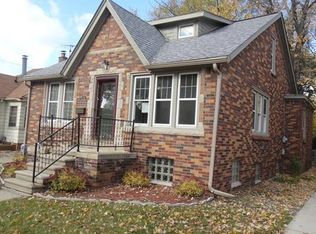
    Welcome to your dream home. As you step inside, the sun-drenched living room beckons you to settle in, with a cozy fireplace setting the stage for memorable evenings. Imagine - laughter dancing above the gentle crackle of the fireplace as the seasons change. Venture outside and you'll find your sanctuary: a spacious deck that's perfect for quiet morning reflections or hosting vibrant soirees under the evening sky. For those family outings or weekend excursions, the Detroit Zoo is but a brief journey from your doorstep, promising adventures that are both close to home and far from the ordinary. This is your chance to join a lively, close-knit community, in a home that's more than just a living space - it's a place to make your own. Don't just imagine your life here; come see it for yourself. Schedule your showing today. Your future begins here. BATVAI. All Measurements are Estimates Only. Video/Audio Surveillance may be present.

    Zillow last checked:

    Listing updated:

    Listed by:

    Alina Valentine 248-288-3500,

    KW Metro

    Bought with:

    Jennifer Clancy, 6501441871

    Century 21 Professionals Clinton

    Source: Realcomp II,MLS#: 20230095299MLS Logo

    Facts & features

    Interior

    Bedrooms & bathrooms
    • Bedrooms: 3
    • Bathrooms: 3
    • Full bathrooms: 2
    • 1/2 bathrooms: 1
    Heating
    • Baseboard, Hot Water, Natural Gas
    Cooling
    • Ceiling Fans, Wall Units, Window Units
    Appliances
    • Included: Built In Gas Range, Dishwasher, Double Oven, Exhaust Fan, Free Standing Refrigerator, Vented Exhaust Fan
    Features
    • Basement: Finished
    • Has fireplace: Yes
    • Fireplace features: Living Room, Wood Burning
    Interior area
    • Total interior livable area: 2,436 sqft
    • Finished area above ground: 1,536
    • Finished area below ground: 900

    Property

    Parking
    • Total spaces: 2
    • Parking features: Two Car Garage, Detached
    • Garage spaces: 2
    Features
    • Levels: One and One Half
    • Stories: 1
    • Entry location: GroundLevelwSteps
    • Patio & porch: Deck, Porch
    • Pool features: None
    • Fencing: Fenced
    Lot
    • Size: 4,791 sqft
    • Dimensions: 40.00 x 120.00
    Details
    • Parcel number: 2528402035
    • Special conditions: Short Sale No,Standard

    Construction

    Type & style
    • Home type: SingleFamily
    • Architectural style: Colonial,Tudor
    • Property subtype: Single Family Residence
    Materials
    • Vinyl Siding
    • Foundation: Basement, Block
    • Roof: Asphalt
    Condition
    • New construction: No
    • Year built: 1920

    Utilities & green energy

    • Sewer: Public Sewer
    • Water: Public

    Community & neighborhood

    Location
    • Region: Ferndale
    • Subdivision: ASSR'S REPLAT OF LA BELLE HEIGHTS SUB - FERNDALE

    Other

    Other facts
    • Listing agreement: Exclusive Right To Sell
    • Listing terms: Cash,Conventional,FHA,Va Loan

    Price history

    DateEventPrice
    2/6/2024Sold$375,000+2.7%$154/sqft
    Source: Realcomp II #20230095299 Report a problem
    1/12/2024Pending sale$365,000$150/sqft
    Source: Realcomp II #20230095299 Report a problem
    1/5/2024Price change$365,000-2.7%$150/sqft
    Source: Realcomp II #20230095299 Report a problem
    12/13/2023Price change$375,000-3.8%$154/sqft
    Source: Realcomp II #20230095299 Report a problem
    11/11/2023Listed for sale$389,900-2.5%$160/sqft
    Source: Realcomp II #20230091017 Report a problem
    10/31/2023Listing removed--
    Source: Realcomp II #20230084638 Report a problem
    10/7/2023Listed for sale$399,900-4.8%$164/sqft
    Source: Realcomp II #20230084638 Report a problem
    10/4/2023Listing removed--
    Source: Realcomp II #20230081815 Report a problem
    9/30/2023Listed for sale$419,900+32.5%$172/sqft
    Source: Realcomp II #20230081815 Report a problem
    10/12/2018Sold$317,000$130/sqft
    Source: Public Record Report a problem
    8/7/2018Listed for sale$317,000+220.2%$130/sqft
    Source: Sine & Monaghan Realtors Real Living LLC RO #218075499 Report a problem
    3/27/2012Sold$99,000$41/sqft
    Source: Public Record Report a problem
    11/15/2011Price change$99,000+17.9%$41/sqft
    Source: Sine & Monaghan Realtors Real Living Llc #211022798 Report a problem
    10/8/2011Price change$84,000-15.2%$34/sqft
    Source: Sine & Monaghan Realtors Real Living Llc #211022798 Report a problem
    9/28/2011Price change$99,000-17.4%$41/sqft
    Source: Sine & Monaghan Realtors Real Living Llc #211022798 Report a problem
    9/14/2011Price change$119,900-1.7%$49/sqft
    Source: SINE & MONAGHAN REALTORS REAL LIVING LLC #211022798 Report a problem
    8/27/2011Price change$122,000-6.1%$50/sqft
    Source: SINE & MONAGHAN REALTORS REAL LIVING LLC #211022798 Report a problem
    8/17/2011Price change$129,900-3.7%$53/sqft
    Source: SINE & MONAGHAN REALTORS REAL LIVING LLC #211022798 Report a problem
    6/10/2011Price change$134,900-29%$55/sqft
    Source: SINE & MONAGHAN REALTORS REAL LIVING LLC #211022798 Report a problem
    3/4/2011Listed for sale$189,900-9.6%$78/sqft
    Source: Sine & Monaghan, Realtors Real Living #31046320 Report a problem
    2/28/2006Sold$210,000$86/sqft
    Source: Public Record Report a problem

    Public tax history

    YearProperty taxesTax assessment
    2024$8,467 +2.8%$173,930 +4.9%
    2023$8,235 -0.6%$165,740 +7.2%
    2022$8,285 +2.1%$154,670 +1%
    2021$8,114 $153,090 +0.2%
    2020-- $152,750 +5.6%
    2019$7,975 +65.2%$144,610 +15.1%
    2018$4,829 +1.1%$125,630 +1.3%
    2017$4,775 $124,000 +14%
    2016$4,775 $108,790 +8.4%
    2015-- $100,340 +12.4%
    2014-- $89,300 +36.1%
    2011-- $65,590 -17.4%
    2010$5,401 +13%$79,420 -17.8%
    2009$4,778 +71.6%$96,570 -42.6%
    2005$2,784 $168,240 +68.3%
    2003-- $99,970 +4.1%
    2002-- $96,050 +72.3%
    2001$2,855 +4.3%$55,750 +3.2%
    2000$2,738 $54,030

    Find assessor info on the county website

    Neighborhood: 48220

    Nearby schools

    GreatSchools rating
    Get a cash offer in 3 minutes
    Find out how much your home could sell for in as little as 3 minutes with a no-obligation cash offer.
    Estimated market value
    $451,600
    Get a cash offer in 3 minutes
    Find out how much your home could sell for in as little as 3 minutes with a no-obligation cash offer.
    Estimated market value
    $451,600