Inviting brick ranch on a tree-shaded corner lot, offering three bedrooms, one and a half baths, and a partially finished basement complete with its own climbing wall, all just minutes from downtown Ferndale. A sweet front porch with a custom stone entry and handsome wood door welcomes you in. The living room is filled with natural light from a big picture window, showing off warm hardwood floors and coved ceilings. The spacious eat-in kitchen features granite counters, stainless steel appliances, tons of cabinet space, and plenty of room for a dining table beneath the pendant lights. Hardwood continues down the hallway to three nice-sized bedrooms, all sharing an all-tile full bath with a long vanity, tub, and separate shower. Head downstairs to the real showstopper, where a colorful climbing wall turns the basement into a one-of-a-kind space for play, workouts, and weekend fun, plus a half bath, laundry area, and lots of storage. Out back, the partially fenced yard feels like a private retreat, with a privacy fence, mature shade trees, and plenty of green space to relax and unwind. Close to local parks and downtown Ferndale. Welcome Home!
For sale
$209,000
204 Edgewood Pl, Ferndale, MI 48220
3beds
1,264sqft
Single Family Residence
Built in 1960
3,920 Square Feet Lot
$-- Zestimate®
$165/sqft
$-- HOA
What's special
- 9 days
- 695
- 81
Likely to sell faster than
Zillow last checked:
Listing updated:
Listed by:
Jim Shaffer 248-834-3030,
Good Company 248-733-5811
Source: Realcomp II,MLS#: 20261091012
Facts & features
Interior
Bedrooms & bathrooms
- Bedrooms: 3
- Bathrooms: 2
- Full bathrooms: 1
- 1/2 bathrooms: 1
Primary bedroom
- Level: Entry
- Area: 96
- Dimensions: 12 X 8
Bedroom
- Level: Entry
- Area: 99
- Dimensions: 11 X 9
Bedroom
- Level: Entry
- Area: 99
- Dimensions: 11 X 9
Other
- Level: Entry
- Area: 64
- Dimensions: 8 X 8
Other
- Level: Basement
- Area: 24
- Dimensions: 4 X 6
Kitchen
- Level: Entry
- Area: 190
- Dimensions: 19 X 10
Living room
- Level: Entry
- Area: 264
- Dimensions: 22 X 12
Heating
- Forced Air, Natural Gas
Appliances
- Included: Dishwasher, Disposal, Dryer, Free Standing Electric Oven, Free Standing Refrigerator, Microwave, Washer
Features
- Basement: Partially Finished
- Has fireplace: No
Interior area
- Total interior livable area: 1,264 sqft
- Finished area above ground: 1,152
- Finished area below ground: 112
Property
Parking
- Parking features: No Garage
Features
- Levels: One
- Stories: 1
- Entry location: GroundLevelwSteps
- Exterior features: Lighting
- Pool features: None
- Fencing: Fenced
Lot
- Size: 3,920 Square Feet
- Dimensions: 35 x 113
Details
- Parcel number: 2534454040
- Special conditions: Short Sale No,Standard
Construction
Type & style
- Home type: SingleFamily
- Architectural style: Ranch
- Property subtype: Single Family Residence
Materials
- Brick
- Foundation: Basement, Block
Condition
- New construction: No
- Year built: 1960
Utilities & green energy
- Sewer: Public Sewer
- Water: Public
Community & HOA
Community
- Subdivision: ADOLPH SLOMANS WOODWARD BLVD
HOA
- Has HOA: No
Location
- Region: Ferndale
Financial & listing details
- Price per square foot: $165/sqft
- Tax assessed value: $93,380
- Annual tax amount: $4,815
- Date on market: 11/10/2026
- Cumulative days on market: 42 days
- Listing agreement: Exclusive Right To Sell
- Listing terms: Cash,Conventional,FHA,Va Loan
Estimated market value
Not available
Estimated sales range
Not available
Not available
Price history
| Date | Event | Price |
|---|---|---|
| 11/10/2026 | Listed for sale | $209,000-7.1%$165/sqft |
Source:  Realcomp II #20261091012 Report a problem | ||
| 11/10/2026 | Listing removed | $225,000$178/sqft |
Source: Realcomp II #20261081350 Report a problem | ||
| 10/13/2026 | Price change | $225,000-6.2%$178/sqft |
Source: Realcomp II #20261081350 Report a problem | ||
| 10/8/2026 | Listed for sale | $239,900-0.9%$190/sqft |
Source: Realcomp II #20261081350 Report a problem | ||
| 10/1/2026 | Listing removed | $242,000$191/sqft |
Source: Realcomp II #81026034565 Report a problem | ||
| 9/8/2026 | Price change | $242,000-3.2%$191/sqft |
Source:  MichRIC #26034565 Report a problem | ||
| 8/10/2026 | Price change | $249,900-2%$198/sqft |
Source: MichRIC #26034565 Report a problem | ||
| 8/4/2026 | Price change | $255,000-0.9%$202/sqft |
Source: MichRIC #26034565 Report a problem | ||
| 7/28/2026 | Price change | $257,250-1.1%$204/sqft |
Source: MichRIC #26034565 Report a problem | ||
| 7/12/2026 | Listed for sale | $260,000+4%$206/sqft |
Source: MichRIC #26034565 Report a problem | ||
| 12/18/2023 | Listing removed | -- |
Source: Realcomp II #20230103746 Report a problem | ||
| 12/1/2023 | Listed for sale | $249,900+38.8%$198/sqft |
Source: Realcomp II #20230099784 Report a problem | ||
| 6/12/2019 | Sold | $180,000-3.7%$142/sqft |
Source: Public Record Report a problem | ||
| 3/25/2019 | Pending sale | $186,900$148/sqft |
Source: KW Metro #219016251 Report a problem | ||
| 2/26/2019 | Price change | $186,900-1.6%$148/sqft |
Source: KW Metro #219016251 Report a problem | ||
| 2/4/2019 | Price change | $189,900-2.6%$150/sqft |
Source: KW Metro #219016251 Report a problem | ||
| 1/18/2019 | Price change | $194,900-2.5%$154/sqft |
Source: KW Metro #219016251 Report a problem | ||
| 12/28/2018 | Listed for sale | $199,900+69.4%$158/sqft |
Source: KW Metro #218120311 Report a problem | ||
| 11/14/2018 | Sold | $118,000-5.5%$93/sqft |
Source: Public Record Report a problem | ||
| 10/17/2018 | Pending sale | $124,900$99/sqft |
Source: KW Metro #218094165 Report a problem | ||
| 10/17/2018 | Listed for sale | $124,900$99/sqft |
Source: KW Metro #218094165 Report a problem | ||
| 10/17/2018 | Pending sale | $124,900$99/sqft |
Source: KW Metro #218094165 Report a problem | ||
| 9/27/2018 | Listed for sale | $124,900+13.6%$99/sqft |
Source: KW Metro #218094165 Report a problem | ||
| 9/27/2013 | Listing removed | $109,900$87/sqft |
Source: RE/MAX Select #30030247 Report a problem | ||
| 8/23/2013 | Listed for sale | $109,900+52.6%$87/sqft |
Source: Re/Max Select #30030247 Report a problem | ||
| 10/15/1997 | Sold | $72,000+20%$57/sqft |
Source: Public Record Report a problem | ||
| 1/22/1997 | Sold | $60,000$47/sqft |
Source: Public Record Report a problem | ||
Public tax history
| Year | Property taxes | Tax assessment |
|---|---|---|
| 2025 | $4,756 +3.5% | $115,020 +6.3% |
| 2024 | $4,593 +2.9% | $108,190 +11% |
| 2023 | $4,464 -0.6% | $97,450 +10.4% |
| 2022 | $4,492 +2.1% | $88,270 +8.3% |
| 2021 | $4,400 | $81,490 +3.9% |
| 2020 | -- | $78,460 +7.3% |
| 2019 | $8,632 +189% | $73,120 +7.2% |
| 2018 | $2,987 +1.2% | $68,200 +0.6% |
| 2017 | $2,950 | $67,800 +20.6% |
| 2016 | $2,950 | $56,230 +21.9% |
| 2015 | -- | $46,110 +18.3% |
| 2014 | -- | $38,970 -16.3% |
| 2011 | -- | $46,540 -23.9% |
| 2010 | $3,566 +39.4% | $61,140 -18.8% |
| 2009 | $2,558 +25.2% | $75,300 -38.8% |
| 2005 | $2,043 | $123,020 +68.9% |
| 2003 | -- | $72,850 +5.6% |
| 2002 | -- | $69,010 +70.8% |
| 2001 | $2,096 +4.3% | $40,410 +3.2% |
| 2000 | $2,010 | $39,160 |
Find assessor info on the county website
Monthly payment
Est. payment
Payment breakdown
Explore the cost of this home by adjusting the details. Changes won't be saved.Climate risks
Neighborhood: 48220

Similar homes
- $214,9003 bd1 ba1k sqft727 Wordsworth St, Ferndale, MI 48220For Sale

 MLS ID #20261085852, Greg Barnas, Sine & Monaghan, LLC. Realcomp II
- $190,0002 bd2 ba1.1k sqft201 W Webster St, Ferndale, MI 48220For Sale
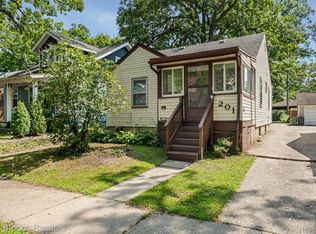 MLS ID #20261080494, Robert Campbell, Max Broock, REALTORS®-Birmingham. Realcomp II
- $194,9002 bd1 ba868 sqft330 E Webster Ave, Ferndale, MI 48220For Sale
 MLS ID #20261065225, Anne M Hall, Good Company. Realcomp II
- $280,0003 bd2 ba1k sqft215 E Hazelhurst St, Ferndale, MI 48220For Sale
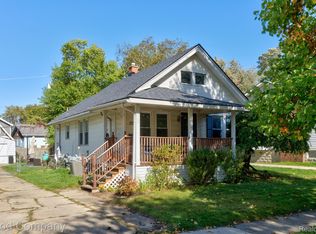 MLS ID #20261091029, Jim Shaffer, Good Company. Realcomp II
- $249,0003 bd1 ba1.4k sqft421 Channing St, Ferndale, MI 48220For SaleMLS ID #20261075311, Jim Shaffer, Good Company. Realcomp II
- $185,0002 bd1 ba691 sqft625 E Drayton St, Ferndale, MI 48220For SaleMLS ID #20261089268, Jim Shaffer, Good Company. Realcomp II
- $239,0004 bd2 ba1.5k sqft455 E Lewiston Ave, Ferndale, MI 48220For SaleMLS ID #20261078322, Dana Cooper, Max Broock, REALTORS®-Birmingham. Realcomp II
- $285,0002 bd1 ba1k sqft886 W Drayton St, Ferndale, MI 48220For SaleMLS ID #20261092417, Jim Shaffer, Good Company. Realcomp II
- $188,5003 bd1 ba906 sqft23704 Davey Ave, Hazel Park, MI 48030For SaleMLS ID #20261093054, Justin Bercheny, Max Broock, REALTORS-Royal Oak. Realcomp II
- $199,9003 bd2 ba1.3k sqft256 W Goulson Ave, Hazel Park, MI 48030For SaleMLS ID #20261083820, Jim Shaffer, Good Company. Realcomp II
- $264,0003 bd2 ba1.6k sqft2441 Coy St, Ferndale, MI 48220For SaleMLS ID #20261088404, Laurie Koblin Glass, Max Broock, REALTORS®-Birmingham. Realcomp II
- $175,0004 bd1 ba1k sqft1481 Browning St, Ferndale, MI 48220For SaleMLS ID #20261084976, Lee S Speagle Lark, Keller Williams Paint Creek. Realcomp II
- $299,0003 bd2 ba1.3k sqft564 E Lewiston Ave, Ferndale, MI 48220For SaleMLS ID #20261085067, Jim Shaffer, Good Company. Realcomp II
- $284,9804 bd1 ba1.2k sqft524 E Saratoga St, Ferndale, MI 48220For SaleMLS ID #20261088096, Matthew Berney, Quest Realty LLC. Realcomp II
- $210,0003 bd1 ba1.8k sqft25275 Waldorf St, Roseville, MI 48066For SaleMLS ID #20261092681, Jessica R Toomer Shannon, Signature Sotheby's International Realty Bham. Realcomp II
- $165,0003 bd1 ba974 sqft680 E Annabelle Ave, Hazel Park, MI 48030For SaleMLS ID #20261089749, Jim Shaffer, Good Company. Realcomp II
- $165,0003 bd1 ba1k sqft8721 Troy Ave, Oak Park, MI 48237For SaleMLS ID #20261090369, Leanne Smits, Real Estate One-Royal Oak. Realcomp II
- $239,0003 bd2 ba1.1k sqft23236 Albion Ave, Farmington Hills, MI 48336For SaleMLS ID #20261093174, Linda K Rea, Real Estate One-Rochester. Realcomp II
- $299,9003 bd2 ba1.4k sqft634 S Vermont Ave, Royal Oak, MI 48067For SaleMLS ID #20261092165, Christopher Koumoutsopoulos, Signature Sotheby's International Realty Bham. Realcomp II
- $220,0004 bd1 ba1.2k sqft26212 Park Ct, Madison Heights, MI 48071For SaleMLS ID #20261059037, Leanne Smits, Real Estate One-Royal Oak. Realcomp II
