Ferndale's leading home seller presents this move-in ready three bedroom bungalow that offers freshly updated living space on every level and a shady, private backyard just steps from downtown. Terrific curb appeal sets the tone, with tidy landscaping and blooming garden beds framing the front walk. Step inside to a bright entry living room where rich hardwood floors, crown molding, and built-in display niches create an inviting first impression. Just beyond, the updated eat-in kitchen shines with granite counters, crisp white cabinetry, subway tile backsplash, stainless steel appliances, recessed lighting, and easy-care tile floor, with plenty of room for a table beneath the windows. Two nice sized bedrooms with hardwood floors share a full bath finished in white tile. Upstairs, the spacious primary bedroom stretches across the entire second floor, offering sloped ceilings, dual closets, and room to truly spread out. The finished basement delivers a great extra entertainment space, along with a separate laundry area, laundry tub, and generous storage. Out back, a private patio sits beneath a canopy of mature shade trees, ideal for hosting guests on summer evenings or gathering around the fire pit, with a level grassy yard stretching beyond. Fantastic location just a walk from downtown Ferndale shops, restaurants, and local favorites. Welcome Home!
For sale
$249,000
421 Channing St, Ferndale, MI 48220
3beds
1,408sqft
Single Family Residence
Built in 1950
4,356 Square Feet Lot
$-- Zestimate®
$177/sqft
$-- HOA
What's special
- 16 days
- 529
- 64
Likely to sell faster than
Zillow last checked:
Listing updated:
Listed by:
Jim Shaffer 248-834-3030,
Good Company 248-733-5811
Source: Realcomp II,MLS#: 20261075311
Facts & features
Interior
Bedrooms & bathrooms
- Bedrooms: 3
- Bathrooms: 1
- Full bathrooms: 1
Primary bedroom
- Level: Second
- Area: 280
- Dimensions: 28 X 10
Bedroom
- Level: Entry
- Area: 96
- Dimensions: 12 X 8
Bedroom
- Level: Entry
- Area: 108
- Dimensions: 12 X 9
Other
- Level: Entry
- Area: 40
- Dimensions: 8 X 5
Kitchen
- Level: Entry
- Area: 130
- Dimensions: 13 X 10
Living room
- Level: Entry
- Area: 165
- Dimensions: 15 X 11
Heating
- Forced Air, Natural Gas
Cooling
- Central Air
Appliances
- Included: Dishwasher, Disposal, Dryer, Free Standing Gas Oven, Free Standing Refrigerator, Microwave, Washer
Features
- Basement: Partially Finished
- Has fireplace: No
Interior area
- Total interior livable area: 1,408 sqft
- Finished area above ground: 1,043
- Finished area below ground: 365
Property
Parking
- Parking features: No Garage
Features
- Levels: One And One Half
- Stories: 1.5
- Entry location: GroundLevelwSteps
- Patio & porch: Patio, Porch
- Exterior features: Lighting
- Pool features: None
- Fencing: Fenced
Lot
- Size: 4,356 Square Feet
- Dimensions: 40 x 111
Details
- Parcel number: 2534427062
- Special conditions: Short Sale No,Standard
Construction
Type & style
- Home type: SingleFamily
- Architectural style: Bungalow
- Property subtype: Single Family Residence
Materials
- Vinyl Siding
- Foundation: Basement, Block
Condition
- New construction: No
- Year built: 1950
Utilities & green energy
- Sewer: Public Sewer
- Water: Public
Community & HOA
Community
- Subdivision: STORMFELTZ-LOVELY CO WOODWARD AVE
HOA
- Has HOA: No
Location
- Region: Ferndale
Financial & listing details
- Price per square foot: $177/sqft
- Tax assessed value: $117,090
- Annual tax amount: $6,258
- Date on market: 9/17/2026
- Cumulative days on market: 44 days
- Listing agreement: Exclusive Right To Sell
- Listing terms: Cash,Conventional,FHA,Va Loan
Estimated market value
Not available
Estimated sales range
Not available
Not available
Price history
| Date | Event | Price |
|---|---|---|
| 9/17/2026 | Listed for sale | $249,000-3.9%$177/sqft |
Source:  Realcomp II #20261075311 Report a problem Realcomp II #20261075311 Report a problem | ||
| 9/17/2026 | Listing removed | $259,000$184/sqft |
Source: Realcomp II #20261065802 Report a problem | ||
| 8/20/2026 | Listed for sale | $259,000+7.9%$184/sqft |
Source: Realcomp II #20261065802 Report a problem | ||
| 7/18/2023 | Sold | $240,000$170/sqft |
Source: Realcomp II #20230045642 Report a problem | ||
| 6/16/2023 | Pending sale | $240,000$170/sqft |
Source: Realcomp II #20230045642 Report a problem | ||
| 6/9/2023 | Listed for sale | $240,000+37.1%$170/sqft |
Source: Realcomp II #20230045642 Report a problem | ||
| 11/1/2016 | Sold | $175,000-2.2%$124/sqft |
Source: Public Record Report a problem | ||
| 9/8/2016 | Price change | $178,900-0.6%$127/sqft |
Source: Keller Williams - Royal Oak #216084855 Report a problem | ||
| 8/24/2016 | Listed for sale | $179,900+111.6%$128/sqft |
Source: Keller Williams Royal Oak Market Center #216084855 Report a problem | ||
| 8/5/2016 | Sold | $85,000-41.2%$60/sqft |
Source: Public Record Report a problem | ||
| 8/13/2003 | Sold | $144,500+33.8%$103/sqft |
Source: Public Record Report a problem | ||
| 4/3/2001 | Sold | $108,000$77/sqft |
Source: Public Record Report a problem | ||
Public tax history
| Year | Property taxes | Tax assessment |
|---|---|---|
| 2025 | $5,974 +50.1% | $117,090 +2% |
| 2024 | $3,980 +2.9% | $114,790 +17.6% |
| 2023 | $3,868 -0.6% | $97,570 +9.4% |
| 2022 | $3,891 +2.1% | $89,190 +7.2% |
| 2021 | $3,812 | $83,200 +5.1% |
| 2020 | -- | $79,180 +13% |
| 2019 | $3,748 -0.3% | $70,060 +8% |
| 2018 | $3,758 +80.6% | $64,880 +2.3% |
| 2017 | $2,081 | $63,420 +39.3% |
| 2016 | $2,081 | $45,540 +11.4% |
| 2015 | -- | $40,890 +13.7% |
| 2014 | -- | $35,960 -9.5% |
| 2011 | -- | $39,730 -8.2% |
| 2010 | $2,203 -15.2% | $43,280 -15.9% |
| 2009 | $2,598 +6.2% | $51,480 -53.2% |
| 2005 | $2,447 | $109,930 +108.4% |
| 2003 | -- | $52,740 +14.4% |
| 2002 | -- | $46,120 +8.4% |
| 2001 | $2,202 +22.9% | $42,550 +22.6% |
| 2000 | $1,791 | $34,700 |
Find assessor info on the county website
Monthly payment
Est. payment
Payment breakdown
Explore the cost of this home by adjusting the details. Changes won't be saved.Climate risks
Neighborhood: 48220
Similar homes
- $274,9003 bd2 ba1.3k sqft695 E Webster St, Ferndale, MI 48220For Sale

 MLS ID #20261075208, Jay Taylor, Good Company. Realcomp II
 - $269,9003 bd1 ba1k sqft388 Channing St, Ferndale, MI 48220For Sale
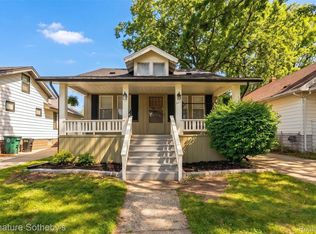 MLS ID #20261077245, Elizabeth J Young, Signature Sotheby's International Realty Bham. Realcomp II
 - $250,0003 bd2 ba1.4k sqft2410 E Lincoln Ave, Royal Oak, MI 48067For Sale
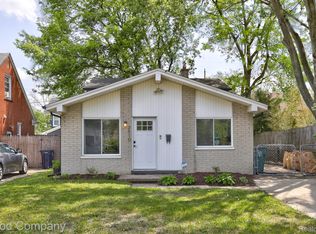 MLS ID #20261079077, Jim Shaffer, Good Company. Realcomp II
 - $269,0003 bd2 ba1.6k sqft2441 Coy St, Ferndale, MI 48220For Sale
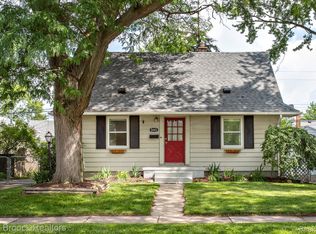 MLS ID #20261061693, Laurie Koblin Glass, Max Broock, REALTORS®-Birmingham. Realcomp II
 - $275,0003 bd2 ba1.4k sqft1936 Farrow St, Ferndale, MI 48220For SaleMLS ID #20261054858, Jim Shaffer, Good Company. Realcomp II
- $199,5002 bd1 ba868 sqft330 E Webster Ave, Ferndale, MI 48220For SaleMLS ID #20261065225, Anne M Hall, Good Company. Realcomp II
- $249,9003 bd1 ba1.5k sqft23161 Hill Ave, Warren, MI 48091For SaleMLS ID #20261061118, Donald Vensel, Good Company. Realcomp II
- $285,9002 bd2 ba1.6k sqft3323 Kenwood St, Ferndale, MI 48220For SaleMLS ID #20261060656, Rami Jabro, Top Agent Realty. Realcomp II
- $295,0003 bd2 ba1.5k sqft3021 Goodrich St, Ferndale, MI 48220For SaleMLS ID #20261064731, Christopher Krzeczkowski, KW Showcase Realty. Realcomp II
- $275,0003 bd1 ba1.9k sqft1355 Harvard Rd, Berkley, MI 48072For SaleMLS ID #20261076159, Jim Shaffer, Good Company. Realcomp II
- $274,9003 bd2 ba1.2k sqft3144 Eastwood Dr, Rochester Hills, MI 48309For SaleMLS ID #20261078520, Shannon Muska, Epique Realty. Realcomp II
- $230,0003 bd2 ba1.3k sqft3356 Harding St, Dearborn, MI 48124For SaleMLS ID #20261079704, Sean Grogan, Gearhead Homes Realty Inc. Realcomp II
- $289,9003 bd3 ba1.2k sqft3225 N Vermont Ave, Royal Oak, MI 48073For SaleMLS ID #20261076863, Christina Gennari, KW Domain. Realcomp II
- $215,0003 bd1 ba922 sqft30110 Fairfax St, Southfield, MI 48076For SaleMLS ID #20261077632, Jim Shaffer, Good Company. Realcomp II
- $285,0003 bd1 ba1.3k sqft118 Midland Blvd, Royal Oak, MI 48073New ConstructionMLS ID #20261071412, Darlene Jackson, Max Broock, REALTORS®-Birmingham. Realcomp II
- $249,9993 bd2 ba2k sqft31719 Newport Dr, Warren, MI 48088For SaleMLS ID #20261073575, Sultan Ahmed, Express Home Realty LLC. Realcomp II
- $299,9005 bd3 ba2k sqft17205 Santa Barbara Dr, Detroit, MI 48221For SaleMLS ID #20261072619, Colleen Dely, Good Company. Realcomp II
- $244,9002 bd1 ba1.2k sqft27901 Long St, Livonia, MI 48152For SaleMLS ID #20261075148, Michael J Moore, Real Estate One-Dbn Hts/Dbn. Realcomp II
- $245,0003 bd2 ba1.9k sqft6684 Rockdale St, Dearborn Heights, MI 48127For SaleMLS ID #20261073178, Ali Fayz, Real Estate One-Dbn Hts. Realcomp II
- $210,0003 bd2 ba1.6k sqft24610 Adlai Ave, Eastpointe, MI 48021For SaleMLS ID #20261075556, Matthew Kallabat, Top Agent Realty. Realcomp II
