Unbeatable value in the highly desirable Lamphere School District! This massive 3-bedroom brick ranch is priced perfectly for buyers looking to build instant equity while enjoying a solid, mechanically updated home from day one. Step inside to a sunlit living room featuring a beautiful large bay window and original hardwood floors that flow seamlessly down the hall and into all three spacious bedrooms. Energy efficiency gets a major upgrade with six brand-new windows recently installed throughout the living room and bedrooms. The true heart of the home is the massive 21x15 family room, offering a premium gathering space complete with a cozy fireplace, Andersen windows, and a door wall leading out to the patio. Downstairs, a large 23x14 basement recreation room provides excellent additional square footage for a home gym, theater, or storage. Enjoy total peace of mind with a classic, low-maintenance brick exterior and a rare lineup of major mechanical updates, including a brand-new toilet (2026), hot water heater (2025), central air conditioning (2023), roof (2020), and a newer gas forced-air furnace. The outdoor space is equally impressive, featuring a fully fenced backyard, patio, and a large storage shed. Offered "as-is," this solid home is entirely move-in ready and represents a fabulous opportunity to bring your own cosmetic touches over time while maximizing your investment. Schedule your showing today before this incredible neighborhood value is gone!
Pending
Price cut: $10K (6/29)
$207,500
28215 Couzens Ave, Madison Heights, MI 48071
3beds
2,224sqft
:
Get pre-qualified$1,627/mo
Single Family Residence
Built in 1957
5,227 Square Feet Lot
$204,300 Zestimate®
$93/sqft
$-- HOA
What's special
- 36 days |
- 885 |
- 53 |
Zillow last checked:
Listing updated:
Listed by:
Ian Whitelaw 248-855-5955,
Central Properties Group LLC 248-667-9014
Source: Realcomp II,MLS#: 20261045359
Facts & features
Interior
Bedrooms & bathrooms
- Bedrooms: 3
- Bathrooms: 1
- Full bathrooms: 1
Primary bedroom
- Level: Entry
- Area: 120
- Dimensions: 12 X 10
Bedroom
- Level: Entry
- Area: 100
- Dimensions: 10 X 10
Bedroom
- Level: Entry
- Area: 100
- Dimensions: 10 X 10
Other
- Level: Entry
- Area: 48
- Dimensions: 8 X 6
Family room
- Level: Entry
- Area: 315
- Dimensions: 21 X 15
Kitchen
- Level: Entry
- Area: 96
- Dimensions: 12 X 8
Living room
- Level: Entry
- Area: 195
- Dimensions: 15 X 13
Heating
- Forced Air, Natural Gas
Cooling
- Ceiling Fans, Central Air
Appliances
- Included: Free Standing Refrigerator
Features
- Basement: Partially Finished
- Has fireplace: Yes
- Fireplace features: Family Room
Interior area
- Total interior livable area: 2,224 sqft
- Finished area above ground: 1,399
- Finished area below ground: 825
Property
Parking
- Parking features: No Garage
Features
- Levels: One
- Stories: 1
- Entry location: GroundLevelwSteps
- Patio & porch: Patio, Porch
- Pool features: None
Lot
- Size: 5,227 Square Feet
- Dimensions: 50 x 100
Details
- Additional structures: Sheds
- Parcel number: 2513251006
- Special conditions: Short Sale No,Standard
Construction
Type & style
- Home type: SingleFamily
- Architectural style: Ranch
- Property subtype: Single Family Residence
Materials
- Brick
- Foundation: Basement, Poured
- Roof: Asphalt
Condition
- New construction: No
- Year built: 1957
Utilities & green energy
- Sewer: Public Sewer
- Water: Community
- Utilities for property: Cable Available
Community & HOA
Community
- Subdivision: ARNOLD HEIGHTS
HOA
- Has HOA: No
Location
- Region: Madison Heights
Financial & listing details
- Price per square foot: $93/sqft
- Tax assessed value: $55,280
- Annual tax amount: $3,234
- Date on market: 6/20/2026
- Cumulative days on market: 37 days
- Listing agreement: Exclusive Right To Sell
- Listing terms: Cash,Conventional,Warranty Deed
- Exclusions: Exclusion(s) Do Not Exist
Estimated market value
$204,300
$194,000 - $215,000
$1,906/mo
Price history
| Date | Event | Price |
|---|---|---|
| 7/19/2026 | Pending sale | $207,500$93/sqft |
Source:  Realcomp II #20261045359 Report a problem Realcomp II #20261045359 Report a problem | ||
| 6/29/2026 | Price change | $207,500-4.6%$93/sqft |
Source: Realcomp II #20261045359 Report a problem | ||
| 6/20/2026 | Listed for sale | $217,500+109.1%$98/sqft |
Source: Realcomp II #20261045359 Report a problem | ||
| 8/21/2013 | Sold | $104,000-1%$47/sqft |
Source:  MiRealSource #31151719 Report a problem MiRealSource #31151719 Report a problem | ||
| 7/12/2013 | Price change | $105,000-4.5%$47/sqft |
Source: Jack Christenson REO #213055870 Report a problem | ||
| 6/11/2013 | Listed for sale | $110,000$49/sqft |
Source: Jack Christenson REO #213055870 Report a problem | ||
Public tax history
| Year | Property taxes | Tax assessment |
|---|---|---|
| 2025 | $3,140 -3.2% | $117,220 +7.9% |
| 2024 | $3,243 +4.1% | $108,610 +9.8% |
| 2023 | $3,115 +2.7% | $98,950 +12.8% |
| 2022 | $3,034 +7.2% | $87,710 +5.7% |
| 2021 | $2,831 | $82,990 +2.9% |
| 2020 | -- | $80,640 +10.9% |
| 2019 | $2,732 +3.2% | $72,740 +16.3% |
| 2018 | $2,648 +4.2% | $62,560 |
| 2017 | $2,541 | $62,560 +10.9% |
| 2016 | $2,541 | $56,420 +13.9% |
| 2015 | -- | $49,520 +16.7% |
| 2014 | -- | $42,440 -3.3% |
| 2011 | -- | $43,900 -16.3% |
| 2010 | $2,815 | $52,480 -28% |
| 2009 | -- | $72,870 +11% |
| 2002 | -- | $65,650 +41.9% |
| 2000 | $2,321 | $46,250 |
Find assessor info on the county website
Monthly payment
Est. payment
Payment breakdown
Explore the cost of this home by adjusting the details. Changes won't be saved.Climate risks
Neighborhood: 48071
Nearby schools
GreatSchools rating
- 8/10Edmonson Elementary SchoolGrades: PK-5Distance: 0.4 mi
- 6/10Page Middle SchoolGrades: 6-8Distance: 0.8 mi
- 7/10Lamphere High SchoolGrades: 9-12Distance: 1.7 mi
- $232,7003 bd1 ba1.1k sqft28225 Couzens Ave, Madison Heights, MI 48071Off Market
- $246,0003 bd1 ba1k sqft28205 Couzens Ave, Madison Heights, MI 48071Sold
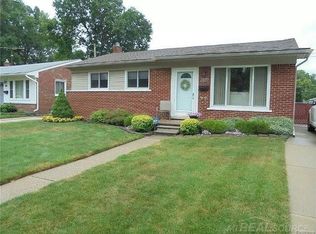
- $272,7003 bd2 ba1.1k sqft28235 Couzens Ave, Madison Heights, MI 48071Off Market
- $217,7003 bd1 ba1k sqft28151 Couzens Ave, Madison Heights, MI 48071Off Market
- $205,0003 bd1 ba1.6k sqft28121 Couzens Ave, Madison Heights, MI 48071Sold
- $214,2003 bd1 ba999 sqft28245 Couzens Ave, Madison Heights, MI 48071Off Market
- $235,5003 bd1 ba1.3k sqft28141 Couzens Ave, Madison Heights, MI 48071Off Market
- $231,1003 bd2 ba1.5k sqft28216 Couzens Ave, Madison Heights, MI 48071Off Market
A local agent can set up tours, give advice and negotiate with sellers.
Similar homes
- $195,0003 bd1 ba1.1k sqft27039 Alden St, Madison Heights, MI 48071For Sale

 MLS ID #20261044243, John K Woolsey, Century 21 Campbell Realty. Realcomp II
 - $215,0003 bd1 ba2k sqft24939 Audrey Ave, Warren, MI 48091For Sale
 MLS ID #20261043708, Tamara Anderson, EXP Realty Main. Realcomp II
 - $207,5003 bd2 ba1.3k sqft3998 Capitol Ave, Warren, MI 48091For Sale
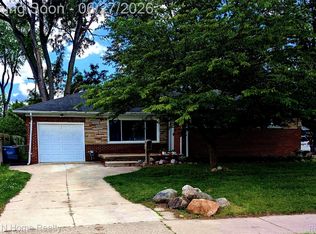 MLS ID #20261047178, Kathleen J Potter, House N Home Realty, LLC. Realcomp II
 - $209,9003 bd2 ba1.1k sqft8152 Potomac Ave, Center Line, MI 48015For Sale
 MLS ID #20261048190, Shafiqul Islam, American Realtors. Realcomp II
 - $211,0003 bd2 ba1.8k sqft25317 Wagner Ave, Warren, MI 48089For SaleMLS ID #20261045114, Tamim Ahmed, New Era Real Estate LLC. Realcomp II
- $255,0003 bd2 ba1.7k sqft8134 Sunburst St, Center Line, MI 48015For SaleMLS ID #20261056933, Mike Anderson, LPT Realty, LLC. Realcomp II
- $185,0003 bd2 ba3k sqft520 E Muir Ave, Hazel Park, MI 48030For SaleMLS ID #20261055964, Jim Shaffer, Good Company. Realcomp II
- $248,9003 bd3 ba2.3k sqft3254 Potomac Ave, Warren, MI 48091For SaleMLS ID #20261040568, Kabir Ahmed, Home Pride Realty. Realcomp II
- $210,0003 bd2 ba2k sqft18432 Mesle St, Roseville, MI 48066For SaleMLS ID #20261053439, DeShonna Igwenagha, DTW Experts LLC. Realcomp II
- $199,9003 bd2 ba1.3k sqft293 Fielding St, Ferndale, MI 48220For SaleMLS ID #20261049470, John Graham, John Graham Realty, LLC. Realcomp II
- $244,9003 bd2 ba2.1k sqft29120 Dover Ave, Warren, MI 48088For SaleMLS ID #20261048501, Dan Korzeniewski, Stonemark Realtors LLC. Realcomp II
- $159,0003 bd1 ba1.1k sqft4320 Frazho Rd, Warren, MI 48091For SaleMLS ID #20261048164, Shuab Chowdhury, American Realtors. Realcomp II
- $234,9003 bd2 ba1.7k sqft3837 Harold St, Hamtramck, MI 48212For SaleMLS ID #20261055634, Neazul Musan, New Century REALTORS®. Realcomp II
- $199,9003 bd2 ba2.7k sqft21792 Elmwood Ave, Eastpointe, MI 48021For SaleMLS ID #20261005577, David Nelson, Fresh Start Homes. Realcomp II
- $180,0003 bd2 ba1.4k sqft25141 Burt St, Center Line, MI 48015For SaleMLS ID #20261048301, Kapil Roy, Brookstone, Realtors LLC. Realcomp II
- $219,9003 bd2 ba1.6k sqft12019 Sobieski St, Hamtramck, MI 48212For SaleMLS ID #20261050281, Mahbub Rabbani, Amin Realty. Realcomp II
- $189,0003 bd2 ba1.7k sqft8512 Fisher Ave, Warren, MI 48089For SaleMLS ID #20261048335, Naim Ahmed, Amin Realty. Realcomp II
- $274,9004 bd3 ba2.5k sqft26751 Newport Ave, Warren, MI 48089For SaleMLS ID #20261056351, Brianna Card, Blue Heron Realty. Realcomp II
- $305,0003 bd1 ba1.5k sqft305 S Edison Ave, Royal Oak, MI 48067For SaleMLS ID #20261056253, Lara Miller, Jim Saros Real Estate Services. Realcomp II
- $199,8003 bd2 ba2k sqft17416 Veronica Ave, Eastpointe, MI 48021For SaleMLS ID #20261035972, Michael Smitha, Smitha Enterprises, Inc. Realcomp II
