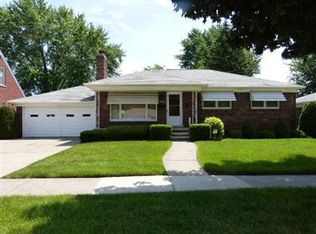
Multiple offers received…highest and best offers due tomorrow 9/26 by 12 noon. Very nicely updated spacious full brick ranch with attached garage and finished basement on a very deep (180') fenced lot. Slate floor foyer. Recently remodeled kitchen features newer cherry stain Shaker style cabinets, quartz counters, ceramic backsplash, ceramic floor, floating range hood and a full set of included stainless steel appliances. Dining area has storage cabinets & lighted glass shelves. Refinished hardwood floors throughout. New paint throughout. Vintage style bathes with newer fixtures. Large family room with full wall brick fireplace, doorwall to large patio and new carpet. Nicely finished basement features tons of storage and closets, 100amp electrical, drop ceiling and paneling. Attached garage with opener and storage cabinets. Vinyl windows and steel entry doors. Owner is a licensed broker in the state of Michigan.
Pending
$209,900
21792 Elmwood Ave, Eastpointe, MI 48021
3beds
2,469sqft
Single Family Residence
Built in 1959
0.29 Acres Lot
$210,000 Zestimate®
$85/sqft
$-- HOA
What's special
- 33 days
- 207
- 17
Zillow last checked:
Listing updated:
Listed by:
John Graham 586-944-5646,
John Graham Realty, LLC 586-799-4700
Source: Realcomp II,MLS#: 20261075091
Facts & features
Interior
Bedrooms & bathrooms
- Bedrooms: 3
- Bathrooms: 3
- Full bathrooms: 1
- 1/2 bathrooms: 2
Primary bedroom
- Level: Entry
- Area: 144
- Dimensions: 12 X 12
Bedroom
- Level: Entry
- Area: 99
- Dimensions: 11 X 9
Bedroom
- Level: Entry
- Area: 120
- Dimensions: 12 X 10
Other
- Level: Entry
Other
- Level: Entry
Other
- Level: Basement
Other
- Level: Entry
- Area: 120
- Dimensions: 12 X 10
Family room
- Level: Entry
- Area: 266
- Dimensions: 19 X 14
Kitchen
- Level: Entry
- Area: 100
- Dimensions: 10 X 10
Living room
- Level: Entry
- Area: 266
- Dimensions: 19 X 14
Heating
- Forced Air, Natural Gas, Wall Furnace
Cooling
- Ceiling Fans, Central Air
Appliances
- Included: Dishwasher, Free Standing Gas Range, Free Standing Refrigerator, Range Hood, Stainless Steel Appliances
Features
- Basement: Finished
- Has fireplace: Yes
- Fireplace features: Family Room
Interior area
- Total interior livable area: 2,469 sqft
- Finished area above ground: 1,519
- Finished area below ground: 950
Property
Parking
- Total spaces: 2
- Parking features: Two Car Garage, Attached, Electricityin Garage, Garage Door Opener
- Attached garage spaces: 2
Features
- Levels: One
- Stories: 1
- Entry location: GroundLevelwSteps
- Patio & porch: Patio
- Pool features: None
- Fencing: Back Yard,Fenced
Lot
- Size: 0.29 Acres
- Dimensions: 70 x 180
Details
- Parcel number: 1431155014
- Special conditions: Agent Owned,Short Sale No
Construction
Type & style
- Home type: SingleFamily
- Architectural style: Ranch
- Property subtype: Single Family Residence
Materials
- Brick
- Foundation: Basement, Block
Condition
- New construction: No
- Year built: 1959
Utilities & green energy
- Sewer: Public Sewer
- Water: Public
Community & HOA
Community
- Subdivision: A/P # 38 EASTPOINTE
HOA
- Has HOA: No
Location
- Region: Eastpointe
Financial & listing details
- Price per square foot: $85/sqft
- Tax assessed value: $39,381
- Annual tax amount: $2,443
- Date on market: 9/19/2026
- Cumulative days on market: 33 days
- Listing agreement: Exclusive Right To Sell
- Listing terms: Cash,Conventional,FHA,Va Loan
- Exclusions: Exclusion(s) Do Not Exist
Estimated market value
$210,000
$200,000 - $221,000
$2,365/mo
Price history
| Date | Event | Price |
|---|---|---|
| 9/27/2026 | Pending sale | $209,900$85/sqft |
Source:  Realcomp II #20261075091 Report a problem Realcomp II #20261075091 Report a problem | ||
| 9/19/2026 | Listed for sale | $209,900+27.2%$85/sqft |
Source: Realcomp II #20261075091 Report a problem | ||
| 8/14/2026 | Sold | $165,000-17.5%$67/sqft |
Source: Public Record Report a problem | ||
| 7/23/2026 | Price change | $199,900-11.2%$81/sqft |
Source: Realcomp II #20261005577 Report a problem | ||
| 6/21/2026 | Pending sale | $225,000$91/sqft |
Source: Realcomp II #20261005577 Report a problem | ||
| 4/25/2026 | Price change | $225,000-10%$91/sqft |
Source: Realcomp II #20261005577 Report a problem | ||
| 2/17/2026 | Listed for sale | $250,000+185.7%$101/sqft |
Source: Realcomp II #20261005577 Report a problem | ||
| 11/10/2014 | Sold | $87,500-7.8%$35/sqft |
Source:  MiRealSource #31209612 Report a problem MiRealSource #31209612 Report a problem | ||
| 8/29/2014 | Listed for sale | $94,900$38/sqft |
Source: Advantage Realty Incorporated #31209612 Report a problem | ||
Public tax history
| Year | Property taxes | Tax assessment |
|---|---|---|
| 2026 | $2,443 +1.9% | $101,200 +4.4% |
| 2025 | $2,398 +3.1% | $96,900 +7.1% |
| 2024 | $2,326 +2.6% | $90,500 +25.5% |
| 2023 | $2,267 +1.5% | $72,100 +15.2% |
| 2022 | $2,232 +0.6% | $62,600 +10% |
| 2021 | $2,219 | $56,900 +9.6% |
| 2020 | $2,219 +3.8% | $51,900 +12.1% |
| 2019 | $2,137 +5.5% | $46,300 +21.5% |
| 2018 | $2,026 +39.1% | $38,100 +0.2% |
| 2017 | $1,457 | $38,030 |
| 2016 | $1,457 | $38,030 +23.9% |
| 2015 | $1,457 -9.8% | $30,690 -1.8% |
| 2013 | $1,614 | $31,250 |
| 2012 | -- | -- |
| 2009 | -- | -- |
| 2001 | $1,820 +6.4% | $48,556 +6.2% |
| 2000 | $1,710 | $45,704 |
Find assessor info on the county website
Monthly payment
Est. payment
Payment breakdown
Explore the cost of this home by adjusting the details. Changes won't be saved.Climate risks
Neighborhood: 48021
Similar homes
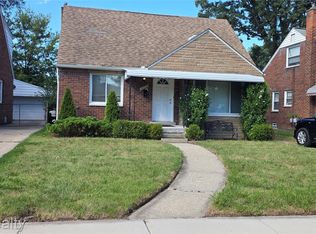
- $198,5003 bd1 ba1.8k sqft16735 Lincoln Ave SE, Eastpointe, MI 48021For Sale
 MLS ID #20261073603, Khalil Jamoua, Top Agent Realty. Realcomp II
 - $--3 bd3 ba1.6k sqft15502 Masonic Blvd, Fraser, MI 48026AuctionAuction.com 2
- $199,0003 bd2 ba2.1k sqft18550 Beechwood St, Roseville, MI 48066For Sale
 MLS ID #20261063702, Jon Ruud, Keller Williams HomeTowne. Realcomp II
 - $199,9003 bd3 ba2.4k sqft20306 Woodmont St, Harper Woods, MI 48225For Sale
 MLS ID #20261074342, Jennifer M Wells, Real Estate One-Northville. Realcomp II
 - $242,0003 bd2 ba1.9k sqft25866 Huron St, Roseville, MI 48066For SaleMLS ID #20261081709, Mujtaba Sanad, Keller Williams Legacy. Realcomp II
- $150,0003 bd2 ba1.5k sqft21810 Schroeder Ave W, Eastpointe, MI 48021For SaleMLS ID #20261061015, William Viviano Jr, Market Elite Inc. Realcomp II
- $175,0003 bd2 ba1.3k sqft3998 Capitol Ave, Warren, MI 48091For SaleMLS ID #20261083889, Amy Mikhu, Brookstone, Realtors LLC. Realcomp II
- $219,9003 bd1 ba1.3k sqft23323 Audrey Ave, Warren, MI 48091For Sale
 MLS ID #50218016, Louis Abraham, RE/MAX First. MiRealSource
 - $219,9003 bd3 ba1.7k sqft16914 Muirland St, Detroit, MI 48221For SaleMLS ID #20261084608, Robert P Funk, RE/MAX First. Realcomp II
- $230,0003 bd2 ba1.4k sqft32075 Saint Annes Dr, Warren, MI 48092For SaleMLS ID #20261083465, Terry Asmar, My Realty LLC. Realcomp II
- $189,8503 bd1 ba1.3k sqft19910 Parkside St, Saint Clair Shores, MI 48080For SaleMLS ID #50207959, Robert Kluck, Professional Leasing & Sales LLC. MiRealSource
- $199,9006 bd4 ba3k sqft14028 Faircrest St, Detroit, MI 48205For SaleMLS ID #20261074597, David Rabior, Clyde Realty LLC. Realcomp II
- $259,9003 bd2 ba2.1k sqft33564 Vista Way, Fraser, MI 48026For SaleMLS ID #20261077956, Md Limon, R2M Realty,. Realcomp II
- $239,9003 bd2 ba1.5k sqft24775 Cunningham Ave, Warren, MI 48091For SaleMLS ID #20261062734, Colette Hughes, Virtual Real Estate Services LLC. Realcomp II
- $249,9994 bd2 ba2.5k sqft24837 Curie St, Warren, MI 48091For SaleMLS ID #20261076831, Wahid Zaman, NPG Real Estate. Realcomp II
- $174,9003 bd2 ba1.4k sqft20296 Damman St, Harper Woods, MI 48225For SaleMLS ID #20261049106, Fred Pickens, Harvest Homes Realty. Realcomp II
- $219,9003 bd1 ba1.5k sqft22829 Arcadia St, Saint Clair Shores, MI 48082For SaleMLS ID #20261064645, Michael J Furneaux, Coldwell Banker Professionals-GPF. Realcomp II
- $264,9003 bd3 ba2.2k sqft27262 Thomas Ave, Warren, MI 48092For SaleMLS ID #20261079533, Fahad Hussain, Amin Realty. Realcomp II
- $129,8883 bd2 ba2.4k sqft11334 Balfour Rd, Grosse Pointe, MI 48224For SaleMLS ID #20261084069, Colette Hughes, Virtual Real Estate Services LLC. Realcomp II
