Wonderful brick bungalow with mid-century charm and exterior stonework on a double lot. Newer roof, remodeled kitchen and baths, hardwood floors. Clean basement has a quarter bath and laundry area.
Pending
Price cut: $10K (9/19)
$219,900
23323 Audrey Ave, Warren, MI 48091
3beds
1,331sqft
Single Family Residence
Built in 1953
0.25 Acres Lot
$218,800 Zestimate®
$165/sqft
$-- HOA
What's special
Clean basementLaundry areaHardwood floorsExterior stoneworkDouble lotNewer roofQuarter bath
- 61 days
- 261
- 24
Zillow last checked:
Listing updated:
Listed by:
Louis Abraham 586-291-2424,
RE/MAX First 586-792-8000
Source: MiRealSource,MLS#: 50218016 Originating MLS: MiRealSource
Originating MLS: MiRealSourceFacts & features
Interior
Bedrooms & bathrooms
- Bedrooms: 3
- Bathrooms: 1
- Full bathrooms: 1
Bedroom 1
- Features: Laminate
- Level: Entry
- Area: 156
- Dimensions: 13 x 12
Bedroom 2
- Features: Laminate
- Level: Entry
- Area: 120
- Dimensions: 12 x 10
Bedroom 3
- Features: Laminate
- Level: Upper
- Area: 252
- Dimensions: 28 x 9
Bathroom 1
- Features: Ceramic
- Level: Entry
- Area: 40
- Dimensions: 8 x 5
Kitchen
- Features: Laminate
- Level: Entry
- Area: 160
- Dimensions: 16 x 10
Living room
- Features: Laminate
- Level: Entry
- Area: 255
- Dimensions: 17 x 15
Heating
- Forced Air, Natural Gas
Cooling
- Central Air
Appliances
- Included: Gas Water Heater
Features
- Flooring: Laminate, Ceramic Tile
- Basement: Block
- Number of fireplaces: 1
- Fireplace features: Gas
Interior area
- Total structure area: 2,181
- Total interior livable area: 1,331 sqft
- Finished area above ground: 1,331
- Finished area below ground: 0
Property
Parking
- Total spaces: 2
- Parking features: Detached
- Garage spaces: 2
Features
- Levels: One and One Half
- Stories: 1.5
- Frontage type: Road
- Frontage length: 80
Lot
- Size: 0.25 Acres
- Dimensions: 80 x 135
Details
- Parcel number: 121329451017
- Special conditions: Private
Construction
Type & style
- Home type: SingleFamily
- Architectural style: Cape Cod
- Property subtype: Single Family Residence
Materials
- Brick
- Foundation: Basement
Condition
- New construction: No
- Year built: 1953
Utilities & green energy
- Sewer: Public Sanitary
- Water: Public
Community & HOA
Community
- Subdivision: S/P Young Gardens
HOA
- Has HOA: No
Location
- Region: Warren
Financial & listing details
- Price per square foot: $165/sqft
- Tax assessed value: $207,140
- Annual tax amount: $6,440
- Date on market: 8/10/2026
- Cumulative days on market: 62 days
- Listing agreement: Exclusive Right To Sell
- Listing terms: Cash,Conventional,FHA,VA Loan
Estimated market value
$218,800
$208,000 - $230,000
$1,594/mo
Price history
| Date | Event | Price |
|---|---|---|
| 10/6/2026 | Pending sale | $219,900$165/sqft |
Source:  MiRealSource #50218016 Report a problem MiRealSource #50218016 Report a problem | ||
| 9/19/2026 | Price change | $219,900-4.3%$165/sqft |
Source: MiRealSource #50218016 Report a problem | ||
| 9/13/2026 | Price change | $229,900-4.2%$173/sqft |
Source: MiRealSource #50218016 Report a problem | ||
| 8/18/2026 | Price change | $239,900-4%$180/sqft |
Source: MiRealSource #50218016 Report a problem | ||
| 8/13/2026 | Price change | $249,900-5.7%$188/sqft |
Source: MiRealSource #50218016 Report a problem | ||
| 8/10/2026 | Listed for sale | $264,900+130.3%$199/sqft |
Source: MiRealSource #50218016 Report a problem | ||
| 4/19/2007 | Sold | $115,000$86/sqft |
Source: MiRealSource #418063 Report a problem | ||
Public tax history
| Year | Property taxes | Tax assessment |
|---|---|---|
| 2026 | $6,440 +1.8% | $103,570 +18.1% |
| 2025 | $6,325 0% | $87,670 +2.3% |
| 2024 | $6,328 +148.4% | $85,720 -0.1% |
| 2023 | $2,547 -2.5% | $85,820 +15.9% |
| 2022 | $2,612 +1.7% | $74,030 +6% |
| 2021 | $2,568 | $69,860 +21.2% |
| 2020 | $2,568 +7.1% | $57,630 +38.7% |
| 2019 | $2,398 +5.1% | $41,560 +10.6% |
| 2018 | $2,282 | $37,580 +2.2% |
| 2017 | -- | $36,780 |
| 2016 | -- | $36,780 +7.6% |
| 2015 | $4,656 | $34,190 +5.5% |
| 2013 | $4,656 | $32,420 |
| 2010 | -- | -- |
| 2009 | -- | $56,540 -15.2% |
| 2008 | -- | $66,660 -7% |
| 2007 | -- | $71,660 0% |
| 2006 | -- | $71,680 +2.9% |
| 2005 | -- | $69,670 +0.1% |
| 2004 | -- | $69,600 +37.3% |
| 2001 | $1,978 +3.4% | $50,700 +3.2% |
| 2000 | $1,912 | $49,130 |
Find assessor info on the county website
Monthly payment
Est. payment
Payment breakdown
Explore the cost of this home by adjusting the details. Changes won't be saved.Climate risks
Neighborhood: 48091
Nearby schools
Schools provided by the listing agent
- District: Fitzgerald Public Schools
Source: MiRealSource. This data may not be complete. We recommend contacting the local school district to confirm school assignments for this home.
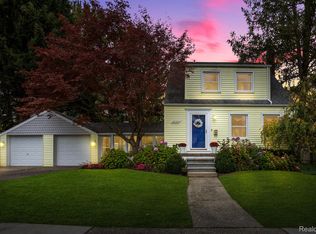
Similar homes
- $239,9003 bd2 ba1.5k sqft24775 Cunningham Ave, Warren, MI 48091For Sale
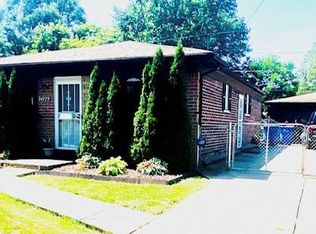
 MLS ID #20261062734, Colette Hughes, Virtual Real Estate Services LLC. Realcomp II
 - $250,0003 bd2 ba1.3k sqft11266 Racine Rd, Warren, MI 48093For Sale

 MLS ID #50223849, Rosalie Iwig, Realty Executives Home Towne Shelby. MiRealSource
 - $219,0004 bd2 ba1.6k sqft23151 Lawson Ave, Warren, MI 48089For Sale
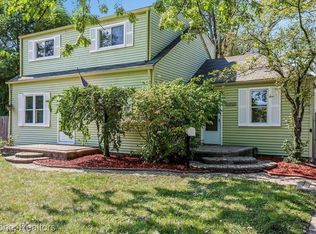 MLS ID #20261067155, Md M Rahman, Brookstone, Realtors LLC. Realcomp II
 - $230,0003 bd2 ba1.4k sqft32075 Saint Annes Dr, Warren, MI 48092For Sale
 MLS ID #20261070177, Terry Asmar, My Realty LLC. Realcomp II
 - $204,9993 bd1 ba1k sqft8414 Christine St, Warren, MI 48093For SaleMLS ID #20261060689, Will W Weaver, LPT Realty, LLC. Realcomp II
- $219,9002 bd1 ba1k sqft2289 Hamata St, Ferndale, MI 48220For SaleMLS ID #20261080018, Jerry I Khami, Esoteric Realty LLC. Realcomp II
- $159,9004 bd2 ba1.3k sqft7029 Jackson Ave, Warren, MI 48091For SaleMLS ID #20261020156, James Munro, Gateway Property Group. Realcomp II
- $149,9003 bd1 ba1.2k sqft7235 Maxwell Ave, Warren, MI 48091For SaleMLS ID #20261070267, Tony A Zaya, Utica Realty LLC. Realcomp II
- $208,9952 bd1 ba787 sqft1815 Barrett Ave, Royal Oak, MI 48067For SaleMLS ID #20261072953, Rachel Vavro, REALTEAM Real Estate. Realcomp II
- $124,0002 bd1 ba944 sqft7074 Orchard Ave, Warren, MI 48091For SaleMLS ID #20261060611, Cheryl Gable, Brookstone, Realtors LLC. Realcomp II
- $219,9993 bd2 ba1.7k sqft18467 Santa Rosa Dr, Detroit, MI 48221For SaleMLS ID #20261060264, Kevin L Bell, Clients First, REALTORS®. Realcomp II
- $234,9003 bd2 ba1.1k sqft32215 Solon St, Roseville, MI 48066For SaleMLS ID #50219804, Anthony R Raffin, RE/MAX First. MiRealSource
- $187,5003 bd2 ba1.5k sqft21350 Kipling St, Oak Park, MI 48237For SaleMLS ID #20261079330, Lisa Davis, REO Resources, Inc. Realcomp II
- $247,9003 bd1 ba1.2k sqft28744 Selkirk St, Southfield, MI 48076For SaleMLS ID #20261067839, Adebisi M Adegboyega, Royal Real Estate LLC. Realcomp II
- $189,9003 bd1 ba1.3k sqft19910 Parkside St, Saint Clair Shores, MI 48080For SaleMLS ID #50207959, Robert Kluck, Professional Leasing & Sales LLC. MiRealSource
- $150,0003 bd1 ba1k sqft13351 Albany St, Oak Park, MI 48237For SaleMLS ID #20261081383, Niran Bahoora, Real Estate One-W Blmfld. Realcomp II
- $150,0004 bd3 ba1.2k sqft19721 Hasse St, Detroit, MI 48234For SaleMLS ID #20261061237, Ali Oli, IKONIK REALTY. Realcomp II
- $269,9003 bd2 ba1.8k sqft33639 Viceroy Dr, Sterling Heights, MI 48310For SaleMLS ID #20261074279, Ha Nguyen, Remerica Integrity. Realcomp II
- $194,9004 bd1 ba1.2k sqft20195 Westhampton Ave, Southfield, MI 48075For SaleMLS ID #20261064014, Erica Skapyak, JWH Real Estate LLC. Realcomp II
