Check out this remodeled gem!!! Gorgeous hardwoods and luxury plank flooring greet you at the front door and all through the home. Freshly painted in neutral uplifting tones with lots of natural light.
The unexpected living /dining open floor plan invites entertaining moments and memories. There's plenty of closets and storage in the hallway, and bedrooms offer double windows for additional ambiance. A beautiful bath featuring updated lighting will elevate the day to day living experience. You'll love the convenience and elegance of meal prep and dining in the all-new kitchen, which features plenty of cabinetry, granite countertops and energy efficient stainless-steel appliances!
Washer and dryer are also included to make your move-in worry free.
The oversized lot feature a fully fenced in area for furry friends, and a storage shed. The 2.5 car garage has a 220-service panel for the garage mechanic or handyman, and the electric door opener makes the everyday parking a pleasure!
You'll appreciate the award-winning Centerline schools and enjoy the city conveniences of shopping and dining along with the numerous local parks! There's easy access to downtown freeways to and out of town commuting.
So affordable, easy to show, and easier to fall in love with. Hurry on this one...pack your bags, there's nothing to do but move in!
For sale
$124,000
7074 Orchard Ave, Warren, MI 48091
2beds
944sqft
Single Family Residence
Built in 1956
6,098 Square Feet Lot
$121,500 Zestimate®
$131/sqft
$-- HOA
What's special
- 22 days
- 263
- 35
Zillow last checked:
Listing updated:
Listed by:
Cheryl Gable 586-804-1873,
Brookstone, Realtors LLC 248-963-0505
Source: Realcomp II,MLS#: 20261060611
Facts & features
Interior
Bedrooms & bathrooms
- Bedrooms: 2
- Bathrooms: 1
- Full bathrooms: 1
Bedroom
- Level: Entry
- Area: 90
- Dimensions: 10 X 9
Bedroom
- Level: Entry
- Area: 90
- Dimensions: 10 X 9
Other
- Level: Entry
- Area: 40
- Dimensions: 5 X 8
Dining room
- Level: Entry
- Area: 120
- Dimensions: 15 X 8
Kitchen
- Level: Entry
- Area: 100
- Dimensions: 10 X 10
Living room
- Level: Entry
- Area: 120
- Dimensions: 12 X 10
Heating
- Forced Air, Natural Gas
Cooling
- Central Air
Appliances
- Included: Disposal, Dryer, Energy Star Qualified Dishwasher, Free Standing Gas Range, Free Standing Refrigerator, Microwave, Washer
Features
- Has basement: No
- Has fireplace: No
Interior area
- Total interior livable area: 944 sqft
- Finished area above ground: 944
Property
Parking
- Total spaces: 2.5
- Parking features: Twoand Half Car Garage, Detached, Electricityin Garage, Garage Door Opener, Side Entrance
- Garage spaces: 2.5
Features
- Levels: One
- Stories: 1
- Entry location: GroundLevelwSteps
- Pool features: None
- Fencing: Back Yard
Lot
- Size: 6,098 Square Feet
- Dimensions: 35 x 115
Details
- Parcel number: 1333406049
- Special conditions: Short Sale No,Standard
Construction
Type & style
- Home type: SingleFamily
- Architectural style: Ranch
- Property subtype: Single Family Residence
Materials
- Asbestos, Vinyl Siding
- Foundation: Crawl Space, Slab
- Roof: Composition
Condition
- New construction: No
- Year built: 1956
- Major remodel year: 2026
Utilities & green energy
- Sewer: Public Sewer
- Water: Public
- Utilities for property: Cable Available
Community & HOA
Community
- Subdivision: PIPERS VAN DYKE # 09
HOA
- Has HOA: No
Location
- Region: Warren
Financial & listing details
- Price per square foot: $131/sqft
- Tax assessed value: $49,780
- Annual tax amount: $1,449
- Date on market: 9/17/2026
- Cumulative days on market: 22 days
- Listing agreement: Exclusive Right To Sell
- Listing terms: Cash,Conventional
Estimated market value
$121,500
$115,000 - $128,000
$1,310/mo
Price history
| Date | Event | Price |
|---|---|---|
| 9/17/2026 | Listed for sale | $124,000+90.8%$131/sqft |
Source:  Realcomp II #20261060611 Report a problem Realcomp II #20261060611 Report a problem | ||
| 7/23/2025 | Sold | $65,000+18.2%$69/sqft |
Source: Public Record Report a problem | ||
| 7/11/2017 | Sold | $55,000+633.3%$58/sqft |
Source: Public Record Report a problem | ||
| 8/31/2016 | Sold | $7,500$8/sqft |
Source: Public Record Report a problem | ||
Public tax history
| Year | Property taxes | Tax assessment |
|---|---|---|
| 2026 | $1,449 +1.7% | $49,780 +8% |
| 2025 | $1,425 +3.2% | $46,080 +11% |
| 2024 | $1,381 +6.1% | $41,510 +33.2% |
| 2023 | $1,301 -23.4% | $31,160 +18.6% |
| 2022 | $1,700 +28.5% | $26,280 +10.8% |
| 2021 | $1,323 | $23,710 +8.1% |
| 2020 | $1,323 +1.5% | $21,940 +14.9% |
| 2019 | $1,304 +9.4% | $19,090 +3.9% |
| 2018 | $1,192 | $18,380 +0.4% |
| 2017 | -- | $18,310 |
| 2016 | -- | $18,310 +20.3% |
| 2015 | -- | $15,220 +12% |
| 2012 | -- | $13,590 |
| 2010 | -- | -- |
| 2009 | -- | $26,770 -15.1% |
| 2008 | -- | $31,530 -2.2% |
| 2007 | -- | $32,240 -1.8% |
| 2006 | -- | $32,820 +3.8% |
| 2005 | -- | $31,630 +8.4% |
| 2004 | -- | $29,170 |
| 2000 | $816 | -- |
Find assessor info on the county website
Monthly payment
Est. payment
Payment breakdown
Explore the cost of this home by adjusting the details. Changes won't be saved.Climate risks
Neighborhood: 48091
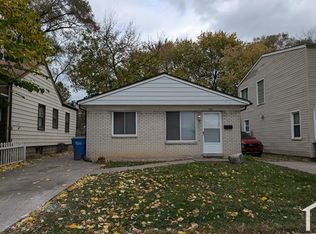
Similar homes
- $132,0003 bd2 ba898 sqft8275 Essex Ave, Warren, MI 48089For Sale
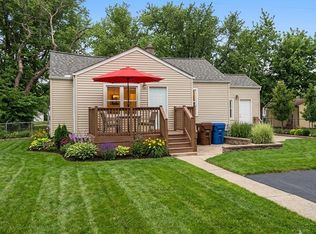
 MLS ID #50220701, Michele Youngblood, Great Lakes Realty and Property Management. MiRealSource
 - $129,9003 bd1 ba992 sqft20795 Helle Ave, Warren, MI 48089For Sale
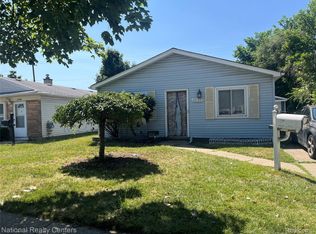
 MLS ID #20261060052, Michael J Allen, National Realty Centers, Inc. Realcomp II
 - $149,0003 bd1 ba960 sqft2184 Garrick Ave, Warren, MI 48091For Sale
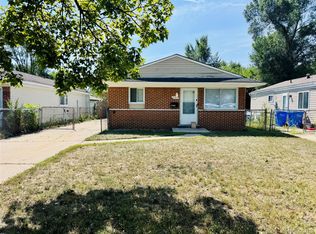 MLS ID #20261071042, Shabbir Ahmed, Amin Realty. Realcomp II
 - $128,0003 bd1 ba912 sqft20410 Hanna St, Highland Park, MI 48203For Sale
 MLS ID #20261068768, Christina C Grandmaison, Michpro Realty LLC. Realcomp II
 - $125,0003 bd1 ba1.1k sqft21819 Shakespeare Ave, Eastpointe, MI 48021For SaleMLS ID #20261057132, Mike Weinraub, Vantage Realty Group. Realcomp II
- $152,0003 bd1 ba888 sqft8702 Chalmers Ave, Warren, MI 48089For SaleMLS ID #20261071857, Suhal Rob, Home Pride Realty. Realcomp II
- $110,0003 bd1 ba1k sqft14092 Knox Ave, Warren, MI 48089For SaleMLS ID #20261074210, Zachary Schrode, DOBI Real Estate. Realcomp II
- $97,9002 bd1 ba682 sqft8119 Studebaker Ave, Warren, MI 48089For SaleMLS ID #20261060081, Michael J Allen, National Realty Centers, Inc. Realcomp II
- $97,0002 bd1 ba684 sqft8226 Prospect Ave, Warren, MI 48089For SaleMLS ID #20261045609, Joseph Hammel, Keller Williams Somerset. Realcomp II
- $108,0004 bd1 ba900 sqft12841 Prospect Ave, Warren, MI 48089For SaleMLS ID #20261067551, Jennifer Swack, Key Realty - Monroe. Realcomp II
- $129,9002 bd1 ba692 sqft62 W Hayes Ave, Hazel Park, MI 48030For SaleMLS ID #20261070733, Heather S Poyhonen, Avenue Group Homes, LLC. Realcomp II
- $135,0003 bd1 ba1k sqft23089 Brittany Ave, Eastpointe, MI 48021For SaleMLS ID #20261073599, Daniel Beirne, OpenDoor Brokerage LLC. Realcomp II
- $150,0003 bd1 ba1k sqft13351 Albany St, Oak Park, MI 48237For SaleMLS ID #20261081383, Niran Bahoora, Real Estate One-W Blmfld. Realcomp II
- $145,0003 bd1 ba1.1k sqft11124 Essex Ave, Warren, MI 48089For SaleMLS ID #20261059642, Nichole Seger, Keller Williams Realty-Great Lakes. Realcomp II
- $115,0003 bd2 ba1k sqft8573 E Outer Dr, Detroit, MI 48213For SaleMLS ID #20261045029, Franco Moncada, RE/MAX Showcase Homes. Realcomp II
- $149,9993 bd1 ba1k sqft23235 Grabar Sq, Warren, MI 48089For SaleMLS ID #20261068722, Timothy M Wilds, GSA Elite Realty. Realcomp II
- $119,9002 bd1 ba960 sqft20504 Prairie St, Detroit, MI 48221For SaleMLS ID #20261059513, Erica Skapyak, JWH Real Estate LLC. Realcomp II
- $129,9004 bd2 ba1.2k sqft13997 Cloverlawn St, Detroit, MI 48238For SaleMLS ID #20261080206, Fatima Bzeih, Keller Williams Legacy. Realcomp II
- $125,0003 bd1 ba1k sqft18523 Kentfield St, Detroit, MI 48219For SaleMLS ID #20261078337, Denetra Johnson, EXP Realty Main. Realcomp II
- $130,0003 bd2 ba1.2k sqft16224 Tuller St, Detroit, MI 48221For SaleMLS ID #20261079855, Mia Watts, EXP Realty Main. Realcomp II
