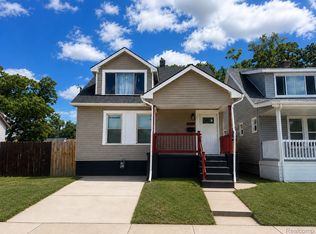
Step inside this beautifully remodeled home in 48221. Custom kitchen remodel and gorgeous hardwood floors throughout. Bathroom completely refinished including a new extra-deep bathtub, custom vanity and upscale tile. The basement with its oversized windows brings in daylight and would be a perfect basement to finish for extra living space. The large glass block windows could easily be made in to egress windows. The seller adored this home and the special touches she put in it, and now is looking for someone new to enjoy! Schedule your private showing today!
For sale
Price cut: $5K (9/11)
$119,900
20504 Prairie St, Detroit, MI 48221
2beds
960sqft
Single Family Residence
Built in 1925
7,840 Square Feet Lot
$-- Zestimate®
$125/sqft
$-- HOA
What's special
- 66 days
- 311
- 70
Zillow last checked:
Listing updated:
Listed by:
Erica Skapyak 248-808-6550,
JWH Real Estate LLC 248-808-6550
Source: Realcomp II,MLS#: 20261059513
Facts & features
Interior
Bedrooms & bathrooms
- Bedrooms: 2
- Bathrooms: 1
- Full bathrooms: 1
Primary bedroom
- Level: Entry
- Area: 144
- Dimensions: 12 X 12
Bedroom
- Level: Entry
- Area: 110
- Dimensions: 11 X 10
Other
- Level: Entry
Dining room
- Level: Entry
- Area: 144
- Dimensions: 12 X 12
Family room
- Level: Entry
- Area: 168
- Dimensions: 14 X 12
Kitchen
- Level: Entry
- Area: 80
- Dimensions: 10 X 8
Heating
- Forced Air, Natural Gas
Features
- Basement: Unfinished
- Has fireplace: No
Interior area
- Total interior livable area: 960 sqft
- Finished area above ground: 960
Property
Parking
- Parking features: No Garage
Features
- Levels: One
- Stories: 1
- Entry location: GroundLevelwSteps
- Pool features: None
Lot
- Size: 7,840 Square Feet
- Dimensions: 52.5 x 149.1
Details
- Parcel number: W16I023027S
- Special conditions: Short Sale No,Standard
Construction
Type & style
- Home type: SingleFamily
- Architectural style: Raised Ranch
- Property subtype: Single Family Residence
Materials
- Vinyl Siding
- Foundation: Basement, Block
Condition
- New construction: No
- Year built: 1925
- Major remodel year: 2020
Utilities & green energy
- Sewer: Sewer At Street
- Water: Waterat Street
Community & HOA
Community
- Subdivision: GEORGE COX EIGHT MILE ROAD SUB
HOA
- Has HOA: No
Location
- Region: Detroit
Financial & listing details
- Price per square foot: $125/sqft
- Tax assessed value: $9,039
- Annual tax amount: $1,227
- Date on market: 8/1/2026
- Cumulative days on market: 67 days
- Listing agreement: Exclusive Right To Sell
- Listing terms: Cash,Conventional,Warranty Deed
Estimated market value
Not available
Estimated sales range
Not available
$1,134/mo
Price history
| Date | Event | Price |
|---|---|---|
| 9/11/2026 | Price change | $119,900-4%$125/sqft |
Source:  Realcomp II #20261059513 Report a problem Realcomp II #20261059513 Report a problem | ||
| 8/1/2026 | Listed for sale | $124,900+120.3%$130/sqft |
Source: Realcomp II #20261059513 Report a problem | ||
| 4/10/2020 | Sold | $56,700+6%$59/sqft |
Source: Public Record Report a problem | ||
| 8/6/2019 | Listed for sale | $53,500-0.9%$56/sqft |
Source: Keller Williams Realty #218058072 Report a problem | ||
| 8/14/2018 | Price change | $54,000-9.8%$56/sqft |
Source: Keller Williams Realty #218058072 Report a problem | ||
| 6/27/2018 | Listed for sale | $59,900+87.2%$62/sqft |
Source: Keller Williams Realty-Great Lakes #218058072 Report a problem | ||
| 2/8/2018 | Listing removed | $32,000$33/sqft |
Source: RE/MAX Leading Edge #218002446 Report a problem | ||
| 1/25/2018 | Listed for sale | $32,000$33/sqft |
Source: RE/MAX Leading Edge #218002446 Report a problem | ||
| 1/25/2018 | Pending sale | $32,000$33/sqft |
Source: RE/MAX Leading Edge #218002446 Report a problem | ||
| 1/10/2018 | Listed for sale | $32,000$33/sqft |
Source: RE/MAX Leading Edge #218002446 Report a problem | ||
Public tax history
| Year | Property taxes | Tax assessment |
|---|---|---|
| 2025 | -- | $17,300 +28.1% |
| 2024 | -- | $13,500 +36.4% |
| 2023 | -- | $9,900 +28.6% |
| 2022 | -- | $7,700 +1.3% |
| 2021 | -- | $7,600 |
| 2020 | $739 +4.5% | $7,600 +34% |
| 2019 | $708 | $5,670 +3.1% |
| 2018 | $708 | $5,500 +3.8% |
| 2017 | -- | $5,300 -45.4% |
| 2016 | $975 | $9,700 -14.9% |
| 2015 | $975 -2% | $11,400 -28.6% |
| 2013 | $995 +2.1% | $15,972 -24.6% |
| 2010 | $975 | $21,182 -12% |
| 2009 | -- | $24,071 -14.5% |
| 2008 | -- | $28,153 |
| 2007 | -- | $28,153 +5.5% |
| 2005 | $100 | $26,685 +3% |
| 2004 | -- | $25,908 +2% |
| 2001 | -- | $25,400 |
Find assessor info on the county website
Monthly payment
Est. payment
Payment breakdown
Explore the cost of this home by adjusting the details. Changes won't be saved.Climate risks
Neighborhood: Garden Homes
Similar homes
- $130,0003 bd2 ba1.2k sqft16224 Tuller St, Detroit, MI 48221For Sale
 MLS ID #20261079855, Mia Watts, EXP Realty Main. Realcomp II
 - $129,9004 bd2 ba1.2k sqft13997 Cloverlawn St, Detroit, MI 48238For Sale
 MLS ID #20261080206, Fatima Bzeih, Keller Williams Legacy. Realcomp II
 - $95,0003 bd1 ba1.2k sqft19975 Wisconsin St, Detroit, MI 48221For Sale
 MLS ID #20261058930, Berkeley Champlin, MI House of Detroit LLC. Realcomp II
 - $115,0003 bd2 ba1.1k sqft13533 Cloverlawn St, Detroit, MI 48238For Sale
 MLS ID #20261053227, Meghan Schubring, Pearl Real Estate. Realcomp II
 - $125,0003 bd1 ba1k sqft18523 Kentfield St, Detroit, MI 48219For SaleMLS ID #20261078337, Denetra Johnson, EXP Realty Main. Realcomp II
- $128,0003 bd1 ba912 sqft20410 Hanna St, Highland Park, MI 48203For SaleMLS ID #20261068768, Christina C Grandmaison, Michpro Realty LLC. Realcomp II
- $125,0003 bd1 ba1k sqft16942 Riverview St, Detroit, MI 48219For SaleMLS ID #20261071046, Vladyslav Kruk, Raven Real Estate Group. Realcomp II
- $152,0003 bd1 ba1.3k sqft16576 Ilene St, Detroit, MI 48221For SaleMLS ID #20261058049, Franco Moncada, RE/MAX Showcase Homes. Realcomp II
- $110,0003 bd1 ba1.1k sqft16820 Oakfield St, Detroit, MI 48235For SaleMLS ID #20261070413, Benjamin Ness, Clyde Realty LLC. Realcomp II
- $129,9002 bd1 ba692 sqft62 W Hayes Ave, Hazel Park, MI 48030For SaleMLS ID #20261070733, Heather S Poyhonen, Avenue Group Homes, LLC. Realcomp II
- $124,0002 bd1 ba944 sqft7074 Orchard Ave, Warren, MI 48091For SaleMLS ID #20261060611, Cheryl Gable, Brookstone, Realtors LLC. Realcomp II
- $145,9003 bd2 ba1k sqft20560 Asbury Park, Detroit, MI 48235For SaleMLS ID #20261074232, Mike Shannon, Metropolitan Real Estate. Realcomp II
- $85,0002 bd1 ba774 sqft20516 Appoline St, Detroit, MI 48235For SaleMLS ID #20261070577, Benjamin Ness, Clyde Realty LLC. Realcomp II
- $110,0003 bd1 ba1.3k sqft9940 Manor St, Detroit, MI 48204For SaleMLS ID #20261050917, Gaston Munoz, Munoz Realty Inc. Realcomp II
- $119,9003 bd1 ba864 sqft6021 Faust Ave, Detroit, MI 48228For SaleMLS ID #20261070710, Mike Shannon, Metropolitan Real Estate. Realcomp II
- $95,0003 bd2 ba1.1k sqft15711 Birwood St, Detroit, MI 48238For SaleMLS ID #20261064204, Antwuan M Hawkins, Five Star Luxury Realty. Realcomp II
- $75,0002 bd1 ba792 sqft18090 Washburn St, Detroit, MI 48221For SaleMLS ID #20251005959, Benjamin Ness, Clyde Realty LLC. Realcomp II
- $145,0003 bd1 ba1.4k sqft7275 W Outer Dr, Detroit, MI 48235For SaleMLS ID #20261074328, Franco Moncada, RE/MAX Showcase Homes. Realcomp II
- $115,0002 bd1 ba700 sqft12415 Vernon Ave, Warren, MI 48089For SaleMLS ID #20261066190, Paul Linville, Berkshire Hathaway HomeServices Kee Realty SCS. Realcomp II
