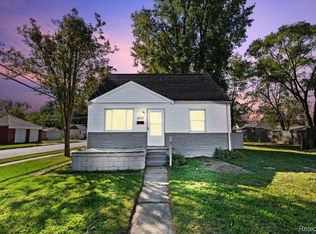
FOUR BEDROOM Warren Bungalow with Detached One Car GARAGE. Freshly PAINTED Throughout. NEW CARPET Throughout. CERAMIC TILE in Kitchen and Laundry Room. Separate Laundry Room with Utilities. Eat-In Kitchen with Wood Cabinets and NEW GRANITE Countertops. AI Generated Concept Photos Added to Show Potential. 1YR HOME WARRANTY Included! Rental Certified by the City in Previous Years. Excellent INCOME PROPERTY with 9%-10% ROI! Cheaper than Renting if You Purchase! Agent Related to Seller. Taxes are Currently Non-Homestead. BATVAI. IDRBNG. This Home Is NOT Available for Rent. Entertaining All Reasonable Offers!
For sale
Price cut: $1.9K (10/6)
$108,000
12841 Prospect Ave, Warren, MI 48089
4beds
900sqft
Single Family Residence
Built in 1952
4,356 Square Feet Lot
$106,100 Zestimate®
$120/sqft
$-- HOA
What's special
- 35 days
- 248
- 18
Zillow last checked:
Listing updated:
Listed by:
Jennifer Swack 248-733-3777,
Key Realty - Monroe 877-593-7589
Source: Realcomp II,MLS#: 20261067551
Facts & features
Interior
Bedrooms & bathrooms
- Bedrooms: 4
- Bathrooms: 1
- Full bathrooms: 1
Bedroom
- Level: Entry
- Area: 99
- Dimensions: 11 X 9
Bedroom
- Level: Entry
- Area: 110
- Dimensions: 10 X 11
Bedroom
- Level: Second
- Area: 110
- Dimensions: 11 X 10
Bedroom
- Level: Second
- Area: 143
- Dimensions: 13 X 11
Other
- Level: Entry
- Area: 40
- Dimensions: 8 X 5
Kitchen
- Level: Entry
- Area: 117
- Dimensions: 13 X 9
Laundry
- Level: Entry
- Area: 78
- Dimensions: 13 X 6
Living room
- Level: Entry
- Area: 165
- Dimensions: 15 X 11
Heating
- Forced Air, Natural Gas
Appliances
- Laundry: Electric Dryer Hookup, Laundry Room, Washer Hookup
Features
- High Speed Internet
- Has basement: No
- Has fireplace: No
Interior area
- Total interior livable area: 900 sqft
- Finished area above ground: 900
Video & virtual tour
Property
Parking
- Total spaces: 1
- Parking features: One Car Garage, Detached
- Garage spaces: 1
Features
- Levels: One And One Half
- Stories: 1.5
- Entry location: GroundLevelwSteps
- Patio & porch: Covered, Patio, Porch
- Exterior features: Lighting
- Pool features: None
- Fencing: Back Yard,Fenced
Lot
- Size: 4,356 Square Feet
- Dimensions: 40 x 106
Details
- Parcel number: 1335403032
- Special conditions: Agent Owned,Short Sale No
Construction
Type & style
- Home type: SingleFamily
- Architectural style: Bungalow
- Property subtype: Single Family Residence
Materials
- Aluminum Siding
- Foundation: Block, Crawl Space
- Roof: Asphalt
Condition
- New construction: No
- Year built: 1952
Details
- Warranty included: Yes
Utilities & green energy
- Electric: Circuit Breakers
- Sewer: Public Sewer
- Water: Public
- Utilities for property: Cable Available
Community & HOA
Community
- Subdivision: JOHN F KEYS KEYSLAWN ESTATES
HOA
- Has HOA: No
Location
- Region: Warren
Financial & listing details
- Price per square foot: $120/sqft
- Tax assessed value: $18,381
- Annual tax amount: $1,313
- Date on market: 8/25/2026
- Cumulative days on market: 35 days
- Listing agreement: Exclusive Agency
- Listing terms: Cash,Conventional
- Exclusions: Exclusion(s) Do Not Exist
Estimated market value
$106,100
$101,000 - $111,000
$1,441/mo
Price history
| Date | Event | Price |
|---|---|---|
| 10/6/2026 | Price change | $108,000-1.7%$120/sqft |
Source:  Realcomp II #20261067551 Report a problem Realcomp II #20261067551 Report a problem | ||
| 9/5/2026 | Price change | $109,900-4.4%$122/sqft |
Source: Realcomp II #20261067551 Report a problem | ||
| 8/31/2026 | Price change | $114,900-4.2%$128/sqft |
Source: Realcomp II #20261067551 Report a problem | ||
| 8/28/2026 | Price change | $119,900-4%$133/sqft |
Source: Realcomp II #20261067551 Report a problem | ||
| 8/25/2026 | Listed for sale | $124,900+1367.3%$139/sqft |
Source: Realcomp II #20261067551 Report a problem | ||
| 5/8/2018 | Listing removed | $900$1/sqft |
Source: Key Realty Report a problem | ||
| 3/28/2018 | Listed for rent | $900+20%$1/sqft |
Source: Key Realty Report a problem | ||
| 6/18/2015 | Listing removed | $750$1/sqft |
Source: Foxx RPI Report a problem | ||
| 5/27/2015 | Listed for rent | $750$1/sqft |
Source: Foxx RPI Report a problem | ||
| 8/30/2011 | Sold | $8,512+0.1%$9/sqft |
Source: Public Record Report a problem | ||
| 5/26/2011 | Listed for sale | $8,500$9/sqft |
Source: isNowListed.com Report a problem | ||
Public tax history
| Year | Property taxes | Tax assessment |
|---|---|---|
| 2026 | $1,313 +2.6% | $40,720 +1.1% |
| 2025 | $1,279 +4% | $40,280 +4.7% |
| 2024 | $1,230 +4.4% | $38,460 +35.8% |
| 2023 | $1,179 +2.4% | $28,320 +16.9% |
| 2022 | $1,151 +0% | $24,220 +6.1% |
| 2021 | $1,151 | $22,830 +10% |
| 2020 | $1,151 +5% | $20,750 +8% |
| 2019 | $1,096 +2.9% | $19,220 -4.8% |
| 2018 | $1,065 | $20,180 +2.3% |
| 2017 | -- | $19,720 |
| 2016 | -- | $19,720 -2.8% |
| 2015 | -- | $20,280 +18.7% |
| 2012 | -- | $17,080 |
| 2010 | -- | -- |
| 2009 | -- | $32,050 -13.5% |
| 2008 | -- | $37,060 -6.2% |
| 2007 | -- | $39,490 +1.6% |
| 2006 | -- | $38,880 +4.6% |
| 2005 | -- | $37,180 +5.2% |
| 2004 | -- | $35,330 +67.5% |
| 2001 | $804 +3.4% | $21,090 +3.2% |
| 2000 | $777 | $20,440 |
Find assessor info on the county website
Monthly payment
Est. payment
Payment breakdown
Explore the cost of this home by adjusting the details. Changes won't be saved.Climate risks
Neighborhood: 48089

Similar homes
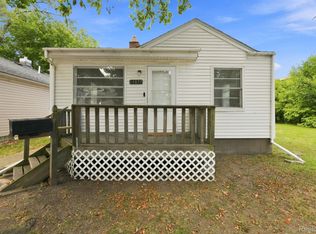
- $110,0003 bd1 ba1k sqft14092 Knox Ave, Warren, MI 48089For Sale
 MLS ID #20261074210, Scott Dornbrock, DOBI Real Estate. Realcomp II
 - $109,9002 bd1 ba690 sqft13077 Georgiana Ave, Warren, MI 48089For Sale
 MLS ID #20261069496, Wasimur Rahman, Wasim International Realty. Realcomp II
 - $109,7992 bd1 ba901 sqft23743 Lorraine Ave, Warren, MI 48089For Sale
 MLS ID #20261068436, Rohim Uddin, Amin Realty. Realcomp II
 - $95,0002 bd1 ba720 sqft11244 Sherman Ave, Warren, MI 48089For Sale
 MLS ID #20261064895, Joynul Hoque, Amin Realty. Realcomp II
 - $132,0003 bd2 ba898 sqft8275 Essex Ave, Warren, MI 48089For Sale
 MLS ID #50220701, Michele Youngblood, Great Lakes Realty and Property Management. MiRealSource
 - $97,0002 bd1 ba684 sqft8226 Prospect Ave, Warren, MI 48089For SaleMLS ID #20261045609, Joseph Hammel, Keller Williams Somerset. Realcomp II
- $128,0002 bd1 ba952 sqft23826 Columbus Ave, Warren, MI 48089For SaleMLS ID #20261073630, Katarina Von Eper, EXP Realty Main. Realcomp II
- $149,9004 bd2 ba1.3k sqft8269 Westminster Ave, Warren, MI 48089For SaleMLS ID #20261031307, Sheikh Ali, Amin Realty. Realcomp II
- $109,9003 bd1 ba940 sqft23735 Donald Ave, Eastpointe, MI 48021For Sale
 MLS ID #26047220, Tara Hartwig, Keymark Realty. MichRIC
 - $109,9003 bd1 ba1.1k sqft7027 Meadow Ave, Warren, MI 48091For SaleMLS ID #20261026227, Claudio Meroli, R2M Realty,. Realcomp II
- $135,0003 bd1 ba1k sqft7552 Westminster Ave, Warren, MI 48091For SaleMLS ID #20261077910, Francys Ramirez, Evernest, LLC. Realcomp II
- $109,0003 bd1 ba804 sqft20034 Rosemont Ave, Detroit, MI 48219For SaleMLS ID #26052697, David Palmer, Realty Experts LLC. MichRIC
- $115,0003 bd2 ba1k sqft8573 E Outer Dr, Detroit, MI 48213For SaleMLS ID #20261045029, Franco Moncada, RE/MAX Showcase Homes. Realcomp II
- $124,9003 bd2 ba1k sqft21311 Beechwood Ave, Eastpointe, MI 48021For SaleMLS ID #20261073723, Nicole Gatto Ross, A Smart Move Realty. Realcomp II
- $124,0002 bd1 ba944 sqft7074 Orchard Ave, Warren, MI 48091For SaleMLS ID #20261060611, Cheryl Gable, Brookstone, Realtors LLC. Realcomp II
- $145,0003 bd1 ba1.1k sqft11124 Essex Ave, Warren, MI 48089For SaleMLS ID #20261059642, Nichole Seger, Keller Williams Realty-Great Lakes. Realcomp II
- $103,9002 bd1 ba657 sqft26620 Belleair St, Roseville, MI 48066For SaleMLS ID #50217639, John Rayes, Community Choice Realty Inc.. MiRealSource
- $94,9002 bd1 ba795 sqft7209 Prospect Ave, Warren, MI 48091For SaleMLS ID #26006483, Michael Helton, Grant and Main, LLC. MichRIC
- $110,0002 bd1 ba662 sqft1975 Pearl Ave, Warren, MI 48091For SaleMLS ID #26041702, Robert Steenbergh, Epique Realty. MichRIC
- $115,0003 bd1 ba1.2k sqft11000 Whitehill St, Detroit, MI 48224For SaleMLS ID #20261038642, Scott Dornbrock, DOBI Real Estate. Realcomp II
