Solid brick 2-bedroom, 1-bath ranch with sharp curb appeal, updated slate-gray exterior accents, and a full, wide-open basement that nearly doubles your usable space.
The main floor offers a smart, efficient layout featuring a bright 15' x 11' living room, a generous 13' x 10' kitchen, and two well-proportioned bedrooms. Downstairs, the spotless 27' x 23' basement is ready to use with freshly painted walls, gray sealed concrete floors, a painted exposed ceiling, glass block windows, and a dedicated laundry area with a utility tub.
Mechanicals include a high-efficiency furnace, central A/C, and gas water heater. Outside, enjoy a fenced backyard, a covered concrete patio for shaded entertaining, a long concrete driveway, and a detached garage. Low-maintenance brick construction, clean mechanicals, and versatile basement space make this a standout home—schedule your showing today.
Seller is a licensed agent.
For sale
$124,995
16864 Toepfer Dr, Eastpointe, MI 48021
2beds
723sqft
Single Family Residence
Built in 1950
4,356 Square Feet Lot
$123,400 Zestimate®
$173/sqft
$-- HOA
What's special
- 1 day
- 138
- 11
Zillow last checked:
Listing updated:
Listed by:
Curtis Bagne 586-913-7532,
A Smart Move Realty 586-913-7532
Source: Realcomp II,MLS#: 20261093404
Facts & features
Interior
Bedrooms & bathrooms
- Bedrooms: 2
- Bathrooms: 1
- Full bathrooms: 1
Primary bedroom
- Level: Entry
- Area: 108
- Dimensions: 12 X 9
Bedroom
- Level: Entry
- Area: 88
- Dimensions: 8 X 11
Other
- Level: Entry
- Area: 35
- Dimensions: 5 X 7
Kitchen
- Level: Entry
- Area: 130
- Dimensions: 13 X 10
Living room
- Level: Entry
- Area: 165
- Dimensions: 15 X 11
Heating
- Forced Air, Natural Gas
Cooling
- Attic Fan, Central Air
Appliances
- Included: Dishwasher, Disposal, Dryer, Exhaust Fan, Free Standing Gas Range, Free Standing Refrigerator, Range Hood, Stainless Steel Appliances, Washer
- Laundry: Electric Dryer Hookup, Washer Hookup
Features
- Basement: Unfinished
- Has fireplace: No
Interior area
- Total interior livable area: 723 sqft
- Finished area above ground: 723
Property
Parking
- Total spaces: 1.5
- Parking features: Oneand Half Car Garage, Detached, Driveway, Electricityin Garage
- Garage spaces: 1.5
Features
- Levels: One
- Stories: 1
- Entry location: GroundLevelwSteps
- Patio & porch: Covered, Patio, Porch
- Exterior features: Awnings, Lighting
- Pool features: None
- Fencing: Back Yard
Lot
- Size: 4,356 Square Feet
- Dimensions: 40 x 110
Details
- Parcel number: 1431426017
- Special conditions: Agent Owned,Short Sale No
Construction
Type & style
- Home type: SingleFamily
- Architectural style: Ranch
- Property subtype: Single Family Residence
Materials
- Brick
- Foundation: Basement, Poured
- Roof: Asphalt
Condition
- New construction: No
- Year built: 1950
Utilities & green energy
- Electric: Volts 220, Circuit Breakers
- Sewer: Public Sewer
- Water: Public
Community & HOA
Community
- Security: Carbon Monoxide Detectors, Smoke Detectors
- Subdivision: RIDGEMONT HOMES SUB
HOA
- Has HOA: No
Location
- Region: Eastpointe
Financial & listing details
- Price per square foot: $173/sqft
- Tax assessed value: $28,307
- Annual tax amount: $3,583
- Date on market: 11/19/2026
- Cumulative days on market: 1 day
- Listing agreement: Exclusive Right To Sell
- Listing terms: Cash,Conventional,FHA,Va Loan,Warranty Deed
- Exclusions: Exclusion(s) Do Not Exist
Estimated market value
$123,400
$117,000 - $130,000
$1,301/mo
Price history
| Date | Event | Price |
|---|---|---|
| 11/19/2026 | Listed for sale | $124,995+73.6%$173/sqft |
Source:  Realcomp II #20261093404 Report a problem | ||
| 9/28/2026 | Sold | $72,000+140%$100/sqft |
Source: Public Record Report a problem | ||
| 12/5/2016 | Sold | $30,000-23.1%$41/sqft |
Source: Public Record Report a problem | ||
| 11/2/2016 | Pending sale | $39,000$54/sqft |
Source: CENTURY 21 Today, Inc. #216091499 Report a problem | ||
| 9/14/2016 | Listed for sale | $39,000+72.5%$54/sqft |
Source: Century 21 Today-F H #216091499 Report a problem | ||
| 6/20/2013 | Sold | $22,607+52.8%$31/sqft |
Source:  MiRealSource #31144927 Report a problem | ||
| 9/8/2012 | Listing removed | $14,800$20/sqft |
Source: RED CARPET PLATINUM, INC #212085336 Report a problem | ||
| 8/23/2012 | Price change | $14,800-10.3%$20/sqft |
Source: RED CARPET PLATINUM, INC #212085336 Report a problem | ||
| 8/17/2012 | Listed for sale | $16,500-78.8%$23/sqft |
Source: RED CARPET PLATINUM, INC #212085336 Report a problem | ||
| 12/29/1999 | Sold | $78,000$108/sqft |
Source: Public Record Report a problem | ||
Public tax history
| Year | Property taxes | Tax assessment |
|---|---|---|
| 2026 | $3,584 -2.4% | $55,200 +4.5% |
| 2025 | $3,672 +2.4% | $52,800 +7.3% |
| 2024 | $3,586 +20.4% | $49,200 +12.1% |
| 2023 | $2,978 +46.6% | $43,900 +17.7% |
| 2022 | $2,031 +0.5% | $37,300 +15.1% |
| 2021 | $2,021 | $32,400 +9.5% |
| 2020 | $2,021 +3.6% | $29,600 +13.4% |
| 2019 | $1,951 -0.7% | $26,100 +16.9% |
| 2018 | $1,964 +92% | $22,320 +3.6% |
| 2017 | $1,023 | $21,550 |
| 2016 | $1,023 | $21,550 +7.7% |
| 2015 | $1,023 | $20,010 +4.3% |
| 2013 | -- | $19,180 |
| 2012 | -- | -- |
| 2009 | -- | -- |
| 2001 | $1,173 +3.3% | $31,310 +3.2% |
| 2000 | $1,135 | $30,340 |
Find assessor info on the county website
Monthly payment
Est. payment
Payment breakdown
Explore the cost of this home by adjusting the details. Changes won't be saved.Climate risks
Neighborhood: 48021

Similar homes
- $121,0003 bd1 ba1k sqft24253 Petersburg Ave, Eastpointe, MI 48021For Sale
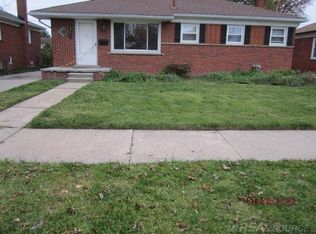
 MLS ID #50228147, Randall Eissa, Villa Residential Realty Co.. MiRealSource
- $139,9004 bd1 ba954 sqft16002 Stephens Dr, Eastpointe, MI 48021For Sale
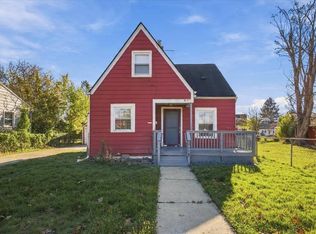
 MLS ID #26061177, Alana Paap, Investor's Prop Mgmt Detroit. MichRIC
- $--2 bd1 ba721 sqft22469 Cushing Ave, Eastpointe, MI 48021Auction
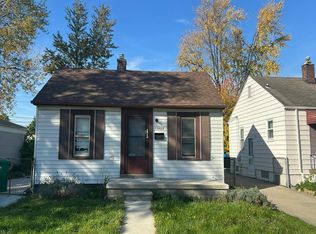 Auction.com 2
- $125,0003 bd1 ba1k sqft22071 Rausch Ave, Eastpointe, MI 48021For Sale
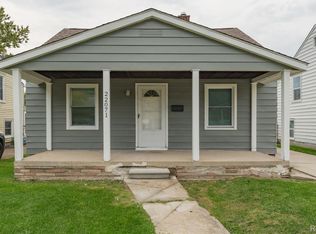
 MLS ID #20261082087, Anne V Deleo, Lenox Realty & Management. Realcomp II
- $114,9002 bd1 ba725 sqft21126 Dexter Blvd, Warren, MI 48089For SaleMLS ID #20261092518, Joseph Delia, Keller Williams Paint Creek. Realcomp II
- $129,0003 bd1 ba1k sqft22145 Gascony Ave, Eastpointe, MI 48021For SaleMLS ID #20261080962, Mary E Henry, Max Broock, REALTORS®-Bloomfield Hills. Realcomp II
- $107,0002 bd1 ba626 sqft19114 Toepfer Dr, Eastpointe, MI 48021For SaleMLS ID #20261070257, Mohamad Darwich, Real Broker, LLC Dearborn. Realcomp II
- $134,9003 bd2 ba812 sqft22457 Piper Ave W, Eastpointe, MI 48021For SaleMLS ID #20261084174, Tanya D Mitchell Dempsey, Real Estate One. Realcomp II
- $109,9003 bd1 ba1k sqft16261 Edmore Dr, Detroit, MI 48205For SaleMLS ID #26060486, Stacey Leid, Grant and Main, LLC. MichRIC
- $135,0003 bd1 ba1k sqft16326 Toepfer Dr, Eastpointe, MI 48021For SaleMLS ID #20261062786, Shantell N Burton, Aaisha Gilmer. Realcomp II
- $120,0003 bd1 ba1k sqft22506 Tuscany Ave, Eastpointe, MI 48021For SaleMLS ID #20261074939, Heather S Poyhonen, Avenue Group Homes, LLC. Realcomp II
- $135,0003 bd1 ba948 sqft24841 Hayes Ave, Eastpointe, MI 48021For SaleMLS ID #20261085259, Audrey C Stefanko, National Realty Centers, Inc. Realcomp II
- $135,0003 bd1 ba1k sqft22085 Rausch Ave, Eastpointe, MI 48021For SaleMLS ID #20261042453, Ian Billock, Top Agent Realty. Realcomp II
- $139,9003 bd1 ba1k sqft22732 Courtland Ave, Eastpointe, MI 48021For SaleMLS ID #20261090195, Charles N Tamou, Top Agent Realty. Realcomp II
- $135,0003 bd1 ba1k sqft23089 Brittany Ave, Eastpointe, MI 48021For SaleMLS ID #20261073599, Daniel Beirne, OpenDoor Brokerage LLC. Realcomp II
- $112,4952 bd1 ba900 sqft22464 Rein Ave, Eastpointe, MI 48021For SaleMLS ID #26047366, Michael Sonntag, Sonntag Realty & Assoc.. MichRIC
