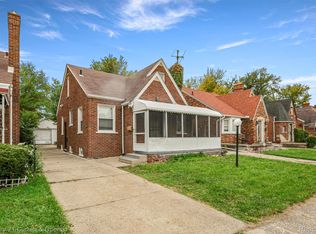
Welcome home to 22457 Piper Avenue Welcome to this well-maintained, move-in-ready ranch! This inviting home features 3 bedrooms, 2 full bathrooms, and a comfortable layout designed for easy one-level living. Enjoy the added charm of a nice enclosed porch, perfect for relaxing and enjoying three seasons of the year. Walk in to the inviting living room featuring a fireplace and built in features. Walk through the formal dining room to the open kitchen. Take note of the gleaming hardwood floors and the attention to detail throughout. The bedrooms and bath are beyond. In good condition and ready for its next owner, this home offers comfort, convenience, and a wonderful opportunity to make it your own. Make this your home and enoy the holidays in your new home. Don’t miss your chance to see all this home has to offer!
For sale
$139,900
22457 Piper Ave W, Eastpointe, MI 48021
3beds
812sqft
Single Family Residence
Built in 1927
6,098 Square Feet Lot
$-- Zestimate®
$172/sqft
$-- HOA
What's special
- 5 days
- 49
- 6
Zillow last checked:
Listing updated:
Listed by:
Tanya D Mitchell Dempsey 248-854-3798,
Real Estate One 248-625-0200
Source: Realcomp II,MLS#: 20261084174
Facts & features
Interior
Bedrooms & bathrooms
- Bedrooms: 3
- Bathrooms: 2
- Full bathrooms: 2
Primary bedroom
- Level: Entry
- Area: 108
- Dimensions: 12 X 9
Bedroom
- Level: Entry
- Area: 72
- Dimensions: 9 X 8
Bedroom
- Level: Entry
- Area: 99
- Dimensions: 11 X 9
Other
- Level: Entry
- Area: 63
- Dimensions: 9 X 7
Other
- Level: Basement
- Area: 63
- Dimensions: 9 X 7
Dining room
- Level: Entry
- Area: 121
- Dimensions: 11 X 11
Kitchen
- Level: Entry
- Area: 108
- Dimensions: 12 X 9
Living room
- Level: Entry
- Area: 168
- Dimensions: 14 X 12
Other
- Level: Entry
- Area: 132
- Dimensions: 12 X 11
Heating
- Forced Air, Natural Gas
Cooling
- Central Air
Appliances
- Included: Dryer, Free Standing Gas Oven, Free Standing Refrigerator, Washer
Features
- Basement: Unfinished
- Has fireplace: Yes
- Fireplace features: Living Room
Interior area
- Total interior livable area: 812 sqft
- Finished area above ground: 812
Property
Parking
- Parking features: Driveway, No Garage
Features
- Levels: One
- Stories: 1
- Entry location: GroundLevelwSteps
- Patio & porch: Enclosed, Patio, Porch
- Exterior features: Lighting
- Pool features: None
- Fencing: Fenced
Lot
- Size: 6,098 Square Feet
- Dimensions: 40 x 155
Details
- Parcel number: 1431227029
- Special conditions: Short Sale No,Standard
Construction
Type & style
- Home type: SingleFamily
- Architectural style: Ranch
- Property subtype: Single Family Residence
Materials
- Brick
- Foundation: Basement, Block
- Roof: Asphalt
Condition
- New construction: No
- Year built: 1927
- Major remodel year: 2019
Utilities & green energy
- Electric: Circuit Breakers
- Sewer: Public Sewer
- Water: Public
Community & HOA
Community
- Subdivision: HALFWAY CITY # 01
HOA
- Has HOA: No
Location
- Region: Eastpointe
Financial & listing details
- Price per square foot: $172/sqft
- Tax assessed value: $34,645
- Annual tax amount: $2,715
- Date on market: 10/18/2026
- Cumulative days on market: 5 days
- Listing agreement: Exclusive Right To Sell
- Listing terms: Cash,Conventional,FHA
Estimated market value
Not available
Estimated sales range
Not available
Not available
Price history
| Date | Event | Price |
|---|---|---|
| 10/18/2026 | Listed for sale | $139,900$172/sqft |
Source:  Realcomp II #20261084174 Report a problem | ||
Public tax history
Tax history is unavailable.
Monthly payment
Est. payment
Payment breakdown
Explore the cost of this home by adjusting the details. Changes won't be saved.Climate risks
Neighborhood: 48021


Similar homes
- $150,0003 bd1 ba1.1k sqft24885 Lexington Ave, Eastpointe, MI 48021For Sale

 MLS ID #50216719, Paul Kowalewski, Keller Williams Realty Lakeside. MiRealSource
- $139,7003 bd2 ba1.1k sqft10696 Stratman St, Detroit, MI 48224For Sale
 MLS ID #20261079799, Mike H Ismail, Century 21 Curran & Oberski. Realcomp II
- $155,0003 bd2 ba1k sqft20290 Woodmont St, Harper Woods, MI 48225For Sale
 MLS ID #26053555, Jason Mead, eXp Realty, LLC. MichRIC
- $139,9003 bd1 ba1.1k sqft14027 Hobart Ave, Warren, MI 48089For Sale
 MLS ID #20261061554, Shanelle Mavis, EXP Realty - Mark White & Associates. Realcomp II
- $119,9002 bd1 ba801 sqft14401 Hendricks Ave, Warren, MI 48089For SaleMLS ID #50224183, Nicole A Pyne, RE/MAX First. MiRealSource
- $142,5003 bd1 ba1k sqft20511 Kenosha St, Harper Woods, MI 48225For SaleMLS ID #50207019, Chaquitta Brownlee, Keller Williams Realty Lakeside. MiRealSource
- $149,0003 bd1 ba1k sqft20433 Hunt Club Dr, Harper Woods, MI 48225For SaleMLS ID #50221035, Charlene Williams, Sine & Monaghan LLC. MiRealSource
- $139,9002 bd2 ba860 sqft22850 E Nine Mile Rd, Saint Clair Shores, MI 48080For SaleMLS ID #20261083868, Michael J Giangrande, RE/MAX First. Realcomp II
- $139,9004 bd1 ba990 sqft12848 Vernon Ave, Warren, MI 48089For SaleMLS ID #20261044996, Shelbie Howard, Real Estate For A CAUSE. Realcomp II
- $159,9004 bd2 ba1.2k sqft24495 Stewart Ave, Warren, MI 48089For SaleMLS ID #20261063434, Fate Carson IV, Utica Realty LLC. Realcomp II
- $130,0003 bd1 ba888 sqft12455 Georgiana Ave, Warren, MI 48089For SaleMLS ID #20261073047, Jan Dijkers, Berkshire Hathaway HomeServices The Loft Warehouse. Realcomp II
- $128,0002 bd1 ba952 sqft23826 Columbus Ave, Warren, MI 48089For SaleMLS ID #20261073630, Katarina Von Eper, EXP Realty Main. Realcomp II
- $140,0003 bd1 ba1k sqft8233 Meadow Ave, Warren, MI 48089For SaleMLS ID #20261007211, Joseph Hammel, Keller Williams Somerset. Realcomp II
- $149,9993 bd1 ba1k sqft19050 Melrose Ave, Southfield, MI 48075For SaleMLS ID #20261082282, Nick Jaafar, Keller Williams Legacy. Realcomp II
- $150,0002 bd1 ba1k sqft28805 Melvin St, Roseville, MI 48066For SaleMLS ID #20261053681, Steven Dobbs, DOBI Real Estate. Realcomp II
- $135,0002 bd1 ba700 sqft27036 Townley St, Madison Heights, MI 48071For SaleMLS ID #20261082458, Pete Gallagher, Keller Williams Premier. Realcomp II
- $114,9003 bd1 ba888 sqft21000 La Salle Blvd, Warren, MI 48089For SaleMLS ID #26048542, Aaron Ulrich, Grant and Main, LLC. MichRIC
- $134,9002 bd1 ba1k sqft21929 Rosedale St, Saint Clair Shores, MI 48080For SaleMLS ID #26047911, David Godin, LPT Realty, LLC. MichRIC
- $110,0003 bd1 ba1k sqft14092 Knox Ave, Warren, MI 48089For SaleMLS ID #20261074210, Zachary Schrode, DOBI Real Estate. Realcomp II
- $119,0002 bd1 ba728 sqft20925 Ridgemont Rd, Harper Woods, MI 48225For SaleMLS ID #50220401, Laura Daniels, Real Estate One Clinton. MiRealSource
