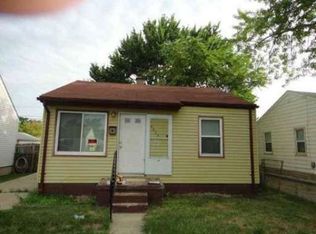
Move-in ready and priced to sell — welcome to 14027 Hobart Avenue, a charming Warren bungalow that checks every box for first-time buyers and investors alike. This updated 3-bedroom, 1-bath home offers turn-key condition that's hard to find at this price.
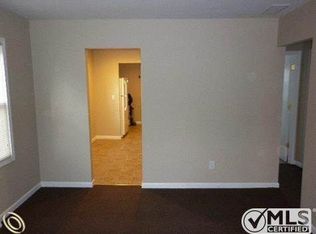
Step inside to a bright living room with durable wood-look laminate flooring that flows throughout the main level. The layout lives large, connecting the living space to a cozy dining nook and a well-appointed kitchen with solid wood cabinetry, ample counter space, and a gas range. A convenient main-floor laundry area off the kitchen adds everyday practicality.
The main floor offers comfortable bedrooms, while the upper level provides a spacious bonus room with built-in drawers and storage nooks — perfect for a primary retreat, home office, or guest space. The full bath is clean and bright, ready for its next owner.
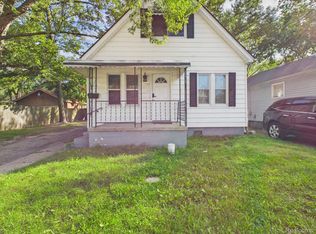
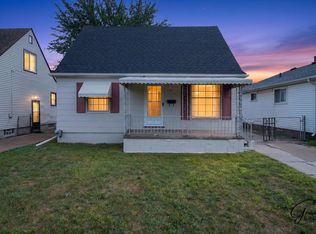
Outside, enjoy a covered front porch, a fenced backyard for pets and privacy, and a detached 1.5-car garage with off-street parking. Central air, forced-air natural gas heat, and public water and sewer round out the essentials.
Located near 9 Mile and Schoolcraft with easy access to shopping, dining, and commuter routes, this home sits on a quiet residential street in an established neighborhood. Whether you want an affordable place to call home or a solid addition to your rental portfolio, this one delivers. Schedule your showing today!
For sale
Price cut: $5.1K (9/24)
$139,900
14027 Hobart Ave, Warren, MI 48089
3beds
1,100sqft
Single Family Residence
Built in 1952
4,791 Square Feet Lot
$137,500 Zestimate®
$127/sqft
$-- HOA
What's special
- 74 days
- 95
- 2
Zillow last checked:
Listing updated:
Listed by:
Shanelle Mavis 269-600-4397,
EXP Realty - Mark White & Associates 269-600-4397
Source: Realcomp II,MLS#: 20261061554
Facts & features
Interior
Bedrooms & bathrooms
- Bedrooms: 3
- Bathrooms: 1
- Full bathrooms: 1
Primary bedroom
- Level: Entry
- Area: 90
- Dimensions: 9 X 10
Bedroom
- Level: Entry
- Area: 88
- Dimensions: 11 X 8
Bedroom
- Level: Second
- Area: 150
- Dimensions: 15 X 10
Other
- Level: Entry
- Area: 35
- Dimensions: 5 X 7
Heating
- Forced Air, Natural Gas
Features
- Has basement: No
- Has fireplace: No
Interior area
- Total interior livable area: 1,100 sqft
- Finished area above ground: 1,100
Property
Parking
- Total spaces: 1.5
- Parking features: Oneand Half Car Garage, Detached
- Garage spaces: 1.5
Features
- Levels: Two
- Stories: 2
- Entry location: GroundLevel
- Pool features: None
Lot
- Size: 4,791 Square Feet
- Dimensions: 39 x 125
Details
- Parcel number: 1336126016
- Special conditions: Short Sale No,Standard
Construction
Type & style
- Home type: SingleFamily
- Architectural style: Bungalow
- Property subtype: Single Family Residence
Materials
- Vinyl Siding
- Foundation: Crawl Space
Condition
- New construction: No
- Year built: 1952
Utilities & green energy
- Sewer: Public Sewer
- Water: Public
Community & HOA
Community
- Subdivision: HITCHMANS INDEPENDENCE PARK
HOA
- Has HOA: No
Location
- Region: Warren
Financial & listing details
- Price per square foot: $127/sqft
- Tax assessed value: $39,013
- Annual tax amount: $2,007
- Date on market: 8/6/2026
- Cumulative days on market: 104 days
- Listing agreement: Exclusive Right To Sell
- Listing terms: Cash,Conventional,FHA,Va Loan
- Exclusions: Exclusion(s) Do Not Exist
Estimated market value
$137,500
$131,000 - $144,000
$1,440/mo
Price history
| Date | Event | Price |
|---|---|---|
| 9/24/2026 | Price change | $139,900-3.5%$127/sqft |
Source:  Realcomp II #20261061554 Report a problem Realcomp II #20261061554 Report a problem | ||
| 9/10/2026 | Price change | $145,000-3.3%$132/sqft |
Source: Realcomp II #20261061554 Report a problem | ||
| 8/6/2026 | Listed for sale | $150,000$136/sqft |
Source: Realcomp II #20261061554 Report a problem | ||
| 8/3/2026 | Listing removed | $150,000$136/sqft |
Source: Realcomp II #20261058027 Report a problem | ||
| 7/28/2026 | Listed for sale | $150,000$136/sqft |
Source: Realcomp II #20261058027 Report a problem | ||
| 7/24/2026 | Listing removed | $150,000$136/sqft |
Source: Realcomp II #20261049557 Report a problem | ||
| 7/1/2026 | Listed for sale | $150,000+7.1%$136/sqft |
Source: Realcomp II #20261049557 Report a problem | ||
| 5/5/2026 | Listing removed | $140,000$127/sqft |
Source: Realcomp II #20261016960 Report a problem | ||
| 4/11/2026 | Price change | $140,000-3.4%$127/sqft |
Source: Realcomp II #20261016960 Report a problem | ||
| 3/21/2026 | Price change | $145,000-6.5%$132/sqft |
Source: Realcomp II #20261016960 Report a problem | ||
| 3/19/2026 | Listed for sale | $155,000+10.8%$141/sqft |
Source: Realcomp II #20261016960 Report a problem | ||
| 11/16/2023 | Listing removed | -- |
Source: Realcomp II #20230068271 Report a problem | ||
| 8/17/2023 | Listed for sale | $139,900+21.7%$127/sqft |
Source: Realcomp II #20230068271 Report a problem | ||
| 7/27/2023 | Sold | $115,000$105/sqft |
Source: Realcomp II #20230057840 Report a problem | ||
| 7/21/2023 | Pending sale | $115,000$105/sqft |
Source: Realcomp II #20230057840 Report a problem | ||
| 7/15/2023 | Listed for sale | $115,000$105/sqft |
Source: Realcomp II #20230057840 Report a problem | ||
Public tax history
| Year | Property taxes | Tax assessment |
|---|---|---|
| 2026 | $2,007 +2.3% | $47,550 +3.5% |
| 2025 | $1,961 +150.3% | $45,920 +21.4% |
| 2024 | $784 +5.1% | $37,840 +29.8% |
| 2023 | $745 +2.7% | $29,160 +17.1% |
| 2022 | $726 +0.8% | $24,900 +7.4% |
| 2021 | $720 | $23,190 +6.8% |
| 2020 | $720 +7.1% | $21,710 +10.9% |
| 2019 | $672 +0.7% | $19,570 +26% |
| 2018 | $667 | $15,530 +2.2% |
| 2017 | -- | $15,190 |
| 2016 | -- | $15,190 -0.8% |
| 2015 | $719 | $15,320 +6.8% |
| 2013 | $719 | $14,350 |
| 2010 | -- | -- |
| 2009 | -- | $29,520 -13.6% |
| 2008 | -- | $34,160 -6.5% |
| 2007 | -- | $36,520 +1.6% |
| 2006 | -- | $35,940 +5.2% |
| 2005 | -- | $34,150 +4.7% |
| 2004 | -- | $32,620 +62.8% |
| 2001 | $709 +3.4% | $20,040 +3.2% |
| 2000 | $685 | $19,420 |
Find assessor info on the county website
Monthly payment
Est. payment
Payment breakdown
Explore the cost of this home by adjusting the details. Changes won't be saved.Climate risks
Neighborhood: 48089
Similar homes
- $119,9002 bd1 ba801 sqft14401 Hendricks Ave, Warren, MI 48089For Sale
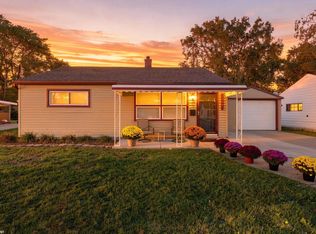
 MLS ID #50224183, Nicole A Pyne, RE/MAX First. MiRealSource
 - $159,9004 bd2 ba1.2k sqft24495 Stewart Ave, Warren, MI 48089For Sale
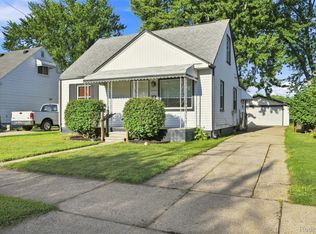
 MLS ID #20261063434, Fate Carson IV, Utica Realty LLC. Realcomp II
 - $135,0003 bd1 ba1.1k sqft8262 Packard Ave, Warren, MI 48089For Sale
 MLS ID #20261062430, Robert Condie, MBA Real Estate Services. Realcomp II
 - $114,9003 bd1 ba888 sqft21000 La Salle Blvd, Warren, MI 48089For Sale
 MLS ID #26048542, Aaron Ulrich, Grant and Main, LLC. MichRIC
 - $169,9003 bd2 ba1.4k sqft25865 Firwood Ave, Warren, MI 48089For SaleMLS ID #20261061993, Lyle G Schaefer, NHL Real Estate. Realcomp II
- $139,9003 bd2 ba1.2k sqft21927 Curie Ave, Warren, MI 48091For SaleMLS ID #20261066651, Nabeel Uddin, Wasim International Realty. Realcomp II
- $99,9003 bd1 ba1k sqft22622 Sharrow Ave, Warren, MI 48089For SaleMLS ID #50222256, Jacob Thompson, RE/MAX First. MiRealSource
- $149,9004 bd2 ba1.3k sqft8269 Westminster Ave, Warren, MI 48089For SaleMLS ID #20261031307, Sheikh Ali, Amin Realty. Realcomp II
- $109,9002 bd1 ba690 sqft13077 Georgiana Ave, Warren, MI 48089For SaleMLS ID #20261069496, Wasimur Rahman, Wasim International Realty. Realcomp II
- $99,0003 bd1 ba1.1k sqft13335 Charlotte Ave, Warren, MI 48089For SaleMLS ID #20261041696, Angela Washington, Rondo Investment LLC. Realcomp II
- $149,9002 bd1 ba1.2k sqft25801 Fern St, Roseville, MI 48066For SaleMLS ID #20261059549, Amanda Hanton, Berkshire Hathaway HomeServices Kee Realty Bham. Realcomp II
- $169,9993 bd2 ba1.2k sqft21858 Pleasant Ave, Eastpointe, MI 48021For SaleMLS ID #20261078982, Jeff Glover, KW Professionals. Realcomp II
- $159,9003 bd2 ba1.3k sqft27114 Baldwin Ave, Warren, MI 48092For SaleMLS ID #20261071954, Stephen Zutantas Jr, Real Broker LLC - The Binkley Group. Realcomp II
- $165,0003 bd2 ba1.2k sqft16829 Stricker Ave, Eastpointe, MI 48021For SaleMLS ID #20261080129, Darlene Coker, RCH Brokerage Legacy Inc. Realcomp II
- $95,0003 bd1 ba700 sqft22524 Mac Arthur Blvd, Warren, MI 48089For SaleMLS ID #20261062917, David Binkley Jr, Real Broker LLC - The Binkley Group. Realcomp II
- $129,3203 bd1 ba935 sqft3547 Alvina Ave, Warren, MI 48091For SaleMLS ID #50212791, Hank Mendez, Excel Legacy Realty Group. MiRealSource
- $129,9004 bd1 ba906 sqft3149 Poplar Ave, Warren, MI 48091For SaleMLS ID #20261049217, Jeff Glover, KW Professionals. Realcomp II
- $179,9003 bd1 ba1.3k sqft23129 Oakwood Ave, Eastpointe, MI 48021For SaleMLS ID #20261060084, Juan P Clavon, A Star National Realty. Realcomp II
- $114,9002 bd1 ba890 sqft23164 Donald Ave, Eastpointe, MI 48021For SaleMLS ID #20261077282, Davonte Moore, KW Domain. Realcomp II
- $74,9003 bd1 ba1k sqft11530 Lakepointe St, Detroit, MI 48224For SaleMLS ID #20261084309, David Rabior, Clyde Realty LLC. Realcomp II
