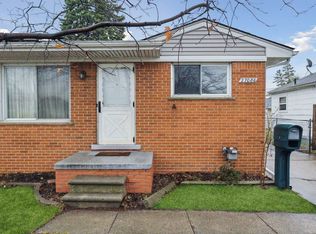
Welcome to 27114 Baldwin ave, Warren Mi! Solid bones and a smart layout make this 3 bedroom, 1.5 bath home a rare opportunity to build equity from day one. This home has a very functional floor plan. The value is in the finished project. Set on a double lot with a private backyard and a garage, with quick access to I-696 for an easy commute in any direction. An excellent candidate for FHA 203(k) renovation financing, which rolls the purchase price and improvement costs into a single loan. Bring your vision and make it your own, schedule a showing today. All measurements are approximate and should be verified by buyer. An agent must be present for all showings. Reach out to the listing agent with any and all questions.
Great opportunity for Investors as well.
For sale
Price cut: $19.1K (9/8)
$199,900
27114 Baldwin Ave, Warren, MI 48092
3beds
1,330sqft
Single Family Residence
Built in 1957
8,712 Square Feet Lot
$191,500 Zestimate®
$150/sqft
$-- HOA
What's special
- 33 days
- 412
- 27
Likely to sell faster than
Zillow last checked:
Listing updated:
Listed by:
Stephen Zutantas Jr 586-623-0191,
Real Broker LLC - The Binkley Group 855-450-0442
Source: Realcomp II,MLS#: 20261071954
Facts & features
Interior
Bedrooms & bathrooms
- Bedrooms: 3
- Bathrooms: 2
- Full bathrooms: 2
Bedroom
- Level: Second
- Area: 529
- Dimensions: 23 X 23
Bedroom
- Level: Entry
- Area: 143
- Dimensions: 11 X 13
Bedroom
- Level: Entry
- Area: 132
- Dimensions: 11 X 12
Primary bathroom
- Level: Second
- Area: 28
- Dimensions: 4 X 7
Other
- Level: Entry
- Area: 40
- Dimensions: 5 X 8
Kitchen
- Level: Entry
- Area: 182
- Dimensions: 13 X 14
Laundry
- Level: Entry
- Area: 90
- Dimensions: 10 X 9
Living room
- Level: Entry
- Area: 408
- Dimensions: 17 X 24
Mud room
- Level: Entry
- Area: 150
- Dimensions: 15 X 10
Heating
- ENERGYSTAR Qualified Furnace Equipment, Natural Gas
Cooling
- Central Air
Appliances
- Included: Free Standing Refrigerator, Gas Cooktop, Washer, Warming Drawer
- Laundry: Laundry Room
Features
- Has basement: No
- Has fireplace: No
Interior area
- Total interior livable area: 1,330 sqft
- Finished area above ground: 1,330
Property
Parking
- Total spaces: 2
- Parking features: Two Car Garage, Detached
- Garage spaces: 2
Features
- Levels: Two
- Stories: 2
- Entry location: GroundLevelwSteps
- Pool features: None
- Fencing: Back Yard
Lot
- Size: 8,712 Square Feet
- Dimensions: 80 x 110
Details
- Parcel number: 1316484009
- Special conditions: Short Sale No,Standard
Construction
Type & style
- Home type: SingleFamily
- Architectural style: Bungalow
- Property subtype: Single Family Residence
Materials
- Vinyl Siding
- Foundation: Crawl Space
- Roof: Asphalt
Condition
- New construction: No
- Year built: 1957
Utilities & green energy
- Sewer: Public Sewer
- Water: Public
Community & HOA
Community
- Subdivision: SUMERACKIS VAN DYKE
HOA
- Has HOA: No
Location
- Region: Warren
Financial & listing details
- Price per square foot: $150/sqft
- Tax assessed value: $39,718
- Annual tax amount: $2,804
- Date on market: 9/8/2026
- Cumulative days on market: 33 days
- Listing agreement: Exclusive Agency
- Listing terms: Cash,Conventional,FHA 203K
Estimated market value
$191,500
$182,000 - $201,000
$1,869/mo
Price history
| Date | Event | Price |
|---|---|---|
| 9/8/2026 | Price change | $199,900-8.7%$150/sqft |
Source:  Realcomp II #20261071954 Report a problem Realcomp II #20261071954 Report a problem | ||
| 8/27/2026 | Listed for sale | $219,000$165/sqft |
Source: Owner Report a problem | ||
Public tax history
| Year | Property taxes | Tax assessment |
|---|---|---|
| 2026 | $2,804 +2.5% | $96,170 +1.9% |
| 2025 | $2,735 +7.2% | $94,350 +23.6% |
| 2024 | $2,550 +14.2% | $76,340 +22% |
| 2023 | $2,232 +1.6% | $62,560 +11.5% |
| 2022 | $2,197 -3.2% | $56,100 +7.4% |
| 2021 | $2,270 | $52,220 +3.5% |
| 2020 | $2,270 +4.5% | $50,430 +1.9% |
| 2019 | $2,172 +9.1% | $49,510 +12.6% |
| 2018 | $1,992 | $43,980 +11.3% |
| 2017 | -- | $39,530 |
| 2016 | -- | $39,530 +19% |
| 2015 | $2,037 | $33,230 +3.6% |
| 2013 | $2,037 | $32,090 |
| 2010 | -- | -- |
| 2009 | -- | $50,340 -12.5% |
| 2008 | -- | $57,510 -5.8% |
| 2007 | -- | $61,020 +1.5% |
| 2006 | -- | $60,140 +2.6% |
| 2005 | -- | $58,610 +1.9% |
| 2004 | -- | $57,510 +61.9% |
| 2001 | $1,754 +3.4% | $35,520 +3.2% |
| 2000 | $1,696 | $34,420 |
Find assessor info on the county website
Monthly payment
Est. payment
Payment breakdown
Explore the cost of this home by adjusting the details. Changes won't be saved.Climate risks
Neighborhood: 48092

Similar homes
- $225,0003 bd2 ba1.8k sqft13194 Burgundy Ave, Warren, MI 48089For Sale
 MLS ID #20261081208, Hamidur Rashid, Wasim International Realty. Realcomp II
 - $129,9992 bd1 ba1.1k sqft27321 Baldwin Ave, Warren, MI 48092For Sale
 MLS ID #20261068285, Yaser Alsabti, EXP Realty Main. Realcomp II
 - $169,9003 bd2 ba1.4k sqft25865 Firwood Ave, Warren, MI 48089For Sale
 MLS ID #20261061993, Lyle G Schaefer, NHL Real Estate. Realcomp II
 - $249,9003 bd2 ba1.1k sqft28621 Gilbert Dr, Warren, MI 48093For Sale
 MLS ID #20261073761, Abusaleh Tarek, NPG Real Estate. Realcomp II
 - $169,9004 bd2 ba1.5k sqft7239 Gronow Ave, Center Line, MI 48015For SaleMLS ID #20261071173, Autumn Capizzo, TrustLink Real Estate. Realcomp II
- $229,9993 bd2 ba1.9k sqft26676 Richard Dr, Warren, MI 48089For SaleMLS ID #20261035207, Julieanne DeVooght, Great Lakes Real Estate Agency LLC. Realcomp II
- $200,0003 bd1 ba1.8k sqft25515 Arlington St, Roseville, MI 48066For SaleMLS ID #20261073645, Taylor Smith, Berkshire Hathaway HomeServices Kee Realty SCS. Realcomp II
- $199,0003 bd2 ba925 sqft35247 Kelly Rd, Clinton Township, MI 48035For Sale
 MLS ID #50222849, Daniel Kaschalk, RE/MAX First. MiRealSource
 - $195,0004 bd2 ba1.5k sqft29288 Park St, Roseville, MI 48066For SaleMLS ID #20261011515, Hamidur Rashid, Wasim International Realty. Realcomp II
- $185,0003 bd2 ba1.7k sqft18553 E Ten Mile Rd, Roseville, MI 48066For SaleMLS ID #20261052979, Leann Bleckley, The Agency of Gateway. Realcomp II
- $189,9003 bd2 ba1.4k sqft25774 Forestview Dr, Southfield, MI 48033For SaleMLS ID #20261063402, Al Abdallah, EXP Realty Main. Realcomp II
- $249,9004 bd2 ba1.6k sqft8537 Superior Ave, Center Line, MI 48015For SaleMLS ID #20261074214, Joseph Rosasco, @properties Christie's Int'l R.E. Royal Oak. Realcomp II
- $199,0003 bd1 ba1.3k sqft26308 Culver St, Saint Clair Shores, MI 48081For SaleMLS ID #50205278, Chris Halpin, RE/MAX First. MiRealSource
- $199,9003 bd2 ba1.1k sqft18391 Masonic Blvd, Fraser, MI 48026For SaleMLS ID #20261057491, Jordan Boulton, Five Star Real Estate Davison. Realcomp II
- $139,9003 bd2 ba1.2k sqft21927 Curie Ave, Warren, MI 48091For SaleMLS ID #20261066651, Nabeel Uddin, Wasim International Realty. Realcomp II
- $155,0003 bd2 ba1k sqft20290 Woodmont St, Harper Woods, MI 48225For Sale
 MLS ID #26053555, Jason Mead, eXp Realty, LLC. MichRIC
 - $170,0003 bd2 ba1.5k sqft2049 Edwin St, Hamtramck, MI 48212For SaleMLS ID #20261080776, Rebecca Smith, Five Star Real Estate-Plymouth. Realcomp II
- $179,9003 bd1 ba1k sqft27550 Kaufman St, Roseville, MI 48066For SaleMLS ID #20261062645, Rina Samman, Community Choice Realty Inc. Realcomp II
- $179,9003 bd1 ba1.3k sqft23129 Oakwood Ave, Eastpointe, MI 48021For SaleMLS ID #20261060084, Juan P Clavon, A Star National Realty. Realcomp II
