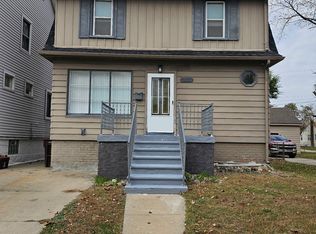
Welcome to 7239 Gronow Ave! This charming 1,502 sq. ft. colonial in the heart of Center Line with 4 bedrooms and 2 full bathrooms offers fantastic space, major big-ticket upgrades, and incredible peace of mind. Featuring a brand-new roof and a new high-efficiency furnace, all the costly mechanicals are already checked off your list.
Inside, you'll find a versatile 4-bedroom layout with a main-floor bathroom and plenty of room to spread out. The basement delivers extra space for entertainment, while outdoors boasts a 2-car detached garage and a low-maintenance yard. Conveniently located near local schools, parks, and easy freeway access—schedule your tour today!
For sale
$169,900
7239 Gronow Ave, Center Line, MI 48015
4beds
1,502sqft
Single Family Residence
Built in 1941
5,227 Square Feet Lot
$166,700 Zestimate®
$113/sqft
$-- HOA
What's special
- 23 days
- 750
- 69
Zillow last checked:
Listing updated:
Listed by:
Autumn Capizzo 586-773-5000,
TrustLink Real Estate 586-773-5000
Source: Realcomp II,MLS#: 20261071173
Facts & features
Interior
Bedrooms & bathrooms
- Bedrooms: 4
- Bathrooms: 2
- Full bathrooms: 2
Bedroom
- Level: Second
- Area: 110
- Dimensions: 11 X 10
Bedroom
- Level: Entry
- Area: 225
- Dimensions: 15 X 15
Bedroom
- Level: Second
- Area: 154
- Dimensions: 14 X 11
Bedroom
- Level: Second
- Area: 154
- Dimensions: 14 X 11
Other
- Level: Entry
- Area: 35
- Dimensions: 7 X 5
Other
- Level: Basement
- Area: 64
- Dimensions: 8 X 8
Heating
- Forced Air, Natural Gas
Features
- Basement: Unfinished
- Has fireplace: No
Interior area
- Total interior livable area: 1,502 sqft
- Finished area above ground: 1,502
Property
Parking
- Total spaces: 2
- Parking features: Two Car Garage, Detached
- Garage spaces: 2
Features
- Levels: One And One Half
- Stories: 1.5
- Entry location: GroundLevel
- Pool features: None
Lot
- Size: 5,227 Square Feet
- Dimensions: 45 x 120
Details
- Parcel number: 1321429024
- Special conditions: Agent Owned,Short Sale No
Construction
Type & style
- Home type: SingleFamily
- Architectural style: Bungalow,Cape Cod
- Property subtype: Single Family Residence
Materials
- Vinyl Siding
- Foundation: Basement, Block
Condition
- New construction: No
- Year built: 1941
Utilities & green energy
- Sewer: Public Sewer
- Water: Public
Community & HOA
Community
- Subdivision: DR A A GRONOWS
HOA
- Has HOA: No
Location
- Region: Center Line
Financial & listing details
- Price per square foot: $113/sqft
- Tax assessed value: $33,427
- Annual tax amount: $2,386
- Date on market: 9/9/2026
- Cumulative days on market: 23 days
- Listing agreement: Exclusive Right To Sell
- Listing terms: Cash,Conventional,FHA,Va Loan
Estimated market value
$166,700
$158,000 - $175,000
$1,665/mo
Price history
| Date | Event | Price |
|---|---|---|
| 9/9/2026 | Listed for sale | $169,900$113/sqft |
Source:  Realcomp II #20261071173 Report a problem Realcomp II #20261071173 Report a problem | ||
Public tax history
| Year | Property taxes | Tax assessment |
|---|---|---|
| 2026 | $2,386 +2% | $82,200 +8.9% |
| 2025 | $2,339 +6.8% | $75,500 +8.8% |
| 2024 | $2,191 +2.4% | $69,400 +12.5% |
| 2023 | $2,141 -2.9% | $61,700 +11% |
| 2022 | $2,205 | $55,600 +8.4% |
| 2021 | -- | $51,300 +6.9% |
| 2020 | -- | $48,000 +23.4% |
| 2019 | -- | $38,900 +14.5% |
| 2018 | $2,004 | $33,980 +8.8% |
| 2017 | -- | $31,240 |
| 2016 | -- | $31,240 +8.5% |
| 2015 | -- | $28,790 -7.5% |
| 2011 | -- | $31,130 -48.3% |
| 2007 | -- | $60,260 +3.9% |
| 2006 | -- | $58,000 +3.6% |
| 2005 | -- | $56,000 |
| 2004 | -- | $56,000 +65.2% |
| 2001 | $1,795 +3.3% | $33,900 +3.2% |
| 2000 | $1,737 | $32,850 |
Find assessor info on the county website
Monthly payment
Est. payment
Payment breakdown
Explore the cost of this home by adjusting the details. Changes won't be saved.Climate risks
Neighborhood: 48015
Similar homes
- $199,9003 bd2 ba1.3k sqft27114 Baldwin Ave, Warren, MI 48092For Sale
 MLS ID #20261071954, Stephen Zutantas Jr, Real Broker LLC - The Binkley Group. Realcomp II
 - $162,0004 bd2 ba1.3k sqft23074 Powell Ave, Hazel Park, MI 48030For Sale
 MLS ID #20261071959, Anthony Djon, Anthony Djon Luxury Real Estate. Realcomp II
 - $139,9003 bd2 ba1.2k sqft21927 Curie Ave, Warren, MI 48091For Sale
 MLS ID #20261066651, Nabeel Uddin, Wasim International Realty. Realcomp II
 - $149,9004 bd2 ba1.3k sqft8269 Westminster Ave, Warren, MI 48089For Sale
 MLS ID #20261031307, Sheikh Ali, Amin Realty. Realcomp II
 - $179,9003 bd1 ba1.3k sqft23129 Oakwood Ave, Eastpointe, MI 48021For SaleMLS ID #20261060084, Juan P Clavon, A Star National Realty. Realcomp II
- $189,9994 bd1 ba1.6k sqft15605 Veronica Ave, Eastpointe, MI 48021For SaleMLS ID #20261063377, Daniel Ericksen, O'Connor Realty Detroit, LLC. Realcomp II
- $164,9004 bd2 ba1.6k sqft708 Webb St, Detroit, MI 48202For SaleMLS ID #20261070721, Jeff Glover, KW Professionals. Realcomp II
- $179,9004 bd1 ba1.3k sqft21716 Lakeview St, Saint Clair Shores, MI 48080For SaleMLS ID #20261048935, Haig V Istamboulian, Arterra Realty Michigan LLC. Realcomp II
- $169,9003 bd1 ba1.7k sqft22844 Hillock Ave, Warren, MI 48089For SaleMLS ID #20261044090, Abusaleh Tarek, NPG Real Estate. Realcomp II
- $174,9003 bd2 ba1k sqft2656 Neibel St, Hamtramck, MI 48212For SaleMLS ID #20261070962, Leanne Conger, Diamond Realty & Associates, LLC. Realcomp II
- $155,0003 bd1 ba2.1k sqft20930 Redmond Ave, Eastpointe, MI 48021For SaleMLS ID #20261060139, Tinisha Hill, Front Page Properties. Realcomp II
- $200,0003 bd1 ba1.8k sqft25515 Arlington St, Roseville, MI 48066For SaleMLS ID #20261073645, Taylor Smith, Berkshire Hathaway HomeServices Kee Realty SCS. Realcomp II
- $189,9003 bd2 ba1.4k sqft25774 Forestview Dr, Southfield, MI 48033For SaleMLS ID #20261063402, Al Abdallah, EXP Realty Main. Realcomp II
- $160,0004 bd1 ba2.1k sqft2261 Lawrence St, Detroit, MI 48206For SaleMLS ID #20261074191, Vanessa Stovall, Community Choice Realty Inc. Realcomp II
- $139,9003 bd1 ba1.1k sqft14027 Hobart Ave, Warren, MI 48089For SaleMLS ID #20261061554, Shanelle Mavis, EXP Realty - Mark White & Associates. Realcomp II
- $154,9993 bd2 ba2k sqft4215 Three Mile Dr, Detroit, MI 48224For SaleMLS ID #20261069242, Lashawn Peterson, EXP Realty Main. Realcomp II
- $180,0006 bd3 ba1.9k sqft16554 Fairfield St, Detroit, MI 48221For SaleMLS ID #20261060333, Everest Haxhi, Maxwell Crown. Realcomp II
- $169,9004 bd1 ba1.4k sqft44 Orton Ave, Pontiac, MI 48341For SaleMLS ID #20261071494, Theodius Cross, Avenue Group Homes, LLC. Realcomp II
- $200,0006 bd2 ba1.7k sqft19429 Eureka St, Detroit, MI 48234For SaleMLS ID #20261073440, Nazir Ahmed, R2M Realty,. Realcomp II
- $190,0003 bd2 ba1.1k sqft21156 Manchester Blvd, Harper Woods, MI 48225For SaleMLS ID #20261066771, Claire Imbrunnone, EXP Realty Rochester. Realcomp II
