Take a look at this major price adjustment! There is so much to love about this three-bedroom bungalow in North Ferndale! Refinished hardwood floors welcome you into the main level, which includes two bedrooms and a kitchen with ceramic tile flooring and freshly painted. Upstairs, the generous primary bedroom has plenty of storage and room to create a true retreat—a space to unwind and make your own. The large, private, fenced backyard offers plenty of possibilities, and a few simple upgrades could make it exceptional! A 1.5-car garage. New windows throughout 2025. Fresh paint in select rooms, a brand new hot water tank and microwave in 2026. All appliances included. Close to downtown Royal Oak and downtown Ferndale, with shopping, dining, and expressways nearby. Come take a look and move right in!
For sale
Price cut: $21K (11/17)
$199,000
2340 Shevlin St, Ferndale, MI 48220
3beds
1,656sqft
Single Family Residence
Built in 1942
5,227 Square Feet Lot
$195,400 Zestimate®
$120/sqft
$-- HOA
What's special
- 11 days
- 599
- 82
Zillow last checked:
Listing updated:
Listed by:
Theresa Barr 734-377-7031,
Prime + Property 734-548-9418
Source: Realcomp II,MLS#: 20261091176
Facts & features
Interior
Bedrooms & bathrooms
- Bedrooms: 3
- Bathrooms: 1
- Full bathrooms: 1
Primary bedroom
- Level: Second
- Area: 377
- Dimensions: 29 X 13
Bedroom
- Level: Entry
- Area: 108
- Dimensions: 9 X 12
Bedroom
- Level: Entry
- Area: 132
- Dimensions: 12 X 11
Other
- Level: Entry
- Area: 40
- Dimensions: 8 X 5
Kitchen
- Level: Entry
- Area: 96
- Dimensions: 12 X 8
Living room
- Level: Entry
- Area: 176
- Dimensions: 16 X 11
Heating
- Forced Air, Natural Gas
Cooling
- Central Air
Appliances
- Included: Dishwasher, Dryer, Free Standing Electric Oven, Free Standing Refrigerator, Microwave
Features
- High Speed Internet
- Basement: Unfinished
- Has fireplace: No
Interior area
- Total interior livable area: 1,656 sqft
- Finished area above ground: 920
- Finished area below ground: 736
Property
Parking
- Total spaces: 1
- Parking features: One Car Garage, Detached
- Garage spaces: 1
Features
- Levels: Two
- Stories: 2
- Entry location: GroundLevelwSteps
- Exterior features: Lighting
- Pool features: None
- Fencing: Fenced
Lot
- Size: 5,227 Square Feet
- Dimensions: 50 x 103.91
Details
- Parcel number: 2526135003
- Special conditions: Short Sale No,Standard
Construction
Type & style
- Home type: SingleFamily
- Architectural style: Bungalow
- Property subtype: Single Family Residence
Materials
- Aluminum Siding
- Foundation: Basement, Block
- Roof: Asphalt
Condition
- New construction: No
- Year built: 1942
Utilities & green energy
- Electric: Circuit Breakers
- Sewer: Public Sewer
- Water: Public
- Utilities for property: Above Ground Utilities
Community & HOA
Community
- Subdivision: STEPHENSON SUPER-HIGHWAYNO 5- FERNDALE
HOA
- Has HOA: No
Location
- Region: Ferndale
Financial & listing details
- Price per square foot: $120/sqft
- Tax assessed value: $40,730
- Annual tax amount: $2,411
- Date on market: 11/11/2026
- Cumulative days on market: 33 days
- Listing agreement: Exclusive Right To Sell
- Listing terms: Cash,Conventional,FHA,Va Loan
Estimated market value
$195,400
$186,000 - $205,000
$1,784/mo
Price history
| Date | Event | Price |
|---|---|---|
| 11/17/2026 | Price change | $199,000-9.5%$120/sqft |
Source:  Realcomp II #20261091176 Report a problem | ||
| 11/11/2026 | Listed for sale | $220,000-2.2%$133/sqft |
Source: Realcomp II #20261091176 Report a problem | ||
| 11/11/2026 | Listing removed | $225,000$136/sqft |
Source: Realcomp II #20261084242 Report a problem | ||
| 10/29/2026 | Price change | $225,000-4.3%$136/sqft |
Source: Realcomp II #20261084242 Report a problem | ||
| 10/21/2026 | Listed for sale | $235,000+262.1%$142/sqft |
Source: Realcomp II #20261084242 Report a problem | ||
| 11/6/2012 | Sold | $64,900$39/sqft |
Source: Public Record Report a problem | ||
| 5/13/2012 | Listed for sale | $64,900-52.8%$39/sqft |
Source: CENTURY 21 TOWN & COUNTRY-ROCH #212048398 Report a problem | ||
| 11/17/2003 | Sold | $137,500+19.6%$83/sqft |
Source: Public Record Report a problem | ||
| 10/16/2001 | Sold | $115,000$69/sqft |
Source: Public Record Report a problem | ||
Public tax history
| Year | Property taxes | Tax assessment |
|---|---|---|
| 2025 | $2,368 -4.2% | $102,460 +1.3% |
| 2024 | $2,471 +3.3% | $101,120 +4.5% |
| 2023 | $2,391 -0.1% | $96,780 +7.5% |
| 2022 | $2,395 +1.9% | $89,990 +9.3% |
| 2021 | $2,351 | $82,310 +9.2% |
| 2020 | -- | $75,390 +13.1% |
| 2019 | $2,299 -17.9% | $66,670 +18.8% |
| 2018 | $2,800 +1% | $56,140 +2.5% |
| 2017 | $2,773 | $54,780 +16.6% |
| 2016 | $2,773 | $46,970 +18.9% |
| 2015 | -- | $39,490 +19.6% |
| 2014 | -- | $33,030 -12% |
| 2011 | -- | $37,540 -17.6% |
| 2010 | $3,141 -16.8% | $45,550 -17.4% |
| 2009 | $3,777 +38.9% | $55,130 -55% |
| 2005 | $2,720 | $122,410 +108.3% |
| 2003 | -- | $58,780 +23.3% |
| 2002 | -- | $47,670 +68.4% |
| 2001 | $1,383 +4.4% | $28,310 +3.2% |
| 2000 | $1,325 | $27,440 |
Find assessor info on the county website
Monthly payment
Est. payment
Payment breakdown
Explore the cost of this home by adjusting the details. Changes won't be saved.Climate risks
Neighborhood: 48220

Similar homes
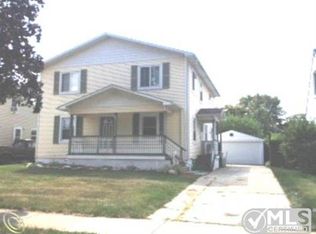
- $199,9003 bd1 ba960 sqft3230 Harris St, Ferndale, MI 48220For Sale
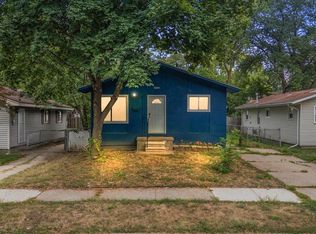
 MLS ID #20261069892, Christina Gennari, KW Domain. Realcomp II
- $185,0003 bd2 ba1.2k sqft26536 Palmer Blvd, Madison Heights, MI 48071For Sale
 MLS ID #20261088768, Zack Aboona, Keller Williams Lakeside. Realcomp II
- $214,9003 bd2 ba1.2k sqft25244 Eureka Dr, Warren, MI 48091For Sale
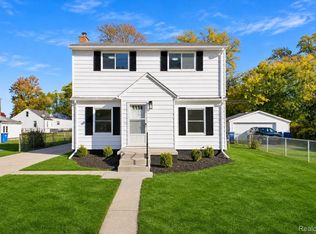 MLS ID #20261088810, Autumn Capizzo, TrustLink Real Estate. Realcomp II
- $183,0003 bd1 ba1k sqft28049 Brentwood St, Southfield, MI 48076For Sale
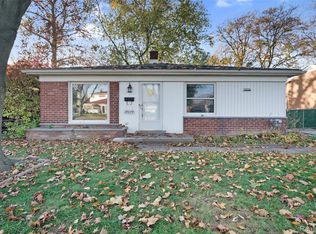 MLS ID #20261090593, Tracey Freeman, KW Domain. Realcomp II
- $189,0003 bd2 ba1.6k sqft18281 Manor St, Detroit, MI 48221For SaleMLS ID #20261084886, David Rabior, Clyde Realty LLC. Realcomp II
- $199,9004 bd2 ba1.5k sqft23267 Wellington Ave, Warren, MI 48089For SaleMLS ID #20261087255, Joseph Jajo, Community Choice Realty Inc. Realcomp II
- $189,0003 bd2 ba1.9k sqft23033 Hayes Ave, Eastpointe, MI 48021For SaleMLS ID #20261081315, Ron Trombetti, Berkshire Hathaway HomeServices Kee Realty Washin. Realcomp II
- $189,9003 bd2 ba1.6k sqft24287 Eleanor Ave, Warren, MI 48089For SaleMLS ID #20261085059, Jessica Belanger Marine, RE/MAX Noire. Realcomp II
- $225,0003 bd2 ba2.1k sqft19178 San Juan Dr, Detroit, MI 48221For SaleMLS ID #20261080543, LaKisha M Dansby, Golden Key Realty Group LLC. Realcomp II
- $229,0004 bd2 ba1.3k sqft31 W Granet Ave, Hazel Park, MI 48030For SaleMLS ID #20261073592, Carly Peil, ReMax Noire. Realcomp II
- $240,0003 bd1 ba1k sqft115 N Rembrandt Ave, Royal Oak, MI 48067For SaleMLS ID #20261084247, Jennifer Seiler, @properties Christie's Int'l R.E. Royal Oak. Realcomp II
- $265,0003 bd2 ba1.1k sqft14031 Elgin St, Oak Park, MI 48237For SaleMLS ID #20261091696, Christine Jamil, Golden Key Realty Group LLC. Realcomp II
- $194,9003 bd2 ba1.2k sqft7768 Hipp St, Taylor, MI 48180For SaleMLS ID #20261093471, Blake Johnson, Anthology Real Estate. Realcomp II
- $265,0003 bd1 ba840 sqft1705 West Blvd, Berkley, MI 48072For SaleMLS ID #20261092826, Angela Snedeker, DOBI Real Estate. Realcomp II
- $274,9003 bd2 ba892 sqft1657 W Troy Ave, Ferndale, MI 48220For SaleMLS ID #20261051467, Robert Raymor, Liberty Way Realty. Realcomp II
- $199,9003 bd2 ba1.3k sqft24740 Saxony Ave, Eastpointe, MI 48021For SaleMLS ID #20261048331, Ramy Ziad, Keller Williams Legacy. Realcomp II
- $198,0003 bd2 ba2.1k sqft12191 E Outer Dr, Detroit, MI 48224For SaleMLS ID #20261084631, Derek Werenka, SimpliHom. Realcomp II
- $159,9004 bd2 ba1.9k sqft21836 Redmond Ave, Eastpointe, MI 48021For SaleMLS ID #20261092922, Paul Gjelaj, Community Choice Realty Inc. Realcomp II
- $185,0003 bd2 ba2.1k sqft14160 Piedmont St, Detroit, MI 48223For SaleMLS ID #20261089026, Christopher Wallington, KW Domain. Realcomp II
- $175,0003 bd2 ba1k sqft19783 Ardmore St, Detroit, MI 48235For SaleMLS ID #20261086743, Mia Watts, EXP Realty Main. Realcomp II
