Skip main navigation
Sold for $284,000
  • $284,000

    2241 Mapledale St, Ferndale, MI 48220

    2beds
    1,641sqft
    Single Family Residence
    Built in 1952
    4,791.6 Square Feet Lot
    $292,100 Zestimate®
    $173/sqft
    $2,522 Estimated rent

    Home value

    $292,100

    $272,000 - $313,000

    $2,522/mo

    Zestimate® history
    Loading
    Loading...

    Owner options

    List your home for rent

    $2,522/mo

    Rent Zestimate®

    Find your next renter with Zillow Rental Manager. Plus, with online applications, you can quickly screen prospective tenants – for free.

    Learn more

    $2,522/mo

    Rent Zestimate®

    Refinance and save

    $1,834/mo

    Est. payment

    Refinancing to a lower rate could help reduce your monthly payments and save thousands over the life of the loan.

    See today's rates

    $1,834/mo

    Est. payment

    Explore your selling options

    Work with a Zillow partner agent

    Leverage their expertise and Zillow's premium Showcase listings to get your home seen by more buyers.

    Get started

    List with your own agent

    Get your home in front of millions of buyers by listing it on Zillow.

    Learn how to do it

    Sell it yourself

    Take full control of how buyers see your home on Zillow by listing For Sale by Owner (FSBO).

    List your home

    What's special

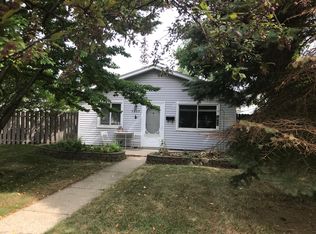
    Multiple offers have been received - Highest & Best offers due by 12 noon on Friday, May 23. This meticulously maintained 2-bedroom, 2-full bath ranch home is not just a house; it’s a lifestyle waiting for you to embrace. Situated in an excellent northern Ferndale neighborhood, you’ll find yourself just moments away from lush parks, top-rated schools, and easy access to major freeways, making commuting a breeze. Exposed hardwood floors, cove ceilings, recessed lighting, and a beautifully updated kitchen with butcher block countertops. All kitchen appliances & basement refrigerator stay. Formal dining room with closet & sliding glass door to deck could be a 3rd bedroom. The newly carpeted finished basement is a must-see, with its spa-like full bathroom. Step outside to your fenced backyard—an ideal setting for pets or for hosting summer barbecues with friends and family. This home boasts a wealth of updates, including a brand new driveway in 2022, roof shingles in 2016, and central air installed in 2015, ensuring peace of mind and comfort for years to come.

    Zillow last checked:

    Listing updated:

    Listed by:

    Brian Carolan 248-342-9595,

    Coldwell Banker Professionals-Birm,

    Patrick K Carolan 248-342-7653,

    Coldwell Banker Professionals-Birm

    Bought with:

    Stacy Dyer, 6501391402

    Real Estate One-Troy

    Source: Realcomp II,MLS#: 20250036519MLS Logo

    Facts & features

    Interior

    Bedrooms & bathrooms
    • Bedrooms: 2
    • Bathrooms: 2
    • Full bathrooms: 2
    Primary bedroom
    • Level: Entry
    • Area: 120
    • Dimensions: 12 x 10
    Bedroom
    • Level: Entry
    • Area: 90
    • Dimensions: 10 x 9
    Other
    • Level: Basement
    Other
    • Level: Entry
    Dining room
    • Level: Entry
    • Area: 99
    • Dimensions: 11 x 9
    Family room
    • Level: Basement
    • Area: 150
    • Dimensions: 15 x 10
    Kitchen
    • Level: Entry
    • Area: 108
    • Dimensions: 12 x 9
    Laundry
    • Level: Basement
    • Area: 35
    • Dimensions: 7 x 5
    Living room
    • Level: Entry
    • Area: 208
    • Dimensions: 16 x 13
    Heating
    • Forced Air, Natural Gas
    Cooling
    • Ceiling Fans, Central Air
    Appliances
    • Included: Dishwasher, Disposal, Free Standing Gas Oven, Free Standing Refrigerator, Microwave
    • Laundry: Electric Dryer Hookup
    Features
    • Basement: Finished,Full
    • Has fireplace: No
    Interior area
    • Total interior livable area: 1,641 sqft
    • Finished area above ground: 891
    • Finished area below ground: 750

    Property

    Parking
    • Total spaces: 1.5
    • Parking features: Oneand Half Car Garage, Detached, Electricityin Garage, Garage Door Opener
    • Garage spaces: 1.5
    Features
    • Levels: One
    • Stories: 1
    • Entry location: GroundLevelwSteps
    • Patio & porch: Deck, Porch
    • Pool features: None
    • Fencing: Back Yard,Fenced
    Lot
    • Size: 4,791 sqft
    • Dimensions: 50 x 98
    Details
    • Parcel number: 2526135015
    • Special conditions: Short Sale No,Standard

    Construction

    Type & style
    • Home type: SingleFamily
    • Architectural style: Ranch
    • Property subtype: Single Family Residence
    Materials
    • Other
    • Foundation: Basement, Poured, Sump Pump
    Condition
    • New construction: No
    • Year built: 1952

    Utilities & green energy

    • Electric: Service 100 Amp, Circuit Breakers
    • Sewer: Public Sewer
    • Water: Public

    Community & neighborhood

    Location
    • Region: Ferndale
    • Subdivision: STEPHENSON SUPER-HIGHWAY SUB NO 5- FERNDALE

    Other

    Other facts
    • Listing agreement: Exclusive Right To Sell
    • Listing terms: Cash,Conventional

    Price history

    DateEventPrice
    6/20/2025Sold$284,000+21.4%$173/sqft
    Source: Realcomp II #20250036519 Report a problem
    5/23/2025Pending sale$234,000$143/sqft
    Source: Realcomp II #20250036519 Report a problem
    5/20/2025Listed for sale$234,000+33.7%$143/sqft
    Source: Realcomp II #20250036519 Report a problem
    3/28/2019Sold$175,000+6.1%$107/sqft
    Source: MiRealSource #31372289 Report a problem
    3/7/2019Pending sale$164,950$101/sqft
    Source: Keller Williams Realty Lakeside Market Center #31372289 Report a problem
    3/5/2019Listed for sale$164,950+26.9%$101/sqft
    Source: Keller Williams Realty Lakeside #31372289 Report a problem
    7/11/2016Sold$130,000+0.1%$79/sqft
    Source: Public Record Report a problem
    6/3/2016Listed for sale$129,900+20.3%$79/sqft
    Source: Berkshire Hathaway HomeServices HWWB #216054635 Report a problem
    4/30/2014Sold$108,000-9.9%$66/sqft
    Source: Public Record Report a problem
    1/15/2014Listing removed$119,900$73/sqft
    Source: Plymouth Canton Realty Inc #213118722 Report a problem
    12/22/2013Price change$119,900-4%$73/sqft
    Source: Plymouth Canton Realty Inc #213118722 Report a problem
    11/20/2013Listed for sale$124,900+16.6%$76/sqft
    Source: Plymouth Canton Realty Inc #213118722 Report a problem
    2/22/2005Sold$107,110+3.9%$65/sqft
    Source: Public Record Report a problem
    6/26/2001Sold$103,136+9.3%$63/sqft
    Source: Public Record Report a problem
    3/26/1999Sold$94,400$58/sqft
    Source: Public Record Report a problem

    Public tax history

    YearProperty taxesTax assessment
    2024$5,500 +3.2%$114,850 +12.1%
    2023$5,329 -0.1%$102,450 +14.8%
    2022$5,336 +1.9%$89,230 +2.9%
    2021$5,236 $86,710 +9.1%
    2020-- $79,510 +19.2%
    2019$4,373 +2.4%$66,680 +3.7%
    2018$4,271 +25.5%$64,330 +1.4%
    2017$3,403 $63,420 +7.9%
    2016$3,403 $58,790 +17.4%
    2015-- $50,060 +50.6%
    2014-- $33,240 -27.4%
    2011-- $45,760 -0.9%
    2010$3,182 +16.7%$46,170 -14.7%
    2009$2,727 -3.8%$54,150 -60%
    2005$2,834 $135,430 +97.7%
    2003-- $68,500 +26.3%
    2002-- $54,240 +11.8%
    2001$2,300 +4.4%$48,500 +3.2%
    2000$2,204 $47,000

    Find assessor info on the county website

    Neighborhood: 48220

    Nearby schools

    GreatSchools rating
    Get a cash offer in 3 minutes
    Find out how much your home could sell for in as little as 3 minutes with a no-obligation cash offer.
    Estimated market value
    $292,100
    Get a cash offer in 3 minutes
    Find out how much your home could sell for in as little as 3 minutes with a no-obligation cash offer.
    Estimated market value
    $292,100