Welcome to 24287 Eleanor! This 3-bedroom, 1.5-bath brick ranch features a vaulted-ceiling living area with a statement brick wood-burning stove, updated laminate flooring throughout, and a updated kitchen with new stainless steel appliances and plenty of cabinet space. The big, fully fenced backyard with a shed is great for entertaining, pets, or play. The basement adds 600 finished sq ft and a half bath. Memorial Park is just a few blocks away. Schedule your showing today!
For sale
$189,900
24287 Eleanor Ave, Warren, MI 48089
3beds
1,659sqft
Single Family Residence
Built in 1976
9,147 Square Feet Lot
$187,400 Zestimate®
$114/sqft
$-- HOA
What's special
- 24 days
- 814
- 65
Zillow last checked:
Listing updated:
Listed by:
Jessica Belanger Marine 586-738-8778,
RE/MAX Noire 586-738-8778,
Michael Harding 586-738-8778,
RE/MAX Noire
Source: Realcomp II,MLS#: 20261085059
Facts & features
Interior
Bedrooms & bathrooms
- Bedrooms: 3
- Bathrooms: 2
- Full bathrooms: 1
- 1/2 bathrooms: 1
Bedroom
- Level: Entry
- Area: 150
- Dimensions: 10 X 15
Bedroom
- Level: Entry
- Area: 100
- Dimensions: 10 X 10
Bedroom
- Level: Entry
- Area: 130
- Dimensions: 13 X 10
Other
- Level: Entry
- Area: 50
- Dimensions: 10 X 5
Other
- Level: Basement
- Area: 40
- Dimensions: 5 X 8
Dining room
- Level: Entry
- Area: 66
- Dimensions: 6 X 11
Kitchen
- Level: Entry
- Area: 90
- Dimensions: 10 X 9
Laundry
- Level: Basement
- Area: 300
- Dimensions: 30 X 10
Living room
- Level: Entry
- Area: 234
- Dimensions: 18 X 13
Heating
- Forced Air, Natural Gas
Cooling
- Central Air
Appliances
- Included: Dishwasher, Disposal, Dryer, Free Standing Electric Oven, Free Standing Electric Range, Free Standing Refrigerator, Ice Maker, Stainless Steel Appliances, Washer
- Laundry: Gas Dryer Hookup, Laundry Room, Washer Hookup
Features
- Basement: Full,Partially Finished
- Has fireplace: Yes
- Fireplace features: Living Room, Wood Burning
Interior area
- Total interior livable area: 1,659 sqft
- Finished area above ground: 1,059
- Finished area below ground: 600
Property
Parking
- Parking features: Driveway, No Garage
Features
- Levels: One
- Stories: 1
- Entry location: GroundLevelwSteps
- Patio & porch: Deck, Porch
- Pool features: None
- Fencing: Back Yard,Fenced,Fencing Allowed
Lot
- Size: 9,147 Square Feet
- Dimensions: 60 x 152
Details
- Additional structures: Sheds
- Parcel number: 1325279015
- Special conditions: Short Sale No,Standard
Construction
Type & style
- Home type: SingleFamily
- Architectural style: Ranch
- Property subtype: Single Family Residence
Materials
- Brick, Vinyl Siding
- Foundation: Basement, Poured
- Roof: Asphalt
Condition
- New construction: No
- Year built: 1976
- Major remodel year: 2022
Utilities & green energy
- Electric: Fuses
- Sewer: Public Sewer
- Water: Public
Community & HOA
Community
- Features: Sidewalks
- Security: Carbon Monoxide Detectors, Smoke Detectors
- Subdivision: NICOLAI ESTATE SUB
HOA
- Has HOA: No
Location
- Region: Warren
Financial & listing details
- Price per square foot: $114/sqft
- Tax assessed value: $78,448
- Annual tax amount: $4,014
- Date on market: 10/30/2026
- Cumulative days on market: 24 days
- Listing agreement: Exclusive Right To Sell
- Listing terms: Cash,Conventional,FHA,Va Loan
Estimated market value
$187,400
$178,000 - $197,000
$1,795/mo
Price history
| Date | Event | Price |
|---|---|---|
| 10/30/2026 | Listed for sale | $189,900+2.6%$114/sqft |
Source:  Realcomp II #20261085059 Report a problem | ||
| 9/8/2022 | Sold | $185,000+8.9%$112/sqft |
Source: Realcomp II #20221010378 Report a problem | ||
| 7/15/2022 | Pending sale | $169,900$102/sqft |
Source: Realcomp II #20221010378 Report a problem | ||
| 6/24/2022 | Listed for sale | $169,900$102/sqft |
Source: Realcomp II #20221010378 Report a problem | ||
Public tax history
| Year | Property taxes | Tax assessment |
|---|---|---|
| 2026 | $3,930 +2.3% | $79,120 +3.4% |
| 2025 | $3,840 -5.6% | $76,490 +3.2% |
| 2024 | $4,066 +136.4% | $74,090 -6% |
| 2023 | $1,720 +2.7% | $78,810 +13.2% |
| 2022 | $1,675 +0.8% | $69,610 +19% |
| 2021 | $1,661 | $58,500 +1.2% |
| 2020 | $1,661 +7.1% | $57,800 +20.8% |
| 2019 | $1,551 +0.8% | $47,850 +51.4% |
| 2018 | $1,539 | $31,600 +0.8% |
| 2017 | -- | $31,350 |
| 2016 | -- | $31,350 +5.4% |
| 2015 | -- | $29,730 -13.8% |
| 2012 | -- | $34,500 |
| 2010 | -- | -- |
| 2009 | -- | $57,440 -19.1% |
| 2008 | -- | $70,960 -5.5% |
| 2007 | -- | $75,090 +2.2% |
| 2006 | -- | $73,440 +9.3% |
| 2005 | -- | $67,210 +1.3% |
| 2004 | -- | $66,330 +91.3% |
| 2001 | $1,226 +3.4% | $34,670 +3.2% |
| 2000 | $1,185 | $33,600 |
Find assessor info on the county website
Monthly payment
Est. payment
Payment breakdown
Explore the cost of this home by adjusting the details. Changes won't be saved.Climate risks
Neighborhood: 48089

Similar homes
- $199,9004 bd2 ba1.5k sqft23267 Wellington Ave, Warren, MI 48089For Sale
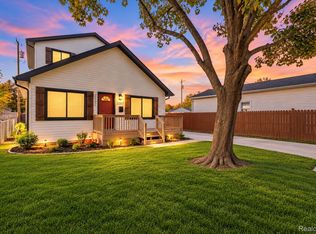
 MLS ID #20261087255, Joseph Jajo, Community Choice Realty Inc. Realcomp II
- $189,0003 bd2 ba1.9k sqft23033 Hayes Ave, Eastpointe, MI 48021For Sale
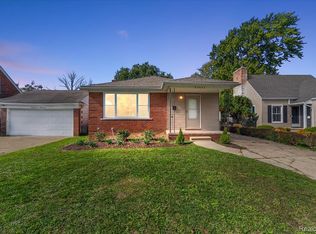 MLS ID #20261081315, Ron Trombetti, Berkshire Hathaway HomeServices Kee Realty Washin. Realcomp II
- $175,9003 bd2 ba1.1k sqft21228 Helle Ave, Warren, MI 48089For Sale
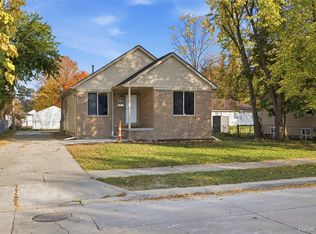 MLS ID #20261088143, Falah Mubarez, Premier Agent Network Michigan LLC. Realcomp II
- $159,9004 bd2 ba1.2k sqft24495 Stewart Ave, Warren, MI 48089For Sale
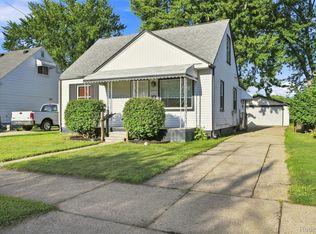 MLS ID #20261063434, Fate Carson IV, Utica Realty LLC. Realcomp II
- $179,9003 bd2 ba1.8k sqft11268 Jewett Ave, Warren, MI 48089For SaleMLS ID #20261071774, Md Hoque, Homelink Realty Group. Realcomp II
- $209,9003 bd3 ba1.5k sqft25617 Capri Ct, Roseville, MI 48066For SaleMLS ID #20261091059, Gavin Almeida, The Brand Real Estate. Realcomp II
- $185,0003 bd2 ba1.1k sqft16375 Kennedy St, Roseville, MI 48066For SaleMLS ID #20261092815, Jonathan B Fields Sr, ReMax Noire. Realcomp II
- $165,0003 bd1 ba1k sqft11221 Ocalla Dr, Warren, MI 48089For SaleMLS ID #20261089725, Daniel P Gullion, Real Estate For A CAUSE. Realcomp II
- $179,9003 bd1 ba1.3k sqft23129 Oakwood Ave, Eastpointe, MI 48021For SaleMLS ID #20261060084, Juan P Clavon, A Star National Realty. Realcomp II
- $159,9004 bd2 ba1.9k sqft21836 Redmond Ave, Eastpointe, MI 48021For SaleMLS ID #20261092922, Paul Gjelaj, Community Choice Realty Inc. Realcomp II
- $259,9003 bd2 ba1.3k sqft13075 Burgundy Ave, Warren, MI 48089For SaleMLS ID #20261088747, Sammy Sakla, KW Professionals. Realcomp II
- $259,9003 bd2 ba2.1k sqft14806 Craig Ct, Warren, MI 48088For SaleMLS ID #20261092685, Jessica Belanger Marine, RE/MAX Noire. Realcomp II
- $191,9003 bd1 ba1.2k sqft27321 Academy St, Roseville, MI 48066For SaleMLS ID #20261081484, Norbert Burrows, EXP Realty Main. Realcomp II
- $199,9003 bd2 ba1.3k sqft24740 Saxony Ave, Eastpointe, MI 48021For SaleMLS ID #20261048331, Ramy Ziad, Keller Williams Legacy. Realcomp II
- $175,0003 bd1 ba1.3k sqft25181 Lawn St, Roseville, MI 48066For SaleMLS ID #20261070161, Whitney Myers, EXP Realty Main. Realcomp II
- $259,0003 bd3 ba2.3k sqft12926 Stamford Ave, Warren, MI 48089For SaleMLS ID #20261087311, Victoria Baugh, Berkshire Hathaway HomeServices The Loft Warehouse. Realcomp II
- $219,9003 bd2 ba1.7k sqft16786 Sprenger Ave, Eastpointe, MI 48021For SaleMLS ID #20261090542, Priscilla Goff, Glover Agency. Realcomp II
- $179,9003 bd1 ba1.4k sqft20201 Country Club Dr, Harper Woods, MI 48225For SaleMLS ID #20261089147, Anne V Deleo, Lenox Realty & Management. Realcomp II
- $180,0003 bd1 ba1.6k sqft24894 Raven Ave, Eastpointe, MI 48021For SaleMLS ID #20261059183, David Binkley Jr, Real Broker LLC - The Binkley Group. Realcomp II
- $135,0003 bd1 ba1.1k sqft21763 Dexter Ct, Warren, MI 48089For SaleMLS ID #20261062580, Jeanette C Lucy, IQ Properties LLC. Realcomp II
