Charming and move-in ready 3-bedroom bungalow in the heart of Roseville! This beautifully maintained home offers a bright, updated interior with modern finishes throughout. Three comfortable bedrooms, including an upper-level space with cozy charm and flexibility for a bedroom, office, or additional living area.
Enjoy the convenience of no basement. Keeping maintenance simple and efficient, while still offering great storage options. Outside, you’ll love the fully fenced, spacious backyard with a shed for extra storage, ideal for entertaining, pets, or relaxing evenings.
The inviting front porch adds curb appeal and a welcoming touch, while the long driveway provides ample parking.
Located close to shopping, dining, and expressways, this home is a perfect fit for first-time buyers or investors.
Don’t miss your opportunity to own this stylish and affordable Roseville gem!
For sale
$175,000
25181 Lawn St, Roseville, MI 48066
3beds
1,324sqft
:
Get pre-qualified$1,457/mo
Single Family Residence
Built in 1930
0.27 Acres Lot
$-- Zestimate®
$132/sqft
$-- HOA
What's special
Fully fenced spacious backyardShed for extra storageThree comfortable bedrooms
- 64 days |
- 429 |
- 39 |
Zillow last checked:
Listing updated:
Listed by:
Whitney Myers 888-501-7085,
EXP Realty Main 888-501-7085
Source: Realcomp II,MLS#: 20261038851
Facts & features
Interior
Bedrooms & bathrooms
- Bedrooms: 3
- Bathrooms: 1
- Full bathrooms: 1
Primary bedroom
- Level: Entry
- Area: 156
- Dimensions: 13 X 12
Bedroom
- Level: Second
- Area: 110
- Dimensions: 11 X 10
Bedroom
- Level: Second
- Area: 100
- Dimensions: 10 X 10
Other
- Level: Entry
- Area: 50
- Dimensions: 10 X 5
Kitchen
- Level: Entry
- Area: 210
- Dimensions: 15 X 14
Laundry
- Level: Entry
- Area: 66
- Dimensions: 11 X 6
Living room
- Level: Entry
- Area: 210
- Dimensions: 15 X 14
Loft
- Level: Second
- Area: 182
- Dimensions: 14 X 13
Heating
- Forced Air, Natural Gas
Features
- Has basement: No
- Has fireplace: No
Interior area
- Total interior livable area: 1,324 sqft
- Finished area above ground: 1,324
Property
Parking
- Parking features: Driveway, No Garage
Features
- Levels: Two
- Stories: 2
- Entry location: GroundLevelwSteps
- Pool features: None
Lot
- Size: 0.27 Acres
- Dimensions: 85 x 138
Details
- Parcel number: 1420381037
- Special conditions: Short Sale No,Standard
Construction
Type & style
- Home type: SingleFamily
- Architectural style: Bungalow
- Property subtype: Single Family Residence
Materials
- Vinyl Siding
- Foundation: Block, Crawl Space
Condition
- New construction: No
- Year built: 1930
Utilities & green energy
- Sewer: Public Sewer
- Water: Public
Community & HOA
Community
- Subdivision: MACOMB GARDENS
HOA
- Has HOA: No
Location
- Region: Roseville
Financial & listing details
- Price per square foot: $132/sqft
- Tax assessed value: $57,266
- Annual tax amount: $3,430
- Date on market: 5/28/2026
- Cumulative days on market: 65 days
- Listing agreement: Exclusive Right To Sell
- Listing terms: Cash,Conventional,FHA
Estimated market value
Not available
Estimated sales range
Not available
$1,541/mo
Price history
| Date | Event | Price |
|---|---|---|
| 5/28/2026 | Listed for sale | $175,000+20.7%$132/sqft |
Source:  Realcomp II #20261038851 Report a problem Realcomp II #20261038851 Report a problem | ||
| 8/1/2024 | Listing removed | -- |
Source: Realcomp II #2210093826 Report a problem | ||
| 4/4/2022 | Sold | $145,000-3.3%$110/sqft |
Source: Realcomp II #2210093826 Report a problem | ||
| 1/6/2022 | Pending sale | $149,900$113/sqft |
Source: Realcomp II #2210093826 Report a problem | ||
| 12/16/2021 | Price change | $149,900-3.2%$113/sqft |
Source: Realcomp II #2210093826 Report a problem | ||
| 11/9/2021 | Listed for sale | $154,900+63.9%$117/sqft |
Source: Realcomp II #2210093826 Report a problem | ||
| 2/27/2021 | Listing removed | -- |
Source: Owner Report a problem | ||
| 9/22/2020 | Listing removed | $94,500$71/sqft |
Source: Owner Report a problem | ||
| 8/8/2020 | Price change | $94,500-14%$71/sqft |
Source: Owner Report a problem | ||
| 6/2/2020 | Listed for sale | $109,900+1010.1%$83/sqft |
Source: Realty Executives Home Towne #58050012617 Report a problem | ||
| 10/20/2009 | Sold | $9,900$7/sqft |
Source:  MiRealSource #178996 Report a problem MiRealSource #178996 Report a problem | ||
Public tax history
| Year | Property taxes | Tax assessment |
|---|---|---|
| 2022 | -- | -- |
| 2021 | -- | $2,000 |
| 2020 | -- | -- |
| 2019 | -- | $28,500 |
| 2018 | $1,061 +55.9% | -- |
| 2017 | $681 | $23,679 |
| 2016 | $681 | $23,679 +10% |
| 2015 | $681 | $21,527 +5.8% |
| 2013 | -- | $20,351 -18% |
| 2011 | -- | $24,805 +47.1% |
| 2010 | -- | $16,865 -15.8% |
| 2009 | -- | $20,022 -46.4% |
| 2008 | -- | $37,344 +15.7% |
| 2004 | -- | $32,287 +82.7% |
| 2001 | $931 +3.3% | $17,668 +3.2% |
| 2000 | $902 | $17,121 |
Find assessor info on the county website
Monthly payment
Est. payment
Payment breakdown
Explore the cost of this home by adjusting the details. Changes won't be saved.Climate risks
Neighborhood: 48066
Nearby schools
GreatSchools rating
- 3/10Huron Park Elementary SchoolGrades: PK-5Distance: 0.8 mi
- 3/10Roseville Middle SchoolGrades: 6-8Distance: 1.5 mi
- 5/10Roseville High SchoolGrades: 9-12Distance: 2.6 mi
- $13,2006,098 Square Feet25183 Lawn St, Roseville, MI 48066Off Market
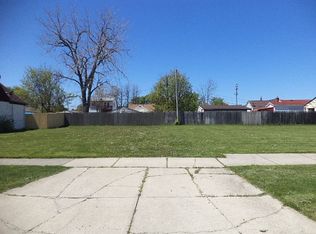
- $177,200-- bd-- ba-- sqft25181 Lawn St, Roseville, MI 48066Off Market
- $125,0002 bd1 ba704 sqft25171 Lawn St, Roseville, MI 48066Sold

- $140,6003 bd1 ba912 sqft17642 Oakdale St, Roseville, MI 48066Off Market

- $145,4003 bd1 ba1k sqft17632 Oakdale St, Roseville, MI 48066Off Market
- $7,2005,227.2 Square Feet25185 Lawn St, Roseville, MI 48066Sold
- $144,1003 bd1 ba1.1k sqft25180 Blair St, Roseville, MI 48066Off Market
- $213,1004 bd2 ba1.4k sqft25166 Blair St, Roseville, MI 48066Off Market
A local agent can set up tours, give advice and negotiate with sellers.
Similar homes
- $--2 bd2 ba1.1k sqft27110 Groveland St, Roseville, MI 48066Auction
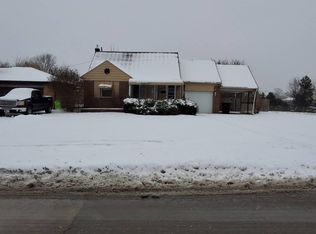 Auction.com 2
 - $176,0003 bd1 ba1.1k sqft26375 Normandy St, Roseville, MI 48066For Sale
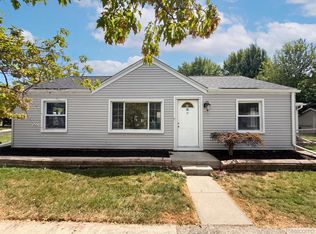
 MLS ID #20261059737, Daniel Beirne, OpenDoor Brokerage LLC. Realcomp II
 - $--3 bd2 ba1k sqft27019 Belanger St, Roseville, MI 48066AuctionServiceLink Auction
- $195,0003 bd2 ba1.7k sqft18553 E Ten Mile Rd, Roseville, MI 48066For Sale
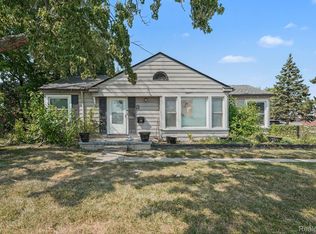 MLS ID #20261052979, Leann Bleckley, The Agency of Gateway. Realcomp II
 - $192,0003 bd2 ba920 sqft25545 Packard St, Roseville, MI 48066For Sale
 MLS ID #50216451, James Ray, Select RE Prof - James Ray & Associates. MiRealSource
 - $--3 bd1 ba1.1k sqft25845 Send St, Roseville, MI 48066AuctionAuction.com 2
- $174,9003 bd2 ba1.5k sqft26518 Hollywood St, Roseville, MI 48066For SaleMLS ID #20261046321, Joseph Sinishtaj, Showtime Realty. Realcomp II
- $--3 bd2 ba1.3k sqft18550 Beechwood St, Roseville, MI 48066AuctionAuction.com 2
- $--4 bd2 ba1.6k sqft25424 Pattow St, Roseville, MI 48066AuctionAuction.com 1
- $160,0005 bd1 ba1.4k sqft25143 Lawn St, Roseville, MI 48066For SaleMLS ID #50214932, Marie Domanski, Real Estate One Clinton. MiRealSource
- $--3 bd1 ba1k sqft26078 Pattow St, Roseville, MI 48066AuctionAuction.com 2
- $185,0003 bd1 ba1.5k sqft26809 Hollywood St, Roseville, MI 48066For SaleMLS ID #20261043172, Justin Woodbeck, Thrive Realty Company. Realcomp II
- $199,0003 bd1 ba1.8k sqft18441 Frazho Rd, Roseville, MI 48066For SaleMLS ID #20261058222, Julie Sullivan, Coldwell Banker Professionals. Realcomp II
- $182,9003 bd2 ba1.7k sqft26101 Ronald St, Roseville, MI 48066For SaleMLS ID #20261056173, Vicki LaVerdiere, Berkshire Hathaway HomeServices Kee Realty Clinton. Realcomp II
- $--3 bd1 ba1.4k sqft26580 Clancy St, Roseville, MI 48066AuctionAuction.com 2
- $170,0003 bd1 ba1k sqft26436 Hollywood St, Roseville, MI 48066For SaleMLS ID #50214408, Nicole Treba, Keller Williams Realty Lakeside. MiRealSource
- $224,9904 bd2 ba1.4k sqft27375 Edward St, Roseville, MI 48066For SaleMLS ID #20261059444, Eglent Begaj, A.V.A. Real Estate. Realcomp II
- $195,0003 bd1 ba1k sqft17640 Roseville Blvd, Roseville, MI 48066For SaleMLS ID #20261058437, Minhaz A Laskar, Amin Realty. Realcomp II
- $175,0003 bd1 ba1.6k sqft24894 Raven Ave, Eastpointe, MI 48021For SaleMLS ID #20261059183, David Binkley Jr, Real Broker LLC - The Binkley Group. Realcomp II
- $--2 bd1 ba728 sqft26339 Oakland St, Roseville, MI 48066AuctionAuction.com 2
