Completely renovated from top to bottom—just move in and enjoy! This stunning ranch has been thoughtfully updated with today’s buyer in mind. The bright, open-concept floor plan showcases a gorgeous new kitchen featuring white shaker cabinetry, quartz countertops, a spacious peninsula with seating, and stainless steel appliances, including a new stove, dishwasher, and microwave. Nearly every major component has been updated, including the roof, furnace, central air, water heater, flooring, baseboards, interior paint, doors, plumbing fixtures, lighting, window treatments, and siding, providing peace of mind for years to come. The beautifully remodeled bathroom offers a fresh, modern design with stylish tile finishes and quality fixtures. Outside, you’ll appreciate the detached garage, spacious backyard, and low-maintenance exterior. Conveniently located just minutes from I-94 and I-696, making commuting throughout Metro Detroit a breeze. Situated around the corner from Kaiser Elementary, with nearby parks, shopping, dining, Macomb Mall, and everyday conveniences all within minutes. Enjoy nearby recreational opportunities including Huron Park, Dooley Park, and the recently enhanced George & Maggie Rollinger Park with its splash pad, walking trails, playground, and pickleball courts.
Pending
$170,000
26436 Hollywood St, Roseville, MI 48066
3beds
1,000sqft
:
Get pre-qualified$1,417/mo
Single Family Residence
Built in 1966
6,098 Square Feet Lot
$168,500 Zestimate®
$170/sqft
$-- HOA
What's special
Detached garageStylish tile finishesSpacious backyardFresh modern designSpacious peninsula with seatingLow-maintenance exteriorQuality fixtures
- 32 days |
- 986 |
- 91 |
Zillow last checked:
Listing updated:
Listed by:
Nicole Treba 586-770-7022,
Keller Williams Realty Lakeside 586-532-0500
Source: MiRealSource,MLS#: 50214408 Originating MLS: MiRealSource
Originating MLS: MiRealSourceFacts & features
Interior
Bedrooms & bathrooms
- Bedrooms: 3
- Bathrooms: 1
- Full bathrooms: 1
Rooms
- Room types: Laundry, Bathroom, Breakfast Nook/Room
Bedroom 1
- Level: Entry
- Area: 110
- Dimensions: 10 x 11
Bedroom 2
- Level: Entry
- Area: 121
- Dimensions: 11 x 11
Bedroom 3
- Level: Entry
- Area: 80
- Dimensions: 8 x 10
Bathroom 1
- Level: Entry
Kitchen
- Level: Entry
- Area: 108
- Dimensions: 12 x 9
Living room
- Level: Entry
- Area: 154
- Dimensions: 11 x 14
Heating
- Forced Air, Air Cleaner, Natural Gas
Cooling
- Ceiling Fan(s), Central Air
Appliances
- Included: Dishwasher, Microwave, Range/Oven, Gas Water Heater
- Laundry: First Floor Laundry
Features
- Eat-in Kitchen
- Flooring: Hardwood
- Windows: Window Treatments
- Has basement: No
- Has fireplace: No
Interior area
- Total structure area: 1,000
- Total interior livable area: 1,000 sqft
- Finished area above ground: 1,000
- Finished area below ground: 0
Property
Parking
- Total spaces: 1.5
- Parking features: Detached, Electric in Garage, Garage Faces Side, Workshop in Garage
- Garage spaces: 1.5
Features
- Levels: One
- Stories: 1
- Exterior features: Street Lights
- Fencing: Fenced
- Frontage type: Road
- Frontage length: 50
Lot
- Size: 6,098 Square Feet
- Dimensions: 50 x 120
- Features: Subdivision, Sidewalks
Details
- Parcel number: 081420107015
- Zoning description: Residential
- Special conditions: Private
Construction
Type & style
- Home type: SingleFamily
- Architectural style: Ranch
- Property subtype: Single Family Residence
Materials
- Brick
- Foundation: Slab
Condition
- Year built: 1966
Utilities & green energy
- Sewer: Public Sanitary
- Water: Public
Community & HOA
Community
- Subdivision: Roseville Farms # 07
HOA
- Has HOA: No
- Amenities included: Sidewalks, Street Lights
Location
- Region: Roseville
Financial & listing details
- Price per square foot: $170/sqft
- Tax assessed value: $117,800
- Annual tax amount: $1,760
- Date on market: 7/10/2026
- Cumulative days on market: 33 days
- Listing agreement: Exclusive Right to Sell/VR
- Listing terms: Cash,Conventional,FHA,VA Loan
- Road surface type: Paved
Estimated market value
$168,500
$160,000 - $177,000
$1,456/mo
Price history
| Date | Event | Price |
|---|---|---|
| 8/3/2026 | Pending sale | $170,000$170/sqft |
Source:  MiRealSource #50214408 Report a problem MiRealSource #50214408 Report a problem | ||
| 7/10/2026 | Listed for sale | $170,000+423.1%$170/sqft |
Source: MiRealSource #50214408 Report a problem | ||
| 10/6/2008 | Sold | $32,500-71%$33/sqft |
Source: MiRealSource #141522 Report a problem | ||
| 10/20/2006 | Sold | $112,250+14%$112/sqft |
Source: Public Record Report a problem | ||
| 4/9/2001 | Sold | $98,500$99/sqft |
Source: Public Record Report a problem | ||
Public tax history
| Year | Property taxes | Tax assessment |
|---|---|---|
| 2025 | $1,687 +4.5% | $58,900 +13.7% |
| 2024 | $1,614 +7.1% | $51,800 +12.6% |
| 2023 | $1,507 +3% | $46,000 +11.1% |
| 2022 | $1,463 | $41,400 +6.2% |
| 2021 | -- | $39,000 +5.1% |
| 2020 | -- | $37,100 +15.6% |
| 2019 | -- | $32,100 |
| 2018 | $1,597 +111.8% | -- |
| 2017 | $754 | $25,274 |
| 2016 | $754 | $25,274 +7.4% |
| 2015 | $754 | $23,525 +4.4% |
| 2013 | -- | $22,537 -23.3% |
| 2011 | -- | $29,391 -16.8% |
| 2010 | -- | $35,320 -11.7% |
| 2009 | -- | $40,000 -18.5% |
| 2008 | -- | $49,053 -7.6% |
| 2007 | -- | $53,082 -2.1% |
| 2006 | -- | $54,243 |
| 2005 | -- | -- |
| 2004 | -- | $49,000 +69.7% |
| 2001 | $997 +3.3% | $28,872 +3.2% |
| 2000 | $966 | $27,977 |
Find assessor info on the county website
Monthly payment
Est. payment
Payment breakdown
Explore the cost of this home by adjusting the details. Changes won't be saved.Climate risks
Neighborhood: 48066
Nearby schools
GreatSchools rating
- 7/10Kaiser Elementary SchoolGrades: PK-5Distance: 0.2 mi
- 3/10Roseville Middle SchoolGrades: 6-8Distance: 0.8 mi
- 5/10Roseville High SchoolGrades: 9-12Distance: 2 mi
Schools provided by the listing agent
- District: Roseville Community Schools
Source: MiRealSource. This data may not be complete. We recommend contacting the local school district to confirm school assignments for this home.
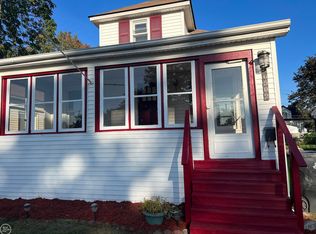
- $173,0004 bd2 ba1.5k sqft26502 Hollywood St, Roseville, MI 48066Sold
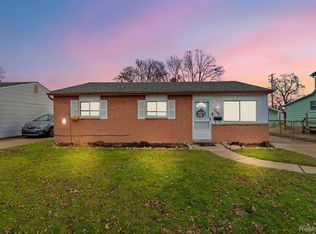
- $152,0003 bd1 ba936 sqft26400 Hollywood St, Roseville, MI 48066Sold
- $138,4004 bd1 ba1.1k sqft26510 Hollywood St, Roseville, MI 48066Off Market
- $119,7003 bd1 ba990 sqft26376 Hollywood St, Roseville, MI 48066Off Market
- $174,9003 bd2 ba1.5k sqft26518 Hollywood St, Roseville, MI 48066For Sale
- $212,9004 bd2 ba1.3k sqft26505 Hollywood St, Roseville, MI 48066Off Market
- $150,7003 bd1 ba1.2k sqft26389 Hollywood St, Roseville, MI 48066Off Market
- $160,7003 bd1 ba1k sqft26515 Hollywood St, Roseville, MI 48066Off Market
A local agent can set up tours, give advice and negotiate with sellers.
Similar homes
- $192,0003 bd2 ba920 sqft25545 Packard St, Roseville, MI 48066For Sale

 MLS ID #50216451, James Ray, Select RE Prof - James Ray & Associates. MiRealSource
 - $149,5003 bd1 ba1.1k sqft28631 Galloway St, Roseville, MI 48066For Sale
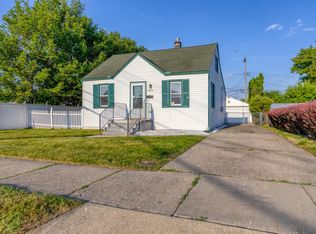 MLS ID #50210430, Dominic Mark Romano, Realty Executives Home Towne Shelby. MiRealSource
 - $--3 bd1 ba1k sqft21849 Wilmot Ave, Eastpointe, MI 48021Auction
 Auction.com 2
 - $184,9003 bd2 ba1k sqft7325 McKinley Ave, Center Line, MI 48015For Sale
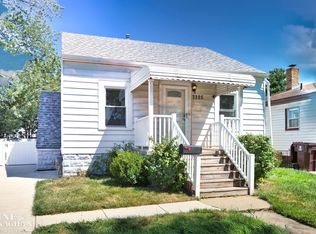 MLS ID #50217780, Kevin P. Brennan, Sine & Monaghan LLC. MiRealSource
 - $162,0002 bd2 ba1.4k sqft24845 Lambrecht Ave, Eastpointe, MI 48021For SaleMLS ID #50217051, Jodi Lipscomb, RE/MAX First. MiRealSource
- $184,0003 bd1 ba1.1k sqft21824 Elizabeth St, Saint Clair Shores, MI 48080For Sale
 MLS ID #26039921, Stephen Soviar, Bergrand Realty. MichRIC
 - $225,0003 bd1 ba1.2k sqft19911 Fenton St, Roseville, MI 48066For SaleMLS ID #50204361, Danielle Buccellato-Delpier, KW Platinum. MiRealSource
- $225,0003 bd1 ba945 sqft28604 Bohn St, Roseville, MI 48066For SaleMLS ID #26027922, Travis Bremerkamp, Epique Realty. MichRIC
- $219,0003 bd1 ba1.1k sqft30022 5th St, Saint Clair Shores, MI 48082For SaleMLS ID #50217921, Julie Ahee, Sine & Monaghan LLC. MiRealSource
- $139,9002 bd2 ba1k sqft29230 Brittany Dr, Roseville, MI 48066For SaleMLS ID #50215403, Krista Jelsky, Epique Inc.. MiRealSource
- $144,9003 bd1 ba910 sqft24416 Lauren Ave, Warren, MI 48089For SaleMLS ID #50214153, Thomas A. Niemasz, MI Realty Needs. MiRealSource
- $209,9003 bd2 ba1k sqft22943 Edgewood St, Saint Clair Shores, MI 48080For SaleMLS ID #50217944, Michael Mitchell, Berkshire Hathaway HomeServices Kee Realty SCS. MiRealSource
- $148,0002 bd1 ba806 sqft20875 Elroy Ave, Warren, MI 48089For SaleMLS ID #26038796, Benjamin Jermeay, CENTURY 21 Affiliated. MichRIC
- $199,9003 bd2 ba1.1k sqft1753 E Evelyn Ave, Hazel Park, MI 48030For SaleMLS ID #50217887, Travis C Scott, EXP Realty. MiRealSource
- $134,9973 bd1 ba893 sqft14731 Stephens Dr, Eastpointe, MI 48021For Sale
 MLS ID #20261018746, Bashar Jani, Community Choice Realty Inc. Realcomp II
 - $185,0004 bd2 ba1.4k sqft22714 Heussner Ave, Warren, MI 48089For SaleMLS ID #26037162, Stephanie Lewis, MI Property Xperts LLC. MichRIC
- $179,9003 bd2 ba1.2k sqft2708 Hooker St, Detroit, MI 48208For SaleMLS ID #26041290, Arin Hoekstra, Re/Max Platinum. MichRIC
- $154,9993 bd1 ba1.1k sqft4619 Balfour Rd, Detroit, MI 48224For SaleMLS ID #26032191, Lucy Peters, @properties Christie's Int'l. MichRIC
- $89,0003 bd1 ba1k sqft13894 Tacoma St, Detroit, MI 48205For SaleMLS ID #26041513, John Wallen, Michigan Dream Homes, LLC. MichRIC
- $139,0003 bd1 ba968 sqft20629 Hollywood St, Harper Woods, MI 48225For SaleMLS ID #50209702, Ryan Duffy, Realteam Real Estate. MiRealSource
