Welcome to this charming 3-bedroom, 1-bath home in the heart of St. Clair Shores, offering 1,134 square feet of comfortable living space. The spacious, fully fenced backyard provides the perfect setting for entertaining, relaxing, and giving pets plenty of room to play. You'll have peace of mind knowing the major updates have already been completed, including a new roof (2019), furnace and central air conditioning (2020), and hot water heater (2022). The home has also been freshly painted, with professionally cleaned carpets and floors, making it truly move-in ready. Conveniently located just minutes from the Nautical Mile, shopping, dining, parks, and major expressways, this home combines comfort, value, and an excellent location. Don't miss your opportunity to make this St. Clair Shores gem your own!
Coming soon
$189,900
21824 Elizabeth St, Saint Clair Shores, MI 48080
3beds
1,134sqft
:
Get pre-qualified$1,433/mo
Single Family Residence
Built in 1952
10,454 Square Feet Lot
$192,300 Zestimate®
$167/sqft
$-- HOA
What's special
- 5 days |
- 726 |
- 64 |
Zillow last checked:
Listing updated:
Listed by:
Stephen Soviar 586-353-8700,
Bergrand Realty 800-799-7093
Source: MichRIC,MLS#: 26039921
Facts & features
Interior
Bedrooms & bathrooms
- Bedrooms: 3
- Bathrooms: 1
- Full bathrooms: 1
- Main level bedrooms: 1
Primary bedroom
- Level: Main
- Area: 96
- Dimensions: 12.00 x 8.00
Bedroom 2
- Level: Main
- Area: 99
- Dimensions: 11.00 x 9.00
Bathroom 3
- Level: Upper
- Area: 288
- Dimensions: 24.00 x 12.00
Dining room
- Level: Main
- Area: 88
- Dimensions: 11.00 x 8.00
Kitchen
- Level: Main
- Area: 88
- Dimensions: 11.00 x 8.00
Laundry
- Level: Main
- Area: 88
- Dimensions: 11.00 x 8.00
Other
- Area: 121
- Dimensions: 11.00 x 11.00
Heating
- Forced Air
Cooling
- Central Air
Appliances
- Included: Built-In Gas Oven, Dishwasher, Disposal, Microwave, Range, Refrigerator
- Laundry: Laundry Room
Features
- Ceiling Fan(s)
- Flooring: Carpet, Linoleum, Vinyl
- Basement: Crawl Space
- Has fireplace: No
Interior area
- Total structure area: 1,134
- Total interior livable area: 1,134 sqft
Property
Parking
- Total spaces: 1
- Parking features: Garage Door Opener, Attached
- Garage spaces: 1
Features
- Stories: 1
- Fencing: Full
Lot
- Size: 10,454 Square Feet
- Dimensions: 63 x 162
Details
- Parcel number: 091434152021
Construction
Type & style
- Home type: SingleFamily
- Property subtype: Single Family Residence
Materials
- Aluminum Siding
- Roof: Asphalt,Shingle
Condition
- New construction: No
- Year built: 1952
Utilities & green energy
- Sewer: Public Sewer
- Water: Public
- Utilities for property: Natural Gas Connected, Cable Connected
Community & HOA
Community
- Security: Closed Circuit Camera(s)
Location
- Region: Saint Clair Shores
Financial & listing details
- Price per square foot: $167/sqft
- Tax assessed value: $40,332
- Annual tax amount: $2,007
- Date on market: 7/31/2026
- Listing terms: Cash,Conventional
- Road surface type: Paved
Estimated market value
$192,300
$171,000 - $210,000
$1,698/mo
Price history
| Date | Event | Price |
|---|---|---|
| 7/20/1999 | Sold | $99,900$88/sqft |
Source: Public Record Report a problem | ||
Public tax history
| Year | Property taxes | Tax assessment |
|---|---|---|
| 2025 | $2,002 +5% | $93,400 +5.3% |
| 2024 | $1,907 +7.7% | $88,700 +13.9% |
| 2023 | $1,770 -4.5% | $77,900 +14.1% |
| 2022 | $1,853 -0.6% | $68,300 +7.7% |
| 2021 | $1,864 | $63,400 +6.6% |
| 2020 | $1,864 | $59,500 +12.5% |
| 2019 | -- | $52,900 +29.7% |
| 2018 | $1,689 +9.1% | $40,800 +14.3% |
| 2017 | $1,548 | $35,700 |
| 2016 | $1,548 | $35,700 +8.8% |
| 2015 | $1,548 | $32,800 +3.1% |
| 2013 | -- | $31,800 +0.3% |
| 2012 | -- | $31,700 +0.3% |
| 2011 | -- | $31,600 -28% |
| 2010 | -- | $43,900 -9.7% |
| 2009 | -- | $48,600 -79.7% |
| 2008 | -- | $239,900 -1.3% |
| 2007 | -- | $243,000 -1.1% |
| 2006 | -- | $245,600 +2.8% |
| 2005 | -- | $238,900 +297.5% |
| 2004 | -- | $60,100 +36% |
| 2001 | $1,727 +3.4% | $44,200 +3.2% |
| 2000 | $1,671 | $42,835 |
Find assessor info on the county website
Monthly payment
Est. payment
Payment breakdown
Explore the cost of this home by adjusting the details. Changes won't be saved.Climate risks
Neighborhood: 48080
Nearby schools
GreatSchools rating
- 5/10Elmwood Elementary SchoolGrades: 3-5Distance: 0.6 mi
- 3/10South Lake Middle SchoolGrades: 6-8Distance: 0.2 mi
- 4/10South Lake High SchoolGrades: 9-12Distance: 0.4 mi
Schools provided by the listing agent
- Elementary: Elmwood Elementary School
- Middle: South Lake Middle School
- High: South Lake High School
Source: MichRIC. This data may not be complete. We recommend contacting the local school district to confirm school assignments for this home.
- $189,0003 bd1 ba1.1k sqft21820 Elizabeth St, Saint Clair Shores, MI 48080Off Market
- $325,9005 bd3 ba2.4k sqft21826 Elizabeth St, Saint Clair Shores, MI 48080Off Market
- $29,200-- bd-- ba-- sqft21814 Elizabeth St, Saint Clair Shores, MI 48080Off Market
- $207,2003 bd2 ba1.3k sqft21828 Elizabeth St, Saint Clair Shores, MI 48080Off Market
- $190,8003 bd1 ba1.1k sqft21810 Elizabeth St, Saint Clair Shores, MI 48080Off Market
- $29,200-- bd-- ba-- sqft21810 Elizabeth St, Saint clair shores, MI 48080Off Market
- $243,9003 bd2 ba1.6k sqft21836 Elizabeth St, Saint Clair Shores, MI 48080Off Market
- $210,2003 bd2 ba1.2k sqft23421 Helen St, Saint Clair Shores, MI 48080Off Market
A local agent can set up tours, give advice and negotiate with sellers.
Similar homes
- $264,9003 bd1 ba1.1k sqft22401 Oconnor St, Saint Clair Shores, MI 48080For Sale
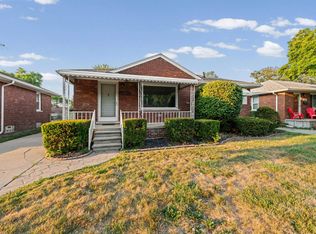
 MLS ID #50217032, Joseph Manzella, Time Saving Real Estate Co.. MiRealSource
 - $209,0003 bd2 ba1k sqft22943 Edgewood St, Saint Clair Shores, MI 48080For Sale
 MLS ID #50212999, Michael Mitchell, Berkshire Hathaway HomeServices Kee Realty SCS. MiRealSource
 - $184,9003 bd2 ba1.3k sqft23056 Gary Ln, Saint Clair Shores, MI 48080For Sale
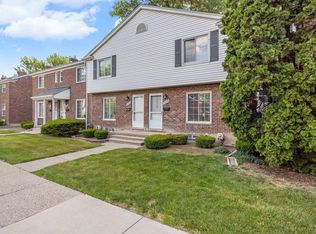 MLS ID #50215825, Remo Petrucci, Century 21 Professionals. MiRealSource
 - $179,9003 bd1 ba1.3k sqft23129 Oakwood Ave, Eastpointe, MI 48021For Sale

 MLS ID #20261060084, Juan P Clavon, A Star National Realty. Realcomp II
 - $--3 bd1 ba1k sqft21849 Wilmot Ave, Eastpointe, MI 48021AuctionAuction.com 2
- $192,0003 bd2 ba920 sqft25545 Packard St, Roseville, MI 48066For SaleMLS ID #50216451, James Ray, Select RE Prof - James Ray & Associates. MiRealSource
- $189,9002 bd1 ba1.1k sqft29719 Maplegrove St, Saint Clair Shores, MI 48082For SaleMLS ID #50215469, Miles Knight, Sine & Monaghan LLC. MiRealSource
- $262,9003 bd2 ba1.1k sqft21605 Trombly St, Saint Clair Shores, MI 48080For SaleMLS ID #50215817, David Izaguirre, Berkshire Hathaway HomeServices Kee Realty SCS. MiRealSource
- $249,5003 bd2 ba1.2k sqft21149 Sunnydale St, Saint Clair Shores, MI 48081For SaleMLS ID #50216992, Melissa Macfarlane, Sine & Monaghan LLC. MiRealSource
- $162,0002 bd2 ba1.4k sqft24845 Lambrecht Ave, Eastpointe, MI 48021For SaleMLS ID #50217051, Jodi Lipscomb, RE/MAX First. MiRealSource
- $260,0003 bd2 ba1k sqft24513 Ursuline St, Saint Clair Shores, MI 48080For Sale By Owner
- $169,9002 bd1 ba1.1k sqft22960 Marter Rd, Saint Clair Shores, MI 48080For Sale
 MLS ID #26035104, Adush Musaraj, Reboot Realty LLC. MichRIC
 - $229,0003 bd1 ba1k sqft35572 Strathcona St, Clinton Township, MI 48035For SaleMLS ID #26040032, Andre Ameye, Beal Properties LLC. MichRIC
- $150,0003 bd1 ba1.1k sqft24885 Lexington Ave, Eastpointe, MI 48021For SaleMLS ID #50216719, Paul Kowalewski, Keller Williams Realty Lakeside. MiRealSource
- $228,0003 bd1 ba1.5k sqft23037 Port St, Saint Clair Shores, MI 48082For SaleMLS ID #50216930, Michael Mitchell, Berkshire Hathaway HomeServices Kee Realty SCS. MiRealSource
- $174,9993 bd1 ba1.5k sqft26809 Hollywood St, Roseville, MI 48066For SaleMLS ID #20261043172, Justin Woodbeck, Thrive Realty Company. Realcomp II
- $219,9003 bd2 ba1.5k sqft29156 Coolidge St, Roseville, MI 48066For SaleMLS ID #20261045730, Myia Covington, Keller Williams Realty-Great Lakes. Realcomp II
- $179,0003 bd1 ba1.5k sqft22 N Highland St, Mount Clemens, MI 48043For SaleMLS ID #26039616, Rebecca Kellar, Pellow Realty Group. MichRIC
- $239,0003 bd1 ba1.1k sqft30022 5th St, Saint Clair Shores, MI 48082For SaleMLS ID #50214928, Julie Ahee, Sine & Monaghan LLC. MiRealSource
- $148,0002 bd1 ba806 sqft20875 Elroy Ave, Warren, MI 48089For SaleMLS ID #26038796, Benjamin Jermeay, CENTURY 21 Affiliated. MichRIC
