Stunning home with an inviting living room featuring a natural wood-burning fireplace, complemented by beautifully refinished hardwood floors flowing throughout the main level. The updated kitchen features stainless steel appliances, butcher-block countertops, and porcelain tile flooring and backsplash. Stylishly updated bathroom completes the main level. Seller will need 15-30 days of occupancy after closing. This property is occupied and monitored by video and audio surveillance. Agent must be present with their client for all showings and inspections, no exceptions. BATVAI
For sale
Price cut: $12.5K (9/4)
$217,500
14160 Piedmont St, Detroit, MI 48223
3beds
2,173sqft
Single Family Residence
Built in 1949
5,227 Square Feet Lot
$216,900 Zestimate®
$100/sqft
$-- HOA
What's special
- 8 days
- 146
- 9
Zillow last checked:
Listing updated:
Listed by:
Christopher Wallington 248-590-0800,
KW Domain 248-590-0800
Source: Realcomp II,MLS#: 20261067750
Facts & features
Interior
Bedrooms & bathrooms
- Bedrooms: 3
- Bathrooms: 2
- Full bathrooms: 2
Primary bedroom
- Level: Second
- Area: 360
- Dimensions: 24 X 15
Bedroom
- Level: Entry
- Area: 100
- Dimensions: 10 X 10
Bedroom
- Level: Entry
- Area: 120
- Dimensions: 12 X 10
Other
- Level: Entry
Other
- Level: Basement
- Area: 45
- Dimensions: 9 X 5
Dining room
- Level: Entry
- Area: 110
- Dimensions: 10 X 11
Other
- Level: Entry
- Area: 120
- Dimensions: 10 X 12
Living room
- Level: Entry
- Area: 221
- Dimensions: 17 X 13
Heating
- Forced Air, Natural Gas
Cooling
- Ceiling Fans, Central Air
Appliances
- Included: Dishwasher, Free Standing Gas Range, Free Standing Refrigerator
Features
- Basement: Finished,Full,Interior Entry
- Has fireplace: Yes
- Fireplace features: Living Room, Wood Burning
Interior area
- Total interior livable area: 2,173 sqft
- Finished area above ground: 1,198
- Finished area below ground: 975
Video & virtual tour
Property
Parking
- Total spaces: 1
- Parking features: One Car Garage, Detached, Driveway
- Garage spaces: 1
Features
- Levels: Two
- Stories: 2
- Entry location: GroundLevelwSteps
- Patio & porch: Porch
- Pool features: None
Lot
- Size: 5,227 Square Feet
- Dimensions: 506.00 x 130.00
Details
- Parcel number: W27I062178S
- Special conditions: Short Sale No,Standard
Construction
Type & style
- Home type: SingleFamily
- Architectural style: Bungalow
- Property subtype: Single Family Residence
Materials
- Brick
- Foundation: Basement, Block
Condition
- New construction: No
- Year built: 1949
Details
- Warranty included: Yes
Utilities & green energy
- Sewer: Sewer At Street
- Water: Waterat Street
Community & HOA
Community
- Subdivision: GRANDMONT SUB NO 1 - NEZ
HOA
- Has HOA: No
Location
- Region: Detroit
Financial & listing details
- Price per square foot: $100/sqft
- Tax assessed value: $79,100
- Annual tax amount: $6,479
- Date on market: 9/1/2026
- Cumulative days on market: 8 days
- Listing agreement: Exclusive Right To Sell
- Listing terms: Cash,Conventional,FHA,Va Loan
- Exclusions: Exclusion(s) Do Not Exist
Estimated market value
$216,900
$206,000 - $228,000
$1,613/mo
Price history
| Date | Event | Price |
|---|---|---|
| 9/4/2026 | Price change | $217,500-5.4%$100/sqft |
Source:  Realcomp II #20261067750 Report a problem Realcomp II #20261067750 Report a problem | ||
| 9/1/2026 | Listed for sale | $230,000+80.8%$106/sqft |
Source: Realcomp II #20261067750 Report a problem | ||
| 3/29/2024 | Sold | $127,200+6.4%$59/sqft |
Source: Realcomp II #20230067036 Report a problem | ||
| 3/6/2024 | Pending sale | $119,500$55/sqft |
Source: Realcomp II #20230067036 Report a problem | ||
| 2/23/2024 | Price change | $119,500-4.3%$55/sqft |
Source: Realcomp II #20230067036 Report a problem | ||
| 2/8/2024 | Pending sale | $124,900$57/sqft |
Source: Realcomp II #20230067036 Report a problem | ||
| 1/16/2024 | Listing removed | -- |
Source: Realcomp II #20230067036 Report a problem | ||
| 1/4/2024 | Price change | $124,900-0.1%$57/sqft |
Source: Realcomp II #20230067036 Report a problem | ||
| 1/2/2024 | Price change | $125,000-3.1%$58/sqft |
Source: Realcomp II #20230067036 Report a problem | ||
| 11/8/2023 | Listed for sale | $129,000$59/sqft |
Source: Realcomp II #20230067036 Report a problem | ||
| 10/11/2023 | Listing removed | -- |
Source: Realcomp II #20230067036 Report a problem | ||
| 9/25/2023 | Pending sale | $129,000$59/sqft |
Source: Realcomp II #20230067036 Report a problem | ||
| 9/8/2023 | Listed for sale | $129,000-7.9%$59/sqft |
Source: Realcomp II #20230067036 Report a problem | ||
| 8/15/2023 | Listing removed | -- |
Source: Realcomp II #20230067036 Report a problem | ||
| 7/9/2023 | Listed for sale | $140,000+64.7%$64/sqft |
Source: Realcomp II #20230055304 Report a problem | ||
| 10/3/2019 | Listing removed | $85,000$39/sqft |
Source: Real Estate One #219075363 Report a problem | ||
| 8/5/2019 | Pending sale | $85,000$39/sqft |
Source: Real Estate One #219075363 Report a problem | ||
| 8/3/2019 | Listed for sale | $85,000-33.1%$39/sqft |
Source: Real Estate One #219075363 Report a problem | ||
| 6/17/2002 | Sold | $127,000$58/sqft |
Source: Agent Provided Report a problem | ||
Public tax history
| Year | Property taxes | Tax assessment |
|---|---|---|
| 2025 | -- | $1,300 |
| 2024 | -- | $1,300 |
| 2023 | -- | $1,300 |
| 2022 | -- | $1,300 |
| 2021 | -- | $1,300 |
| 2020 | $336 +310.2% | $1,300 |
| 2019 | $82 | $1,300 +8.3% |
| 2018 | $82 | $1,200 |
| 2017 | -- | $1,200 -7.7% |
| 2016 | $72 | $1,300 |
| 2015 | $72 -43.2% | $1,300 +2.7% |
| 2013 | $127 +76% | $1,266 |
| 2010 | $72 | $1,266 |
| 2009 | -- | $1,266 |
| 2008 | -- | $1,266 |
| 2007 | -- | $1,266 -97.8% |
| 2005 | $617 | $58,190 +3% |
| 2004 | -- | $56,495 |
Find assessor info on the county website
Monthly payment
Est. payment
Payment breakdown
Explore the cost of this home by adjusting the details. Changes won't be saved.Climate risks
Neighborhood: Grandmont No.1
Similar homes
- $197,5003 bd1 ba1.3k sqft15160 Warwick St, Detroit, MI 48223For Sale

 MLS ID #20261064292, Katie Wheeler, Match Realty. Realcomp II
 - $215,0003 bd2 ba2.1k sqft21821 Concord St, Southfield, MI 48076For Sale
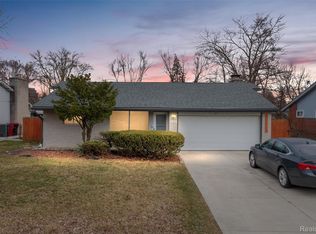 MLS ID #20261019013, Danielle S Dunham, EXP Realty Main. Realcomp II
 - $220,0003 bd2 ba1.2k sqft18715 Kentucky St, Detroit, MI 48221For Sale

 MLS ID #26046490, Ali Baydoun, U.S. Investor Group. MichRIC
 - $224,0002 bd2 ba1.2k sqft18061 Kentucky St, Detroit, MI 48221For Sale
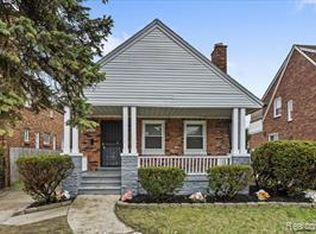 MLS ID #26046485, Ali Baydoun, U.S. Investor Group. MichRIC
 - $237,0003 bd2 ba2.2k sqft16904 Pierson St, Detroit, MI 48219For SaleMLS ID #20261042270, Hassan Ghamlouche, Pro Realty Group. Realcomp II
- $184,9003 bd2 ba2.1k sqft9546 Hazelton Ave, Redford, MI 48239For SaleMLS ID #20261061052, Fatima Bzeih, Keller Williams Legacy. Realcomp II
- $220,0004 bd2 ba1.3k sqft6644 N Vernon St, Dearborn Heights, MI 48127For SaleMLS ID #20261066896, Fadi Dabaja, EXP Realty Main. Realcomp II
- $250,0003 bd3 ba2.9k sqft13953 Marion, Redford, MI 48239For SaleMLS ID #20261061848, Bryon Tanana, KW Professionals. Realcomp II
- $189,9003 bd1 ba1.3k sqft16166 Wildemere St, Detroit, MI 48221For SaleMLS ID #20261058961, Erik Hill, Nika & Co. Realcomp II
- $155,0003 bd2 ba1.9k sqft18217 Archdale St, Detroit, MI 48235For SaleMLS ID #20261064868, Rafael Murrey, The Agency Hall & Hunter. Realcomp II
- $239,9003 bd1 ba1.9k sqft15275 Anne Ave, Allen Park, MI 48101For SaleMLS ID #20261069414, Nick Jaafar, Keller Williams Legacy. Realcomp II
- $299,9004 bd3 ba2.6k sqft11343 W Parkway St, Detroit, MI 48239For SaleMLS ID #20261067458, Laticia Smith, Front Page Properties. Realcomp II
- $214,4003 bd1 ba1.2k sqft23095 Hill Ave, Warren, MI 48091For SaleMLS ID #20261059186, Muhammed Nasser, Real Estate Advantage. Realcomp II
- $155,0003 bd1 ba1.9k sqft8310 Whitcomb St, Detroit, MI 48228For SaleMLS ID #20261047973, Shadi Sobh, EXP Z Real Estate. Realcomp II
- $210,9003 bd2 ba1.8k sqft25317 Wagner Ave, Warren, MI 48089For SaleMLS ID #20261066709, Naim Ahmed, Amin Realty. Realcomp II
- $189,9003 bd1 ba1.2k sqft4697 Kingston St, Dearborn Heights, MI 48125For SaleMLS ID #20261067007, Ali Fawaz, Keller Williams Realty-Great Lakes. Realcomp II
- $239,9004 bd2 ba1.8k sqft21708 Powers Ave, Dearborn Heights, MI 48125For SaleMLS ID #20261065143, Carolena Reed, Premiere Realty Group LLC. Realcomp II
- $239,9993 bd2 ba1.5k sqft1619 Camden St, Ferndale, MI 48220For SaleMLS ID #20261064084, Thanh Thieu Walker, DOBI Real Estate. Realcomp II
- $135,0003 bd2 ba1.4k sqft16199 Archdale St, Detroit, MI 48235For SaleMLS ID #20261046368, Collin Shopshear, Thrive Realty Company. Realcomp II
