UPDATED 4 BED/2 FULL BATH STUNNER OFFERED AT AN AFFORDABLE PRICE. This one sparkles from top to bottom. Located right in the heart of Bagley, this show-stopping bungalow has been fully remodeled with high-end finishes. Enter through the large covered country porch onto the main floor featuring new luxury vinyl plank flooring, recessed lighting, large living room with fireplace, formal dining room and designer full bath with floating sink and tub. Gourmet kitchen has new shaker cabinets with gold and emerald finishes, quartz countertops and stylish fixtures. Upstairs find two spacious bedroom areas and a 2ND FULL BATH with tub/shower. FINISHED BASEMENT with bar and family/game room as well as dedicated laundry room. Outside find a detatched garage, privacy fenced yard and concrete patio. Home will be delivered with central air conditioning. Beautiful block, on one of the nicest stretches of Bagley. Walking distance from great schools including Mumford and U of D Jesuit. Tons of shopping and amenities nearby along Livernois (the Avenue of Fashion). Opportunity to own a renovated home in a great area. Don't break the bank, this is the one! Call and schedule a private showing today.
For sale
$224,000
18061 Kentucky St, Detroit, MI 48221
4beds
2,460sqft
Single Family Residence
Built in 1935
4,356 Square Feet Lot
$222,300 Zestimate®
$91/sqft
$-- HOA
What's special
- 1 day
- 134
- 9
Zillow last checked:
Listing updated:
Listed by:
Al Baydoun 313-644-0034,
U.S. Investor Group 313-644-0034,
Zena Berri 248-790-6866,
U.S. Investor Group
Source: Realcomp II,MLS#: 20261081191
Facts & features
Interior
Bedrooms & bathrooms
- Bedrooms: 4
- Bathrooms: 2
- Full bathrooms: 2
Primary bedroom
- Level: Second
- Area: 240
- Dimensions: 20 X 12
Bedroom
- Level: Entry
- Area: 121
- Dimensions: 11 X 11
Bedroom
- Level: Entry
- Area: 110
- Dimensions: 10 X 11
Bedroom
- Level: Second
- Area: 187
- Dimensions: 17 X 11
Other
- Level: Entry
- Area: 48
- Dimensions: 8 X 6
Other
- Level: Second
- Area: 55
- Dimensions: 11 X 5
Family room
- Level: Basement
- Area: 646
- Dimensions: 38 X 17
Kitchen
- Level: Entry
- Area: 88
- Dimensions: 11 X 8
Laundry
- Level: Basement
- Area: 85
- Dimensions: 17 X 5
Living room
- Level: Entry
- Area: 210
- Dimensions: 15 X 14
Heating
- Forced Air, Natural Gas
Cooling
- Central Air
Features
- Basement: Finished
- Has fireplace: Yes
- Fireplace features: Living Room
Interior area
- Total interior livable area: 2,460 sqft
- Finished area above ground: 1,500
- Finished area below ground: 960
Property
Parking
- Total spaces: 1
- Parking features: One Car Garage, Detached
- Garage spaces: 1
Features
- Levels: One And One Half
- Stories: 1.5
- Entry location: GroundLevelwSteps
- Patio & porch: Covered, Porch
- Pool features: None
- Fencing: Back Yard,Fenced
Lot
- Size: 4,356 Square Feet
- Dimensions: 40 x 112
Details
- Parcel number: W16I036906S
- Special conditions: Short Sale No,Standard
Construction
Type & style
- Home type: SingleFamily
- Architectural style: Bungalow
- Property subtype: Single Family Residence
Materials
- Brick
- Foundation: Basement, Block
- Roof: Asphalt
Condition
- New construction: No
- Year built: 1935
- Major remodel year: 2025
Utilities & green energy
- Sewer: Public Sewer
- Water: Public
Community & HOA
Community
- Subdivision: SEYMOUR & TROESTERS LOYOLA PARK
HOA
- Has HOA: No
Location
- Region: Detroit
Financial & listing details
- Price per square foot: $91/sqft
- Tax assessed value: $60,600
- Annual tax amount: $4,933
- Date on market: 10/7/2026
- Cumulative days on market: 1 day
- Listing agreement: Exclusive Right To Sell
- Listing terms: Cash,Conventional,FHA,Va Loan
- Exclusions: Exclusion(s) Do Not Exist
Estimated market value
$222,300
$211,000 - $233,000
$1,637/mo
Price history
| Date | Event | Price |
|---|---|---|
| 10/7/2026 | Listed for sale | $224,000$91/sqft |
Source:  Realcomp II #20261081191 Report a problem Realcomp II #20261081191 Report a problem | ||
| 9/30/2026 | Listing removed | $224,000$91/sqft |
Source:  MichRIC #26046485 Report a problem MichRIC #26046485 Report a problem | ||
| 9/17/2026 | Listed for rent | $1,700+88.9%$1/sqft |
Source: Zillow Rentals Report a problem | ||
| 9/1/2026 | Listed for sale | $224,000-2.2%$91/sqft |
Source: MichRIC #26046485 Report a problem | ||
| 9/1/2026 | Listing removed | $229,000$93/sqft |
Source: Realcomp II #20261058104 Report a problem | ||
| 8/1/2026 | Listed for sale | $229,000-2.6%$93/sqft |
Source: Realcomp II #20261058104 Report a problem | ||
| 7/27/2026 | Listing removed | $235,000$96/sqft |
Source: Realcomp II #81026031228 Report a problem | ||
| 4/3/2026 | Listed for sale | $235,000+74.1%$96/sqft |
Source: Realcomp II #20261021767 Report a problem | ||
| 3/25/2026 | Sold | $135,000-12.8%$55/sqft |
Source: Public Record Report a problem | ||
| 2/11/2026 | Price change | $154,900-3.1%$63/sqft |
Source: Realcomp II #20251050810 Report a problem | ||
| 1/29/2026 | Price change | $159,900-3%$65/sqft |
Source: Realcomp II #20251050810 Report a problem | ||
| 1/22/2026 | Price change | $164,900-2.4%$67/sqft |
Source: Realcomp II #20251050810 Report a problem | ||
| 11/22/2025 | Price change | $169,000-3.4%$69/sqft |
Source: Realcomp II #20251050810 Report a problem | ||
| 11/3/2025 | Listed for sale | $174,900+96.5%$71/sqft |
Source: Realcomp II #20251050810 Report a problem | ||
| 11/1/2018 | Listing removed | $89,000$36/sqft |
Source: The BK Agency #218061059 Report a problem | ||
| 8/16/2018 | Price change | $89,000-9.2%$36/sqft |
Source: The BK Agency #218061059 Report a problem | ||
| 7/3/2018 | Listed for sale | $98,000+164.9%$40/sqft |
Source: The BK Agency #218061059 Report a problem | ||
| 3/24/2016 | Listing removed | $900 |
Source: Zillow Rental Manager Report a problem | ||
| 3/1/2016 | Listed for rent | $900+5.9% |
Source: Zillow Rental Manager Report a problem | ||
| 7/21/2015 | Listing removed | $850 |
Source: Rondo Investment Report a problem | ||
| 7/10/2015 | Price change | $850+13.3% |
Source: Rondo Investment Report a problem | ||
| 7/3/2015 | Listed for rent | $750-11.8% |
Source: Rondo Investment Report a problem | ||
| 8/15/2014 | Sold | $37,000+174.1%$15/sqft |
Source: Public Record Report a problem | ||
| 5/20/2014 | Listing removed | $850 |
Source: Michigan Global Management Report a problem | ||
| 3/24/2014 | Sold | $13,500-20.6%$5/sqft |
Source: Public Record Report a problem | ||
| 3/3/2014 | Listed for rent | $850 |
Source: Michigan Global Management Report a problem | ||
| 2/15/2010 | Sold | $17,000-84.3%$7/sqft |
Source:  MiRealSource #178763 Report a problem MiRealSource #178763 Report a problem | ||
| 8/21/2009 | Sold | $108,100-7.4%$44/sqft |
Source: Public Record Report a problem | ||
| 1/23/2006 | Sold | $116,700$47/sqft |
Source: Public Record Report a problem | ||
Public tax history
| Year | Property taxes | Tax assessment |
|---|---|---|
| 2025 | -- | $52,400 +25.7% |
| 2024 | -- | $41,700 +29.1% |
| 2023 | -- | $32,300 +34.6% |
| 2022 | -- | $24,000 +21.2% |
| 2021 | -- | $19,800 |
| 2020 | $1,914 +53.6% | $19,800 +26.1% |
| 2019 | $1,247 | $15,700 +9.8% |
| 2018 | $1,247 | $14,300 +7.5% |
| 2017 | -- | $13,300 -43.9% |
| 2016 | $1,591 | $23,700 +99.2% |
| 2015 | $1,591 +6.7% | $11,900 -20.2% |
| 2013 | $1,492 -6.2% | $14,921 -27.9% |
| 2010 | $1,591 | $20,709 -18% |
| 2009 | -- | $25,255 -14.5% |
| 2008 | -- | $29,538 |
| 2007 | -- | $29,538 +5.5% |
| 2005 | $192 | $27,998 +3% |
| 2004 | -- | $27,183 +89.8% |
| 2001 | $932 +12.2% | $14,320 +3.2% |
| 2000 | $830 | $13,876 |
Find assessor info on the county website
Monthly payment
Est. payment
Payment breakdown
Explore the cost of this home by adjusting the details. Changes won't be saved.Climate risks
Neighborhood: Bagley
Similar homes
- $220,0003 bd2 ba1.3k sqft18715 Kentucky St, Detroit, MI 48221For Sale
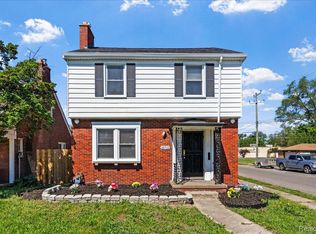
 MLS ID #20261081201, Al Baydoun, U.S. Investor Group. Realcomp II
 - $199,9004 bd2 ba1.9k sqft16241 Cherrylawn St, Detroit, MI 48221For Sale
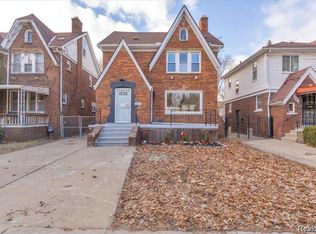 MLS ID #20261060773, Iman Elsibai, Keller Williams Legacy. Realcomp II
 - $229,9995 bd3 ba2.5k sqft16883 Santa Rosa Dr, Detroit, MI 48221For Sale
 MLS ID #20261047419, Adrienne Ponce, EXP Realty Main. Realcomp II
 - $214,0005 bd2 ba2.2k sqft16570 Princeton St, Detroit, MI 48221For Sale
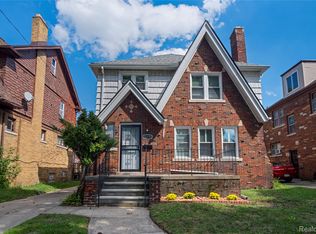 MLS ID #20261070936, Casey Ahlbrandt Rains, Douglas Rose Realty. Realcomp II
 - $229,9004 bd4 ba2k sqft1187 Lawrence St, Detroit, MI 48202For SaleMLS ID #20261080247, Jermaine Golden, REMAX City Centre. Realcomp II
- $195,0003 bd2 ba1.6k sqft18073 Santa Barbara Dr, Detroit, MI 48221For SaleMLS ID #20261066593, Jacob Farrelly, DOBI Real Estate. Realcomp II
- $224,5004 bd2 ba2.1k sqft14112 Mansfield St, Detroit, MI 48227For SaleMLS ID #20261072055, Vlatko Makrievski, VM Real Estate Group. Realcomp II
- $254,9006 bd3 ba2.9k sqft17614 Roselawn St, Detroit, MI 48221For SaleMLS ID #20261069412, Naiiva Golden, Michigan Premier Realty Group LLC. Realcomp II
- $200,0005 bd3 ba1.7k sqft5900 Neff Ave, Detroit, MI 48224For SaleMLS ID #20261080422, David Binkley Jr, Real Broker LLC - The Binkley Group. Realcomp II
- $168,9993 bd2 ba2.2k sqft16185 Ilene St, Detroit, MI 48221For SaleMLS ID #20261068973, Lakeisha Ross, EXP Realty Main. Realcomp II
- $199,9003 bd2 ba2.1k sqft18941 Sussex St, Detroit, MI 48235For SaleMLS ID #20261074973, Dior James, EXP Realty Main. Realcomp II
- $210,0003 bd3 ba2.2k sqft15730 Mansfield St, Detroit, MI 48227For SaleMLS ID #20261064983, Mia Watts, EXP Realty Main. Realcomp II
- $195,0004 bd2 ba1.9k sqft15357 Rutherford St, Detroit, MI 48227For SaleMLS ID #20261071887, Sam Berri, VELOCITY. Realcomp II
- $199,9004 bd3 ba2.8k sqft4031 Pasadena St, Detroit, MI 48238For SaleMLS ID #20261068269, DeShonna Igwenagha, DTW Experts LLC. Realcomp II
- $255,9003 bd4 ba2.6k sqft19909 Hartwell St, Detroit, MI 48235For SaleMLS ID #20261060629, Iman Elsibai, Keller Williams Legacy. Realcomp II
- $129,0004 bd2 ba2.3k sqft16230 Griggs St, Detroit, MI 48221For SaleMLS ID #20261065620, Lashawn Peterson, EXP Realty Main. Realcomp II
- $219,9003 bd3 ba1.5k sqft14393 Faust Ave, Detroit, MI 48223For SaleMLS ID #20261060717, Iman Elsibai, Keller Williams Legacy. Realcomp II
- $198,0003 bd2 ba1.7k sqft8550 W Outer Dr, Detroit, MI 48219For SaleMLS ID #20261079819, Sade Harper, EXP Realty Main. Realcomp II
- $184,9003 bd2 ba1.5k sqft16224 Parkside St, Detroit, MI 48221For SaleMLS ID #20261063777, Haitham Garallah, Keller Williams Legacy. Realcomp II
- $287,9005 bd4 ba3.6k sqft17551 Stoepel St, Detroit, MI 48221For Sale
 MLS ID #50219154, Taylor Cobb, HOMEFLO. MiRealSource
