Large beautifully updated brick property with a one car garage that has been converted into a single-family home one a great block in Bagley. Property includes refinished hardwood floors, vinyl plank, tile in the kitchen with brand new cabinets and quartz countertops. bathrooms have tile surrounds, new vanities, and fixtures. Two stylish fireplaces. The master bedroom was made special with its own fireplace, French doors, and private bathroom and a large walk-in closet. ADDITIONALBENEFITS: HOME WARRANTY. PRE INSPECTION REPORT. REFRIGERATOR AND STOVE UPON FULL PRICE OFFER.
For sale
$287,900
17551 Stoepel St, Detroit, MI 48221
5beds
3,650sqft
Single Family Residence
Built in 1950
4,356 Square Feet Lot
$287,400 Zestimate®
$79/sqft
$-- HOA
What's special
Refinished hardwood floorsQuartz countertopsLarge walk-in closetTwo stylish fireplacesTile in the kitchenBrand new cabinets
- 56 days
- 374
- 58
Zillow last checked:
Listing updated:
Listed by:
Taylor Cobb 989-954-3087,
HOMEFLO 989-392-7719,
Zach Martin 989-572-2221,
HOMEFLO
Source: MiRealSource,MLS#: 50219154 Originating MLS: Saginaw Board of REALTORS
Originating MLS: Saginaw Board of REALTORSFacts & features
Interior
Bedrooms & bathrooms
- Bedrooms: 5
- Bathrooms: 4
- Full bathrooms: 3
- 1/2 bathrooms: 1
Bedroom 1
- Level: First
- Area: 130
- Dimensions: 10 x 13
Bedroom 2
- Level: First
- Area: 140
- Dimensions: 10 x 14
Bedroom 3
- Level: Second
- Area: 130
- Dimensions: 10 x 13
Bedroom 4
- Level: Second
- Area: 140
- Dimensions: 10 x 14
Bedroom 5
- Level: Second
- Area: 204
- Dimensions: 17 x 12
Bathroom 1
- Level: First
Bathroom 2
- Level: Second
Bathroom 3
- Level: Second
Kitchen
- Area: 150
- Dimensions: 10 x 15
Heating
- Forced Air, Natural Gas
Features
- Has basement: Yes
- Number of fireplaces: 1
- Fireplace features: Living Room, Master Bedroom, Natural Fireplace
Interior area
- Total structure area: 3,650
- Total interior livable area: 3,650 sqft
- Finished area above ground: 2,498
- Finished area below ground: 1,152
Property
Parking
- Total spaces: 1.5
- Parking features: Detached
- Garage spaces: 1.5
Features
- Levels: Two
- Stories: 2
- Frontage type: Road
- Frontage length: 0
Lot
- Size: 4,356 Square Feet
- Dimensions: 4312
Details
- Parcel number: W16I019436S
Construction
Type & style
- Home type: SingleFamily
- Architectural style: Colonial
- Property subtype: Single Family Residence
Materials
- Brick
- Foundation: Basement
Condition
- Year built: 1950
Utilities & green energy
- Sewer: Public Sanitary
- Water: Public
Community & HOA
Community
- Subdivision: Ardenwood Sub (plats)
HOA
- Has HOA: No
Location
- Region: Detroit
Financial & listing details
- Price per square foot: $79/sqft
- Tax assessed value: $115,200
- Annual tax amount: $1,800
- Date on market: 8/20/2026
- Cumulative days on market: 181 days
- Listing agreement: Exclusive Right To Sell
- Listing terms: Cash,Conventional,FHA,VA Loan,MIStateHsDevAuthority
- Ownership type: LLC
Estimated market value
$287,400
$273,000 - $302,000
$3,227/mo
Price history
| Date | Event | Price |
|---|---|---|
| 8/20/2026 | Listed for sale | $287,900$79/sqft |
Source:  MiRealSource #50219154 Report a problem MiRealSource #50219154 Report a problem | ||
| 8/12/2026 | Listing removed | $287,900$79/sqft |
Source:  Realcomp II #61050210816 Report a problem Realcomp II #61050210816 Report a problem | ||
| 7/22/2026 | Price change | $287,900-0.7%$79/sqft |
Source: MiRealSource #50210816 Report a problem | ||
| 7/15/2026 | Price change | $289,900-3.3%$79/sqft |
Source: MiRealSource #50210816 Report a problem | ||
| 6/26/2026 | Price change | $299,900-1.3%$82/sqft |
Source: MiRealSource #50210816 Report a problem | ||
| 6/22/2026 | Price change | $303,900-0.3%$83/sqft |
Source: MiRealSource #50210816 Report a problem | ||
| 6/10/2026 | Listed for sale | $304,900$84/sqft |
Source: MiRealSource #50210816 Report a problem | ||
| 6/4/2026 | Listing removed | $304,900$84/sqft |
Source: Realcomp II #61050203258 Report a problem | ||
| 5/27/2026 | Price change | $304,900-2.4%$84/sqft |
Source: MiRealSource #50203258 Report a problem | ||
| 5/4/2026 | Price change | $312,500-1.5%$86/sqft |
Source: MiRealSource #50203258 Report a problem | ||
| 4/17/2026 | Price change | $317,400-0.8%$87/sqft |
Source: MiRealSource #50203258 Report a problem | ||
| 4/3/2026 | Listed for sale | $319,900+114.7%$88/sqft |
Source: MiRealSource #50203258 Report a problem | ||
| 6/4/2025 | Sold | $149,000+727.8%$41/sqft |
Source: Public Record Report a problem | ||
| 11/8/2011 | Sold | $18,000+8.1%$5/sqft |
Source: Public Record Report a problem | ||
| 8/23/2011 | Listed for sale | $16,650-89.1%$5/sqft |
Source: Fowler Real Estate #211089395 Report a problem | ||
| 1/20/2011 | Sold | $152,322-11.4%$42/sqft |
Source: Public Record Report a problem | ||
| 6/24/2003 | Sold | $172,000+59.5%$47/sqft |
Source: Public Record Report a problem | ||
| 11/12/2002 | Sold | $107,811$30/sqft |
Source: Public Record Report a problem | ||
Public tax history
| Year | Property taxes | Tax assessment |
|---|---|---|
| 2025 | -- | $115,200 +25.9% |
| 2024 | -- | $91,500 +11.7% |
| 2023 | -- | $81,900 +35.6% |
| 2022 | -- | $60,400 +21.8% |
| 2021 | -- | $49,600 |
| 2020 | $5,584 +230.9% | $49,600 +27.5% |
| 2019 | $1,687 | $38,900 +24.7% |
| 2018 | $1,687 | $31,200 +9.9% |
| 2017 | -- | $28,400 -44.7% |
| 2016 | $2,126 | $51,400 +188.8% |
| 2015 | $2,126 -4.7% | $17,800 -20.2% |
| 2013 | $2,231 +4.9% | $22,310 -28% |
| 2010 | $2,126 | $30,966 -18% |
| 2009 | -- | $37,764 -14.5% |
| 2008 | -- | $44,169 |
| 2007 | -- | $44,169 +5.5% |
| 2005 | $508 | $41,866 +3% |
| 2004 | -- | $40,647 |
Find assessor info on the county website
Monthly payment
Est. payment
Payment breakdown
Explore the cost of this home by adjusting the details. Changes won't be saved.Climate risks
Neighborhood: Bagley
Nearby schools
Schools provided by the listing agent
- High: 1
- District: Detroit City School District
Source: MiRealSource. This data may not be complete. We recommend contacting the local school district to confirm school assignments for this home.
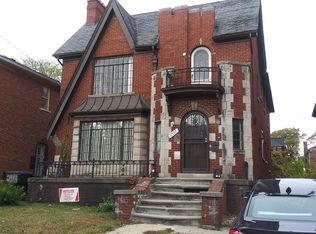
Similar homes
- $239,5004 bd3 ba2.3k sqft18603 Roselawn St, Detroit, MI 48221For Sale
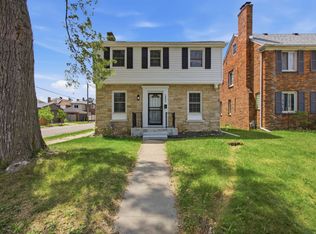
 MLS ID #26053270, Carlos Bartell, KW Advantage. MichRIC
 - $279,9003 bd3 ba3.1k sqft18600 Mendota St, Detroit, MI 48221For Sale

 MLS ID #20261061820, Lila Mircholi, Golden Key Realty Group LLC. Realcomp II
 - $335,0004 bd3 ba2.3k sqft17152 Roselawn St, Detroit, MI 48221For Sale
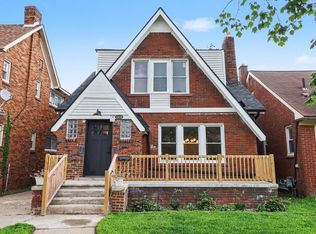 MLS ID #26053155, Jer-Waun Kirkland, 616 Realty LLC. MichRIC
 - $275,0003 bd3 ba2.6k sqft17500 Pennington Dr, Detroit, MI 48221For Sale
 MLS ID #20261038174, Benjamin Ness, Clyde Realty LLC. Realcomp II
 - $224,0004 bd2 ba2.4k sqft18061 Kentucky St, Detroit, MI 48221For SaleMLS ID #20261081191, Al Baydoun, U.S. Investor Group. Realcomp II
- $254,9006 bd3 ba2.9k sqft17614 Roselawn St, Detroit, MI 48221For SaleMLS ID #20261069412, Naiiva Golden, Michigan Premier Realty Group LLC. Realcomp II
- $240,0004 bd2 ba2k sqft17567 Greenlawn St, Detroit, MI 48221For SaleMLS ID #20261037424, Zachary Schrode, DOBI Real Estate. Realcomp II
- $175,0004 bd3 ba3.1k sqft18212 Northlawn St, Detroit, MI 48221For SaleMLS ID #20261065856, Avis Mays, A Star National Realty. Realcomp II
- $225,0004 bd3 ba1.9k sqft16210 Inverness St, Detroit, MI 48221For SaleMLS ID #20261080655, Lawrence Else, Realtyflo Inc. Realcomp II
- $225,0003 bd2 ba2.1k sqft19178 San Juan Dr, Detroit, MI 48221For SaleMLS ID #20261080543, LaKisha M Dansby, Golden Key Realty Group LLC. Realcomp II
- $298,0004 bd3 ba2k sqft2691 Collingwood St, Detroit, MI 48206New ConstructionMLS ID #20261078145, Gaye A Butler, Robinson Realty & Management Group Inc. Realcomp II
- $284,9006 bd3 ba3.4k sqft681 Clairmount St, Detroit, MI 48202For SaleMLS ID #20261030012, Haitham Garallah, Keller Williams Legacy. Realcomp II
- $284,9005 bd4 ba2.3k sqft120 Woodland St, Detroit, MI 48202For SaleMLS ID #26022870, Sotero Lopez, eXp Realty, LLC. MichRIC
- $269,9004 bd2 ba2.8k sqft2025 Lawrence St, Detroit, MI 48206For SaleMLS ID #20261040955, Estera Floarea, Empire Realty Group Fawaz & Associates. Realcomp II
- $215,0003 bd2 ba1.9k sqft17183 Washburn St, Detroit, MI 48221For SaleMLS ID #20261024755, Lashawn Peterson, EXP Realty Main. Realcomp II
- $259,0003 bd4 ba2.3k sqft14541 Woodmont Ave, Detroit, MI 48227For SaleMLS ID #26016363, Ashley Redd, eXp Realty, LLC. MichRIC
- $275,0005 bd2 ba3.1k sqft1665 Atkinson St, Detroit, MI 48206For SaleMLS ID #20261066388, Garrett Blair, Douglas Rose Realty. Realcomp II
- $310,0004 bd2 ba2.1k sqft15241 Pearson St, Oak Park, MI 48237For SaleMLS ID #26041541, S. Toni Jennings, Abode Detroit. MichRIC
- $240,0006 bd4 ba2.5k sqft1728 Pingree St, Detroit, MI 48206For SaleMLS ID #20261077616, Andreina Mendoza-Herrera, RE/MAX Leading Edge. Realcomp II
- $168,9993 bd2 ba2.2k sqft16185 Ilene St, Detroit, MI 48221For SaleMLS ID #20261068973, Lakeisha Ross, EXP Realty Main. Realcomp II
