Experience refined living in this beautifully reimagined brick Colonial in the desirable Palmyra Woods Subdivision. Offering 3 bedrooms, 2 full baths, and 1 half bath across 2,316 square feet, this home blends timeless character with sophisticated modern design.
The thoughtfully designed interior features a stunning electric fireplace, luxury flooring, a designer kitchen with granite countertops, custom finishes, and an abundance of natural light. A bright sunroom provides the perfect flex space for a home office, lounge, or reading room, while the fully finished basement with a full bath offers exceptional additional living and entertaining space.
Major updates include new electrical, plumbing, windows, and beautifully renovated bathrooms. A detached 2-car Electric opener garage completes the property
Brand-new stainless steel kitchen appliances, brand new furnace and hot water tank will be installed prior to closing.
A rare turnkey opportunity offering exceptional craftsmanship, modern comfort, and effortless style.
For sale
Price increase: $15K (9/30)
$279,900
18600 Mendota St, Detroit, MI 48221
3beds
3,104sqft
Single Family Residence
Built in 1948
5,662 Square Feet Lot
$281,100 Zestimate®
$90/sqft
$-- HOA
What's special
- 62 days
- 216
- 27
Zillow last checked:
Listing updated:
Listed by:
Lila Mircholi 248-914-2025,
Golden Key Realty Group LLC 248-422-6962
Source: Realcomp II,MLS#: 20261061820
Facts & features
Interior
Bedrooms & bathrooms
- Bedrooms: 3
- Bathrooms: 3
- Full bathrooms: 2
- 1/2 bathrooms: 1
Primary bedroom
- Level: Second
- Area: 168
- Dimensions: 12 X 14
Bedroom
- Level: Second
- Area: 120
- Dimensions: 10 X 12
Bedroom
- Level: Second
- Area: 120
- Dimensions: 10 X 12
Other
- Level: Basement
- Area: 60
- Dimensions: 10 X 6
Other
- Level: Second
- Area: 48
- Dimensions: 8 X 6
Other
- Level: Entry
- Area: 54
- Dimensions: 9 X 6
Heating
- Forced Air, Natural Gas
Features
- Basement: Finished,Full,Interior Entry
- Has fireplace: No
Interior area
- Total interior livable area: 3,104 sqft
- Finished area above ground: 2,316
- Finished area below ground: 788
Property
Parking
- Total spaces: 2
- Parking features: Two Car Garage, Detached
- Garage spaces: 2
Features
- Levels: Two
- Stories: 2
- Entry location: GroundLevelwSteps
- Pool features: None
Lot
- Size: 5,662 Square Feet
- Dimensions: 45 x 126
Details
- Parcel number: W27I070425S
- Special conditions: Short Sale No,Standard
Construction
Type & style
- Home type: SingleFamily
- Architectural style: Colonial
- Property subtype: Single Family Residence
Materials
- Brick
- Foundation: Basement, Brick Mortar
Condition
- New construction: No
- Year built: 1948
- Major remodel year: 2026
Utilities & green energy
- Sewer: Public Sewer
- Water: Public
Community & HOA
Community
- Subdivision: PALMYRA WOODS
HOA
- Has HOA: No
Location
- Region: Detroit
Financial & listing details
- Price per square foot: $90/sqft
- Tax assessed value: $20,794
- Annual tax amount: $3,296
- Date on market: 8/6/2026
- Cumulative days on market: 62 days
- Listing agreement: Exclusive Right To Sell
- Listing terms: Cash,Conventional,FHA,Va Loan,Warranty Deed
Estimated market value
$281,100
$267,000 - $295,000
$1,864/mo
Price history
| Date | Event | Price |
|---|---|---|
| 9/30/2026 | Price change | $279,900+5.7%$90/sqft |
Source:  Realcomp II #20261061820 Report a problem Realcomp II #20261061820 Report a problem | ||
| 9/21/2026 | Price change | $264,9000%$85/sqft |
Source: Realcomp II #20261061820 Report a problem | ||
| 9/2/2026 | Price change | $265,000-1.8%$85/sqft |
Source: Realcomp II #20261061820 Report a problem | ||
| 8/6/2026 | Listed for sale | $269,900+43.6%$87/sqft |
Source: Realcomp II #20261061820 Report a problem | ||
| 3/31/2025 | Listing removed | $188,000$61/sqft |
Source: Realcomp II #20250017425 Report a problem | ||
| 3/25/2025 | Price change | $188,000-12.6%$61/sqft |
Source: Realcomp II #20250017425 Report a problem | ||
| 3/16/2025 | Listed for sale | $215,000+65051.5%$69/sqft |
Source: Realcomp II #20250017425 Report a problem | ||
| 5/18/2012 | Sold | $330-99.8% |
Source: Public Record Report a problem | ||
| 10/27/2005 | Sold | $158,000+58%$51/sqft |
Source: Public Record Report a problem | ||
| 5/18/2004 | Sold | $100,000$32/sqft |
Source: Public Record Report a problem | ||
Public tax history
| Year | Property taxes | Tax assessment |
|---|---|---|
| 2025 | -- | $700 |
| 2024 | -- | $700 |
| 2023 | -- | $700 |
| 2022 | -- | $700 |
| 2021 | -- | $700 |
| 2020 | $70 +47.6% | $700 |
| 2019 | $48 | $700 |
| 2018 | $48 | $700 |
| 2017 | -- | $700 -98.3% |
| 2016 | $76 | $40,400 +3007.7% |
| 2015 | $76 -40.4% | $1,300 +2.5% |
| 2013 | $127 +67.7% | $1,268 |
| 2010 | $76 | $1,268 |
| 2009 | -- | $1,268 |
| 2008 | -- | $1,268 -98% |
| 2007 | -- | $62,624 +5.5% |
| 2005 | $725 | $59,359 +3% |
| 2004 | -- | $57,630 |
Find assessor info on the county website
Monthly payment
Est. payment
Payment breakdown
Explore the cost of this home by adjusting the details. Changes won't be saved.Climate risks
Neighborhood: Schulze

Similar homes
- $275,9006 bd3 ba2.1k sqft17125 Warrington Dr, Detroit, MI 48221For Sale
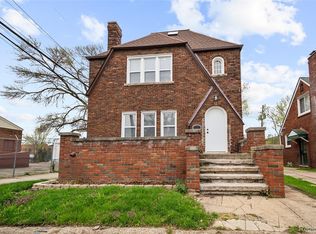
 MLS ID #20261060720, Jose Diaz, Detroit Progress Realty LLC. Realcomp II
 - $255,9003 bd4 ba2.6k sqft19909 Hartwell St, Detroit, MI 48235For Sale
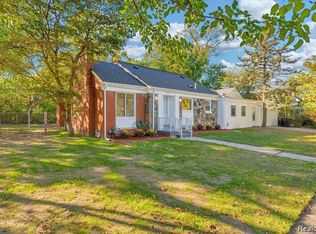 MLS ID #20261060629, Iman Elsibai, Keller Williams Legacy. Realcomp II
 - $319,9004 bd2 ba1.8k sqft18939 Ohio St, Detroit, MI 48221For Sale
 MLS ID #20261044633, Clarence R Wilson, RCH Brokerage Legacy Inc. Realcomp II
 - $272,0003 bd2 ba2.8k sqft21078 Mitchelldale Ave, Ferndale, MI 48220For Sale
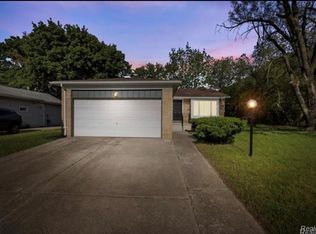 MLS ID #20261077181, Deann Jordan, Front Page Properties. Realcomp II
 - $269,9003 bd3 ba2.4k sqft12875 Archdale St, Detroit, MI 48227For SaleMLS ID #20261057670, Heather S Poyhonen, Avenue Group Homes, LLC. Realcomp II
- $199,0003 bd3 ba1.8k sqft18217 Prairie St, Detroit, MI 48221For SaleMLS ID #20261075940, Bailee Clanton, Home Source Realty LLC. Realcomp II
- $229,9995 bd3 ba2.5k sqft16883 Santa Rosa Dr, Detroit, MI 48221For SaleMLS ID #20261047419, Adrienne Ponce, EXP Realty Main. Realcomp II
- $395,0005 bd5 ba3.4k sqft19371 Monica St, Detroit, MI 48221For SaleMLS ID #20261052452, Benjamin Ness, Clyde Realty LLC. Realcomp II
- $195,0003 bd2 ba1.6k sqft18073 Santa Barbara Dr, Detroit, MI 48221For SaleMLS ID #20261066593, Jacob Farrelly, DOBI Real Estate. Realcomp II
- $274,9003 bd2 ba2.3k sqft8439 Centralia St, Dearborn Heights, MI 48127For SaleMLS ID #20261081008, Ali Nasser, Keller Williams Legacy. Realcomp II
- $289,0004 bd3 ba2.6k sqft11343 W Parkway St, Detroit, MI 48239For SaleMLS ID #20261067458, Laticia Smith, Front Page Properties. Realcomp II
- $274,9004 bd2 ba2.1k sqft3210 Lawrence St, Detroit, MI 48206For SaleMLS ID #20261062537, Anthony Bertrand, Berkshire Hathaway HomeServices Kee Realty Bham. Realcomp II
- $269,9004 bd2 ba2.8k sqft2025 Lawrence St, Detroit, MI 48206For SaleMLS ID #20261040955, Estera Floarea, Empire Realty Group Fawaz & Associates. Realcomp II
- $250,0003 bd2 ba2k sqft22030 Church St, Oak Park, MI 48237For SaleMLS ID #20261067936, Parker McInnis, Oak and Stone Real Estate. Realcomp II
- $275,0004 bd3 ba1.9k sqft940 Burlingame St, Detroit, MI 48202For SaleMLS ID #20261066612, Michael Perna, EXP Realty The Perna Team. Realcomp II
- $169,0003 bd2 ba1.5k sqft16549 Washburn St, Detroit, MI 48221For SaleMLS ID #20261050553, Casey Ahlbrandt Rains, Douglas Rose Realty. Realcomp II
- $199,9003 bd2 ba2.1k sqft18941 Sussex St, Detroit, MI 48235For SaleMLS ID #20261074973, Dior James, EXP Realty Main. Realcomp II
- $210,0003 bd3 ba2.2k sqft15730 Mansfield St, Detroit, MI 48227For SaleMLS ID #20261064983, Mia Watts, EXP Realty Main. Realcomp II
- $229,9004 bd4 ba2k sqft1187 Lawrence St, Detroit, MI 48202For SaleMLS ID #20261080247, Jermaine Golden, REMAX City Centre. Realcomp II
- $289,9993 bd1 ba1.9k sqft3330 Detroit St, Dearborn, MI 48124For SaleMLS ID #20261080170, Jawad Safa, Elite Realty Advisors LLC. Realcomp II
