Here is a truly rare offering in Bagley. One of the most elaborately and exquisitely renovated Detroit houses you will ever see. This 5 bedroom, 5 bathroom dwelling has been enhanced throughout with thoughtful, high end finishes. The entry level is anchored by a huge kitchen appointed with quartz countertops, stainless steel appliances and stylish cabinetry. Living room with carved wood mantle. Formal dining room. First floor primary bedroom with luxurious en suite bath and custom storage. Second floor offers two more comfortable bedrooms, one of which features a massive walk in closet and yet another gorgeous full bath. The partially finished basement offers a fitness room, laundry room, ponderous storage area, and additional space that could function as a 6th bedroom. Sitting on a fenced in, .27 acre double lot with 2 car garage and ample space for grilling and lounging, this is a genuine forever home that was designed with long term occupancy in mind. Superb location mere blocks from the Avenue of Fashion and minutes from the Woodward corridor.
For sale
Price cut: $5K (10/19)
$390,000
19371 Monica St, Detroit, MI 48221
5beds
3,413sqft
Single Family Residence
Built in 1948
0.27 Acres Lot
$390,400 Zestimate®
$114/sqft
$-- HOA
What's special
- 60 days
- 1,682
- 232
Zillow last checked:
Listing updated:
Listed by:
Benjamin Ness 248-736-1175,
Clyde Realty LLC 313-949-7191,
Alex Lauer 313-974-1830,
Clyde Realty LLC
Source: Realcomp II,MLS#: 20261052452
Facts & features
Interior
Bedrooms & bathrooms
- Bedrooms: 5
- Bathrooms: 5
- Full bathrooms: 4
- 1/2 bathrooms: 1
Bedroom
- Level: Entry
- Area: 121
- Dimensions: 11 X 11
Bedroom
- Level: Entry
- Area: 294
- Dimensions: 14 X 21
Bedroom
- Level: Entry
- Area: 192
- Dimensions: 16 X 12
Bedroom
- Level: Second
- Area: 228
- Dimensions: 19 X 12
Bedroom
- Level: Second
- Area: 247
- Dimensions: 19 X 13
Other
- Level: Entry
- Area: 88
- Dimensions: 11 X 8
Other
- Level: Entry
- Area: 70
- Dimensions: 10 X 7
Other
- Level: Second
- Area: 72
- Dimensions: 8 X 9
Other
- Level: Basement
- Area: 56
- Dimensions: 8 X 7
Other
- Level: Basement
- Area: 30
- Dimensions: 6 X 5
Other
- Level: Entry
- Area: 105
- Dimensions: 15 X 7
Dining room
- Level: Entry
- Area: 195
- Dimensions: 15 X 13
Kitchen
- Level: Entry
- Area: 165
- Dimensions: 15 X 11
Laundry
- Level: Basement
- Area: 240
- Dimensions: 15 X 16
Living room
- Level: Entry
- Area: 294
- Dimensions: 14 X 21
Other
- Level: Basement
- Area: 510
- Dimensions: 17 X 30
Other
- Level: Basement
- Area: 96
- Dimensions: 12 X 8
Heating
- Baseboard, Natural Gas
Cooling
- Central Air
Features
- Basement: Full,Partially Finished
- Has fireplace: No
Interior area
- Total interior livable area: 3,413 sqft
- Finished area above ground: 2,513
- Finished area below ground: 900
Property
Parking
- Total spaces: 2
- Parking features: Two Car Garage, Detached
- Garage spaces: 2
Features
- Levels: Two
- Stories: 2
- Entry location: GroundLevelwSteps
- Pool features: None
Lot
- Size: 0.27 Acres
- Dimensions: 97 x 119
Details
- Parcel number: W27I210130S
- Special conditions: Short Sale No,Standard
Construction
Type & style
- Home type: SingleFamily
- Architectural style: Bungalow
- Property subtype: Single Family Residence
Materials
- Brick
- Foundation: Basement, Block
Condition
- New construction: No
- Year built: 1948
Utilities & green energy
- Sewer: Public Sewer, Sewer At Street
- Water: Public, Waterat Street
Community & HOA
HOA
- Has HOA: No
Location
- Region: Detroit
Financial & listing details
- Price per square foot: $114/sqft
- Tax assessed value: $33,243
- Annual tax amount: $2,812
- Date on market: 7/9/2026
- Cumulative days on market: 60 days
- Listing agreement: Exclusive Right To Sell
- Listing terms: Cash,Conventional,Va Loan
- Exclusions: Exclusion(s) Do Not Exist
Estimated market value
$390,400
$371,000 - $410,000
$2,906/mo
Price history
| Date | Event | Price |
|---|---|---|
| 10/19/2026 | Price change | $390,000-1.3%$114/sqft |
Source:  Realcomp II #20261052452 Report a problem Realcomp II #20261052452 Report a problem | ||
| 9/28/2026 | Listed for sale | $395,000$116/sqft |
Source: Realcomp II #20261052452 Report a problem | ||
| 9/28/2026 | Pending sale | $395,000$116/sqft |
Source: Realcomp II #20261052452 Report a problem | ||
| 9/15/2026 | Price change | $395,000-1%$116/sqft |
Source: Realcomp II #20261052452 Report a problem | ||
| 9/8/2026 | Listed for sale | $399,000$117/sqft |
Source: Realcomp II #20261052452 Report a problem | ||
| 8/14/2026 | Pending sale | $399,000$117/sqft |
Source: Realcomp II #20261052452 Report a problem | ||
| 7/9/2026 | Listed for sale | $399,000+566.5%$117/sqft |
Source: Realcomp II #20261052452 Report a problem | ||
| 3/6/2017 | Sold | $59,864+66.3%$18/sqft |
Source: Public Record Report a problem | ||
| 1/23/2017 | Listed for sale | $36,000-28.2%$11/sqft |
Source: Owners.com #217005347 Report a problem | ||
| 5/6/2016 | Sold | $50,124$15/sqft |
Source: Public Record Report a problem | ||
Public tax history
| Year | Property taxes | Tax assessment |
|---|---|---|
| 2025 | -- | $1,500 |
| 2024 | -- | $1,500 |
| 2023 | -- | $1,500 -96.5% |
| 2022 | -- | $42,700 +21% |
| 2021 | -- | $35,300 |
| 2020 | $2,801 +8% | $35,300 +24.3% |
| 2019 | $2,593 | $28,400 +14.1% |
| 2018 | $2,593 | $24,900 -5% |
| 2017 | -- | $26,200 -41.5% |
| 2016 | $2,303 | $44,800 +22.1% |
| 2015 | $2,303 -36.7% | $36,700 -5.1% |
| 2013 | $3,636 +57.9% | $38,678 -31.8% |
| 2010 | $2,303 | $56,707 -18% |
| 2009 | -- | $69,155 -14% |
| 2008 | -- | $80,413 |
| 2007 | -- | $80,413 +5.5% |
| 2005 | $364 | $76,221 +3% |
| 2004 | -- | $74,001 |
Find assessor info on the county website
Monthly payment
Est. payment
Payment breakdown
Explore the cost of this home by adjusting the details. Changes won't be saved.Climate risks
Neighborhood: Bagley
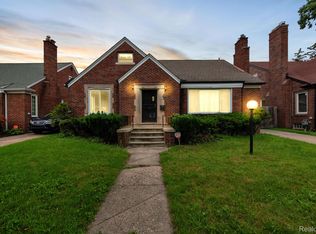
Similar homes
- $319,9004 bd2 ba1.8k sqft18939 Ohio St, Detroit, MI 48221For Sale

 MLS ID #20261044633, Clarence R Wilson, RCH Brokerage Legacy Inc. Realcomp II
 - $225,0003 bd2 ba2.1k sqft19178 San Juan Dr, Detroit, MI 48221For Sale
 MLS ID #20261080543, LaKisha M Dansby, Golden Key Realty Group LLC. Realcomp II
 - $279,9003 bd3 ba3.1k sqft18600 Mendota St, Detroit, MI 48221For Sale
 MLS ID #20261061820, Lila Mircholi, Golden Key Realty Group LLC. Realcomp II
 - $363,0004 bd3 ba3.4k sqft21695 Rougewood Dr, Southfield, MI 48033For Sale
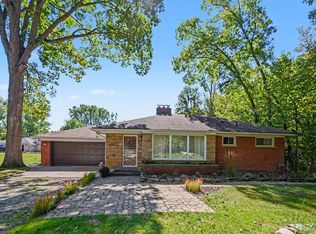 MLS ID #20261079718, Rerhi Onomake, Community Choice Realty Inc. Realcomp II
 - $425,0004 bd3 ba3.1k sqft28456 Sunset Blvd W, Lathrup Village, MI 48076For SaleMLS ID #20261083635, Juan P Clavon, A Star National Realty. Realcomp II
- $400,0003 bd3 ba3.9k sqft18131 Magnolia Ave, Southfield, MI 48075For SaleMLS ID #20251055374, Robi Redzic, EXP Realty Main. Realcomp II
- $391,6004 bd2 ba1.9k sqft27355 Clairview Dr, Dearborn Heights, MI 48127For SaleMLS ID #20261083440, Ali M Beydoun, Got Key'D Realty. Realcomp II
- $389,0004 bd3 ba2.7k sqft20395 Briarwood Ct, Southfield, MI 48076For SaleMLS ID #20261060752, TaShanna Norrell, EXP Realty Main. Realcomp II
- $394,9004 bd3 ba2.3k sqft7533 Hartwell St, Dearborn, MI 48126For SaleMLS ID #20261082081, Randy Hourani, Keller Williams Legacy. Realcomp II
- $314,9994 bd2 ba2k sqft219 Adams Ct, Ferndale, MI 48220For SaleMLS ID #20261081004, Joel R Dault, Ambassador Real Estate Inc. Realcomp II
- $225,0004 bd3 ba1.9k sqft16210 Inverness St, Detroit, MI 48221For SaleMLS ID #20261080655, Lawrence Else, Realtyflo Inc. Realcomp II
- $369,9004 bd3 ba2.3k sqft23640 Oak Glen Dr, Southfield, MI 48033For SaleMLS ID #20261063438, Nekia Sullen, KW Domain. Realcomp II
- $339,9004 bd3 ba2.2k sqft8818 W Outer Dr, Detroit, MI 48219For SaleMLS ID #20261077833, David Rabior, Clyde Realty LLC. Realcomp II
- $425,0005 bd3 ba4k sqft5353 Eighteen Mile Rd, Sterling Heights, MI 48314For SaleMLS ID #20261074644, Iftekhar Hussain, R2M Realty,. Realcomp II
- $374,9003 bd2 ba1.8k sqft134 S Connecticut Ave, Royal Oak, MI 48067For SaleMLS ID #20261061795, Courtney Bates, Front Page Properties. Realcomp II
- $272,0003 bd2 ba2.8k sqft21078 Mitchelldale Ave, Ferndale, MI 48220For SaleMLS ID #20261077181, Deann Jordan, Front Page Properties. Realcomp II
- $389,0005 bd3 ba2.4k sqft5281 Wilby St, Shelby Township, MI 48317For SaleMLS ID #20261056555, Simon Bojaj, Remirus. Realcomp II
- $285,0003 bd2 ba2.2k sqft21840 Kenosha St, Oak Park, MI 48237For SaleMLS ID #20261085132, Lama Mohieddine, Got Key'D Realty. Realcomp II
- $349,9003 bd3 ba2.8k sqft20961 Concord St, Southfield, MI 48076For SaleMLS ID #20261074028, Dwight R Winfrey, Winwood Properties Inc. Realcomp II
- $370,0005 bd3 ba2.2k sqft36521 Gloucester Dr, Clinton Township, MI 48035For SaleMLS ID #20261073748, Christopher L Ayers, @properties Christie's Int'l R.E. Birmingham. Realcomp II
