Welcome to this beautifully maintained 4-bedroom, 3-full-bath tri-level home nestled on a desirable corner lot in Southfield's established Evergreen Trail subdivision. Offering nearly 2,800 square feet of finished living space, this home blends timeless charm with generous room to live, work, and entertain.
Step inside to discover a bright and inviting floor plan featuring spacious living areas, a cozy family room with a natural fireplace, and an eat-in kitchen with abundant cabinetry and granite countertops. The versatile lower level includes a large fourth bedroom and full bath, making it ideal for guests, a private home office, or multigenerational living.
The partially finished basement provides additional flexible living space, storage, and endless possibilities. Outside, enjoy the privacy of the fenced backyard, a welcoming patio for relaxing or entertaining, and the convenience of a two-car attached garage.
Perfectly situated near parks, shopping, dining, and major expressways, this move-in-ready home offers the ideal combination of comfort, space, and location. Schedule your private showing today and experience everything this exceptional home has to offer.
For sale
$399,000
20395 Briarwood Ct, Southfield, MI 48076
4beds
2,799sqft
Single Family Residence
Built in 1962
10,018 Square Feet Lot
$394,400 Zestimate®
$143/sqft
$-- HOA
What's special
- 23 days |
- 885 |
- 41 |
Zillow last checked:
Listing updated:
Listed by:
TaShanna Norrell 313-694-5834,
EXP Realty Main 888-501-7085
Source: Realcomp II,MLS#: 20261060752
Facts & features
Interior
Bedrooms & bathrooms
- Bedrooms: 4
- Bathrooms: 3
- Full bathrooms: 3
Primary bedroom
- Level: Second
- Area: 187
- Dimensions: 17 X 11
Bedroom
- Level: Second
- Area: 110
- Dimensions: 11 X 10
Bedroom
- Level: Second
- Area: 168
- Dimensions: 14 X 12
Bedroom
- Level: Lower
- Area: 200
- Dimensions: 20 X 10
Primary bathroom
- Level: Upper
- Area: 48
- Dimensions: 8 X 6
Other
- Level: Lower
- Area: 24
- Dimensions: 6 X 4
Other
- Level: Entry
- Area: 24
- Dimensions: 6 X 4
Family room
- Level: Lower
- Area: 336
- Dimensions: 24 X 14
Kitchen
- Level: Entry
- Area: 132
- Dimensions: 12 X 11
Living room
- Level: Entry
- Area: 280
- Dimensions: 20 X 14
Heating
- Forced Air, Natural Gas
Cooling
- Ceiling Fans, Central Air
Features
- Basement: Interior Entry,Partially Finished,Walk Up Access
- Has fireplace: No
Interior area
- Total interior livable area: 2,799 sqft
- Finished area above ground: 2,279
- Finished area below ground: 520
Property
Parking
- Total spaces: 2
- Parking features: Two Car Garage, Attached
- Attached garage spaces: 2
Features
- Levels: Tri Level
- Entry location: GroundLevel
- Pool features: None
Lot
- Size: 10,018 Square Feet
- Dimensions: 93 x 110
Details
- Parcel number: 2415478001
- Special conditions: Short Sale No,Standard
Construction
Type & style
- Home type: SingleFamily
- Architectural style: Colonial,Split Level
- Property subtype: Single Family Residence
Materials
- Aluminum Siding, Brick
- Foundation: Basement, Block
Condition
- New construction: No
- Year built: 1962
Utilities & green energy
- Sewer: Septic Tank
- Water: Public
Community & HOA
Community
- Subdivision: EVERGREEN TRAIL
HOA
- Has HOA: No
Location
- Region: Southfield
Financial & listing details
- Price per square foot: $143/sqft
- Tax assessed value: $316,500
- Annual tax amount: $6,263
- Date on market: 8/3/2026
- Cumulative days on market: 23 days
- Listing agreement: Exclusive Right To Sell
- Listing terms: Cash,Conventional,FHA,Va Loan
- Exclusions: Exclusion(s) Do Not Exist
Estimated market value
$394,400
$375,000 - $414,000
$2,989/mo
Price history
| Date | Event | Price |
|---|---|---|
| 8/3/2026 | Listed for sale | $399,000+105.7%$143/sqft |
Source:  Realcomp II #20261060752 Report a problem Realcomp II #20261060752 Report a problem | ||
| 2/28/2017 | Sold | $194,000+2.1%$69/sqft |
Source: Agent Provided Report a problem | ||
| 1/28/2017 | Pending sale | $189,999$68/sqft |
Source: Keller Williams - Plymouth/Canton #216114488 Report a problem | ||
| 1/21/2017 | Listed for sale | $189,999$68/sqft |
Source: Keller Williams - Plymouth/Canton #216114488 Report a problem | ||
| 1/12/2017 | Pending sale | $189,999$68/sqft |
Source: Keller Williams - Plymouth/Canton #216114488 Report a problem | ||
| 1/1/2017 | Listed for sale | $189,999+113.5%$68/sqft |
Source: Keller Williams Rlty-Plym Market Center #216114488 Report a problem | ||
| 8/9/2010 | Sold | $89,000+61.8%$32/sqft |
Source: Public Record Report a problem | ||
| 10/20/2009 | Sold | $55,000-77.1%$20/sqft |
Source: Public Record Report a problem | ||
| 1/10/2006 | Sold | $240,000+140%$86/sqft |
Source: Public Record Report a problem | ||
| 11/8/2004 | Sold | $100,000-44.6%$36/sqft |
Source: Public Record Report a problem | ||
| 12/23/2003 | Sold | $180,564+29.9%$65/sqft |
Source: Public Record Report a problem | ||
| 10/24/2001 | Sold | $138,976$50/sqft |
Source: Public Record Report a problem | ||
Public tax history
| Year | Property taxes | Tax assessment |
|---|---|---|
| 2025 | -- | $158,250 +9.2% |
| 2024 | -- | $144,890 +11.4% |
| 2023 | -- | $130,050 +7.3% |
| 2022 | -- | $121,160 +5.2% |
| 2021 | -- | $115,130 +12.2% |
| 2020 | -- | $102,570 +10.7% |
| 2019 | -- | $92,620 +10.4% |
| 2018 | -- | $83,880 +34.4% |
| 2015 | -- | $62,410 +20.6% |
| 2014 | -- | $51,760 +7.1% |
| 2011 | -- | $48,310 -44% |
| 2010 | -- | $86,330 |
| 2009 | -- | $86,330 -18.7% |
| 2003 | -- | $106,170 +15.7% |
| 2002 | -- | $91,750 +53.1% |
| 2001 | $4,014 +4.9% | $59,920 +3.2% |
| 2000 | $3,828 | $58,070 |
Find assessor info on the county website
Monthly payment
Est. payment
Payment breakdown
Explore the cost of this home by adjusting the details. Changes won't be saved.Climate risks
Neighborhood: 48076
Nearby schools
GreatSchools rating
- 2/10Alice M. Birney K-8 SchoolGrades: PK-8Distance: 0.1 mi
- 4/10Southfield High School for the Arts and TechnologyGrades: 9-12Distance: 1.7 mi
- $318,3004 bd2 ba2k sqft27400 Berkshire Dr, Southfield, MI 48076Off Market
- $314,8004 bd4 ba1.8k sqft20385 Briarwood Ct, Southfield, MI 48076Off Market
- $289,3004 bd2 ba-- sqft20385 Briarwood St, Southfield, MI 48076Off Market
- $322,4003 bd2 ba1.8k sqft20410 Briarwood Ct, Southfield, MI 48076Off Market
- $349,0005 bd2 ba4.6k sqft20410 Westpointe Ct, Southfield, MI 48076Sold
- $338,0004 bd3 ba1.8k sqft20365 Briarwood Ct, Southfield, MI 48076Off Market
- $312,3003 bd2 ba1.8k sqft20390 Westpointe Ct, Southfield, MI 48076Off Market
- $325,6004 bd2 ba1.6k sqft27445 Berkshire Dr, Southfield, MI 48076Off Market
A local agent can set up tours, give advice and negotiate with sellers.
Similar homes
- $339,9004 bd3 ba2.4k sqft28595 San Carlos St, Southfield, MI 48076For Sale
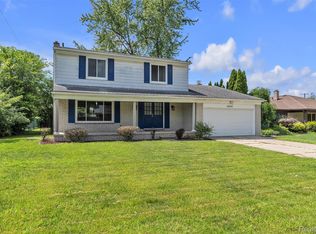
 MLS ID #20261063762, Melissa Little, Prime + Property. Realcomp II
 - $379,0004 bd3 ba2.3k sqft23640 Oak Glen Dr, Southfield, MI 48033For Sale
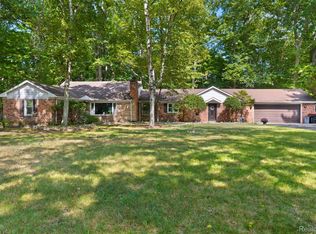 MLS ID #20261063438, Nekia Sullen, KW Domain. Realcomp II
 - $325,0003 bd2 ba2.9k sqft27315 Lathrup Blvd, Lathrup Village, MI 48076For Sale
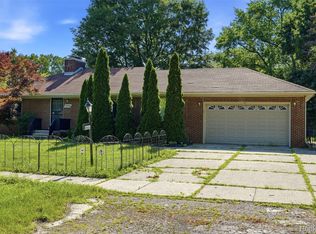 MLS ID #20261058229, Kristian Fountain, REMAX City Centre. Realcomp II
 - $299,8953 bd2 ba2.2k sqft28025 Sunset Blvd W, Lathrup Village, MI 48076For Sale
 MLS ID #20251047230, Lashawn Peterson, EXP Realty Main. Realcomp II
 - $394,7004 bd2 ba1.9k sqft27355 Clairview Dr, Dearborn Heights, MI 48127For SaleMLS ID #20261059631, Ali M Beydoun, Got Key'D Realty. Realcomp II
- $367,0003 bd2 ba2.2k sqft21814 Parker St, Farmington Hills, MI 48336For SaleMLS ID #20261066191, Cynthia A Ludwick, Treo Realty LLC. Realcomp II
- $415,0003 bd3 ba2.9k sqft11897 Chase Blvd, Livonia, MI 48150For SaleMLS ID #20261067771, Monica Wilks, EXP Realty Main. Realcomp II
- $479,0004 bd3 ba2.6k sqft31710 Glencoe Dr, Beverly Hills, MI 48025For SaleMLS ID #20261057329, Melissa Michels, Berkshire Hathaway HomeServices Kee Realty Bham. Realcomp II
- $430,0004 bd3 ba2.8k sqft1809 Poppleton Dr, West Bloomfield, MI 48324For SaleMLS ID #20261061423, Stacey L Taylor, @properties Christie's Int'l R E Clarkston. Realcomp II
- $399,9004 bd2 ba2.3k sqft22432 Pointe Dr, Saint Clair Shores, MI 48081For SaleMLS ID #20261060747, Norman Campbell, Keller Williams Realty-Great Lakes. Realcomp II
- $460,0003 bd3 ba1.6k sqft16249 Birwood Ave, Beverly Hills, MI 48025For SaleMLS ID #20261063821, Tiffany V Glime, The Agency Hall & Hunter. Realcomp II
- $374,8994 bd4 ba3.1k sqft36291 Weber Dr, Sterling Heights, MI 48310For SaleMLS ID #20261054565, Martino M Thomas, Summit Union Real Estate. Realcomp II
- $394,9995 bd3 ba2k sqft4942 Butler Dr, Troy, MI 48085For SaleMLS ID #20261050095, Melissa Palazzola, Keller Williams Lakeside. Realcomp II
- $389,9003 bd3 ba2.5k sqft16515 Festian Dr, Clinton Township, MI 48035For SaleMLS ID #20261058886, Diana Mamo, Community Choice Realty Inc. Realcomp II
- $199,9992 bd3 ba2.2k sqft20148 Evergreen Meadows Rd, Southfield, MI 48076For SaleMLS ID #20261001631, Lindsey Sundin, Vie Real Estate. Realcomp II
- $475,0004 bd3 ba3.1k sqft35810 Fredericksburg Rd, Farmington Hills, MI 48331For SaleMLS ID #20261054756, Joseph Chidiac, EXP Realty - Mark White & Associates. Realcomp II
- $499,0003 bd2 ba1.7k sqft791 Robinhood Cir, Bloomfield Hills, MI 48304For SaleMLS ID #20261064523, Michael T Moore, NextHome The Boulevard. Realcomp II
- $449,9994 bd3 ba2.4k sqft9498 Bassett St, Livonia, MI 48150For SaleMLS ID #20261058827, Michael M Phillips, Keller Williams Legacy. Realcomp II
- $350,0003 bd2 ba1.7k sqft5511 Wright Dr, Troy, MI 48098For SaleMLS ID #20261063109, Cheryl L Waring, RE/MAX Eclipse Clarkston. Realcomp II
- $399,9993 bd2 ba1.4k sqft1683 Dancer Dr, Rochester Hills, MI 48307For SaleMLS ID #20261064479, Nikki Trombley, Arterra Realty Michigan LLC. Realcomp II
