This well-maintained single-story ranch offers comfortable living with thoughtful updates and a functional open floor plan. The welcoming foyer opens to a spacious great room featuring vaulted ceilings, recessed lighting, and beautiful hardwood flooring. The great room seamlessly connects to the dining area and kitchen, creating an ideal space for both everyday living and entertaining.
The updated kitchen showcases rich cherry cabinetry with display shelving, granite countertops, and hardwood floors. A sliding glass door off the dining area provides access to a cement patio and raised deck overlooking the fully fenced backyard, offering the perfect setting for outdoor dining, relaxation, and gatherings.
Conveniently located off the garage, the main-floor laundry room includes built-in cabinetry and a granite folding counter. Three bedrooms are situated on the main level, all featuring hardwood flooring. The primary suite boasts a vaulted ceiling and a private attached bath. Both main-level bathrooms have been updated with tile flooring, a tiled shower, and modern vanities with updated countertops.
The finished lower level provides valuable additional living space, complete with built-in storage cabinetry, a drop ceiling, and a full bathroom with a tub/shower combination. Outside, the cement patio further extends the home's living and entertaining space.
With no HOA, this move-in-ready home offers comfort, convenience, and exceptional value.
The home's furnishings are available for purchase, allowing buyers the option of a fully appointed move-in experience. Some exterior lawn photographs have been digitally enhanced for marketing purposes.
For sale
$415,000
11897 Chase Blvd, Livonia, MI 48150
3beds
2,938sqft
Single Family Residence
Built in 1994
9,147 Square Feet Lot
$410,300 Zestimate®
$141/sqft
$-- HOA
What's special
- 15 days
- 2,123
- 150
Likely to sell faster than
Zillow last checked:
Listing updated:
Listed by:
Monica Wilks 888-501-7085,
EXP Realty Main 888-501-7085
Source: Realcomp II,MLS#: 20261067771
Facts & features
Interior
Bedrooms & bathrooms
- Bedrooms: 3
- Bathrooms: 3
- Full bathrooms: 3
Primary bedroom
- Level: Entry
- Area: 169
- Dimensions: 13 X 13
Bedroom
- Level: Entry
- Area: 100
- Dimensions: 10 X 10
Bedroom
- Level: Entry
- Area: 100
- Dimensions: 10 X 10
Other
- Level: Entry
- Area: 40
- Dimensions: 5 X 8
Other
- Level: Entry
- Area: 40
- Dimensions: 5 X 8
Other
- Level: Basement
- Area: 40
- Dimensions: 5 X 8
Great room
- Level: Entry
- Area: 255
- Dimensions: 17 X 15
Kitchen
- Level: Entry
- Area: 120
- Dimensions: 12 X 10
Laundry
- Level: Entry
- Area: 48
- Dimensions: 8 X 6
Heating
- Forced Air, Natural Gas
Features
- Basement: Full,Partially Finished
- Has fireplace: No
Interior area
- Total interior livable area: 2,938 sqft
- Finished area above ground: 1,638
- Finished area below ground: 1,300
Video & virtual tour
Property
Parking
- Total spaces: 2.5
- Parking features: Twoand Half Car Garage, Attached
- Attached garage spaces: 2.5
Features
- Levels: One
- Stories: 1
- Entry location: GroundLevelwSteps
- Pool features: None
Lot
- Size: 9,147 Square Feet
- Dimensions: 60.09 x 149.13
Details
- Parcel number: 46120040003000
- Special conditions: Short Sale No,Standard
Construction
Type & style
- Home type: SingleFamily
- Architectural style: Ranch
- Property subtype: Single Family Residence
Materials
- Aluminum Siding, Brick
- Foundation: Basement, Poured
Condition
- New construction: No
- Year built: 1994
Utilities & green energy
- Sewer: Public Sewer
- Water: Public
Community & HOA
Community
- Subdivision: HUNTERS POINTE
HOA
- Has HOA: No
Location
- Region: Livonia
Financial & listing details
- Price per square foot: $141/sqft
- Tax assessed value: $148,112
- Annual tax amount: $5,992
- Date on market: 8/25/2026
- Cumulative days on market: 15 days
- Listing agreement: Exclusive Right To Sell
- Listing terms: Cash,Conventional,FHA,Va Loan
Estimated market value
$410,300
$390,000 - $431,000
$2,612/mo
Price history
| Date | Event | Price |
|---|---|---|
| 8/25/2026 | Listed for sale | $415,000+69.4%$141/sqft |
Source:  Realcomp II #20261067771 Report a problem Realcomp II #20261067771 Report a problem | ||
| 7/5/2016 | Sold | $245,000-2.4%$83/sqft |
Source: Public Record Report a problem | ||
| 4/25/2016 | Pending sale | $250,900$85/sqft |
Source: National Realty Centers, Inc #216038309 Report a problem | ||
| 4/22/2016 | Listed for sale | $250,900$85/sqft |
Source: National Realty Centers, Inc #216038309 Report a problem | ||
Public tax history
| Year | Property taxes | Tax assessment |
|---|---|---|
| 2025 | -- | $185,300 +8.2% |
| 2024 | -- | $171,200 +9.9% |
| 2023 | -- | $155,800 +2.9% |
| 2022 | -- | $151,400 +6.1% |
| 2021 | -- | $142,700 |
| 2020 | $4,864 +2.7% | $142,700 +7.1% |
| 2019 | $4,735 | $133,300 +11.1% |
| 2018 | $4,735 | $120,000 +5.5% |
| 2017 | -- | $113,700 +2.5% |
| 2016 | $3,731 | $110,900 +12.8% |
| 2015 | $3,731 | $98,340 +25.2% |
| 2012 | -- | $78,540 |
| 2003 | $2,866 | -- |
| 2001 | -- | $81,080 +3.2% |
| 2000 | $2,552 | $78,570 |
Find assessor info on the county website
Monthly payment
Est. payment
Payment breakdown
Explore the cost of this home by adjusting the details. Changes won't be saved.Climate risks
Neighborhood: 48150
Similar homes
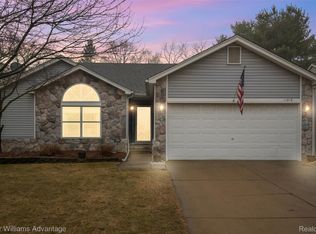
- $439,9994 bd3 ba2.4k sqft9498 Bassett St, Livonia, MI 48150For Sale
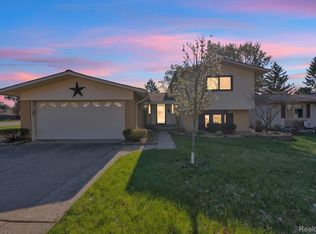
 MLS ID #20261068621, Michael M Phillips, Keller Williams Legacy. Realcomp II
 - $489,9003 bd3 ba3.4k sqft9210 Newburgh Rd, Livonia, MI 48150For Sale
 MLS ID #20261048919, Rose Lang, KW Professionals. Realcomp II
 - $460,0003 bd3 ba2k sqft41585 Cherry Hill Rd, Canton, MI 48188For Sale
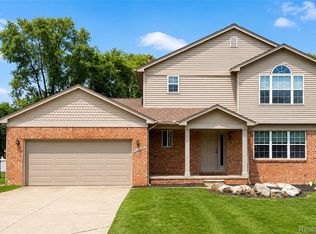 MLS ID #20261069055, Diane Remer, KW Professionals. Realcomp II
 - $429,9004 bd2 ba2.6k sqft49940 Proctor Rd, Canton, MI 48188For Sale
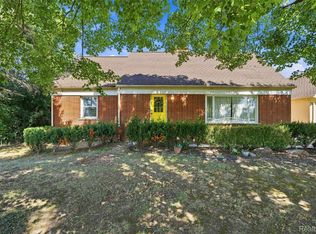 MLS ID #20261069922, Kristin W Halmaghi, Real Estate One-Northville. Realcomp II
 - $324,9003 bd3 ba2k sqft9072 Denne St, Livonia, MI 48150For SaleMLS ID #20261066414, Thelma Rossbach, Cary Real Estate. Realcomp II
- $375,0004 bd3 ba2.4k sqft6409 Runnymeade Dr, Canton, MI 48187For SaleMLS ID #20261069429, Erik Wright, Social House Real Estate Group LLC. Realcomp II
- $309,9003 bd2 ba2.2k sqft33633 Six Mile Rd, Livonia, MI 48152For SaleMLS ID #20261071057, Judee Taormina, Real Estate One-Northville. Realcomp II
- $444,9005 bd4 ba3.7k sqft30947 Kenwood Ct, Livonia, MI 48152For SaleMLS ID #20261028174, Mohamad Hamie, Real Estate One-Dbn Hts/Dbn. Realcomp II
- $389,9002 bd3 ba2.7k sqft37576 Newburgh Park Cir, Livonia, MI 48152For SaleMLS ID #20261057221, Reem Ozeir, Pro Realty Group. Realcomp II
- $535,0004 bd4 ba3.7k sqft19678 Ashley Ct, Livonia, MI 48152For SaleMLS ID #20261056349, Barbara J Miller, The Agency Hall & Hunter. Realcomp II
- $330,0006 bd3 ba2.3k sqft14075 Merriman Rd, Livonia, MI 48154For SaleMLS ID #20261056496, Lori Goldman, Berkshire Hathaway HomeServices Kee Realty Bham. Realcomp II
- $409,9003 bd3 ba3.1k sqft7978 Hoffman Dr, Waterford, MI 48327For SaleMLS ID #20261034225, Nick Jaafar, Keller Williams Legacy. Realcomp II
- $504,9003 bd3 ba2.8k sqft384 Stonehenge Dr, Canton, MI 48188For SaleMLS ID #20261066843, Harrison A Shirey, RE/MAX Dream Properties. Realcomp II
- $367,0003 bd2 ba2.2k sqft21814 Parker St, Farmington Hills, MI 48336For SaleMLS ID #20261066191, Cynthia A Ludwick, Treo Realty LLC. Realcomp II
- $399,9004 bd3 ba3.4k sqft23605 Beech Rd, Southfield, MI 48033For SaleMLS ID #20261049069, Beverly Jordan, Global Scope Real Estate Solutions. Realcomp II
- $430,0004 bd3 ba2.8k sqft1809 Poppleton Dr, West Bloomfield, MI 48324For SaleMLS ID #20261061423, Stacey L Taylor, @properties Christie's Int'l R E Clarkston. Realcomp II
- $379,9004 bd2 ba2k sqft45429 Brunswick Dr, Canton, MI 48187For SaleMLS ID #20261060585, Diane Remer, KW Professionals. Realcomp II
- $369,9004 bd3 ba2.3k sqft23640 Oak Glen Dr, Southfield, MI 48033For SaleMLS ID #20261063438, Nekia Sullen, KW Domain. Realcomp II
- $424,9004 bd4 ba2.6k sqft43470 Algonquin Dr, Novi, MI 48375For SaleMLS ID #20261069618, Hari K Kakumanu, Community Choice Realty Associates, LLC. Realcomp II
- $324,9003 bd2 ba1.5k sqft15922 Deering St, Livonia, MI 48154For SaleMLS ID #20261063267, Pam Hicks, Real Estate One-Northville. Realcomp II
