Welcome to 45429 Brunswick Drive, a spacious 4-bedroom, 2-bath single-family home located in the highly desirable Sunflower Village community! Originally serving as a model home during the development of the subdivision according to the seller, this property offers a great layout and generous living spaces. The main living and dining areas offer an inviting flow, highlighted by crown molding, decorative ceiling detail, and doorwall access to the backyard deck— perfect for everyday living or entertaining. The kitchen features abundant cabinetry, new countertops, new Frigidaire stainless-steel appliances, a distinctive beamed ceiling, tile flooring, & an eat-in dining area. The home offers 4 bedrooms, providing flexibility for sleeping space, a home office, guest room, or hobby space. The lower-level family room adds even more usable living space and features a cozy fireplace, creating a comfortable gathering area. With two full bathrooms, multiple living areas, and a 2 car attached garage, the home is designed for both function and convenience. Outside, enjoy a private backyard setting with mature trees, a large deck, and plenty of room to relax, garden, or entertain. The exterior offers great curb appeal with a welcoming front elevation, attached garage, and established landscaping. Located in Sunflower Village, this home offers access to one of Canton’s most sought-after neighborhood settings, with convenient proximity to PCEP, restaurants, shopping, parks, and major freeways. A wonderful opportunity to own a well-located home with space, character, and potential in the heart of Canton. BATVAI
For sale
$379,900
45429 Brunswick Dr, Canton, MI 48187
4beds
2,031sqft
Single Family Residence
Built in 1975
7,840 Square Feet Lot
$374,300 Zestimate®
$187/sqft
$38/mo HOA
What's special
- 36 days
- 2,132
- 101
Likely to sell faster than
Zillow last checked:
Listing updated:
Listed by:
Diane Remer 734-437-3000,
KW Professionals 734-459-4700
Source: Realcomp II,MLS#: 20261060585
Facts & features
Interior
Bedrooms & bathrooms
- Bedrooms: 4
- Bathrooms: 2
- Full bathrooms: 2
Primary bedroom
- Level: Upper
- Area: 156
- Dimensions: 12 X 13
Bedroom
- Level: Lower
- Area: 100
- Dimensions: 10 X 10
Bedroom
- Level: Upper
- Area: 130
- Dimensions: 10 X 13
Bedroom
- Level: Upper
- Area: 99
- Dimensions: 9 X 11
Other
- Level: Upper
- Area: 88
- Dimensions: 8 X 11
Other
- Level: Lower
- Area: 35
- Dimensions: 5 X 7
Dining room
- Level: Entry
- Area: 132
- Dimensions: 11 X 12
Family room
- Level: Lower
- Area: 209
- Dimensions: 11 X 19
Kitchen
- Level: Entry
- Area: 209
- Dimensions: 11 X 19
Living room
- Level: Entry
- Area: 192
- Dimensions: 12 X 16
Heating
- Forced Air, Natural Gas
Cooling
- Central Air
Appliances
- Included: Disposal
Features
- Has basement: No
- Has fireplace: Yes
- Fireplace features: Family Room
Interior area
- Total interior livable area: 2,031 sqft
- Finished area above ground: 2,031
Video & virtual tour
Property
Parking
- Total spaces: 2
- Parking features: Two Car Garage, Attached
- Attached garage spaces: 2
Features
- Levels: Tri Level
- Entry location: GroundLevelwSteps
- Patio & porch: Deck, Porch
- Exterior features: Lighting
- Pool features: Community
Lot
- Size: 7,840 Square Feet
- Dimensions: 65 x 122.99
Details
- Parcel number: 71016010264000
- Special conditions: Short Sale No,Standard
Construction
Type & style
- Home type: SingleFamily
- Architectural style: Split Level
- Property subtype: Single Family Residence
Materials
- Brick, Wood Siding
- Foundation: Slab
Condition
- Platted Sub
- New construction: No
- Year built: 1975
Utilities & green energy
- Sewer: Public Sewer
- Water: Public
- Utilities for property: Cable Available
Community & HOA
Community
- Features: Clubhouse, Sidewalks, Tennis Courts
- Subdivision: SUNFLOWER VILLAGE SUB 1
HOA
- Has HOA: Yes
- HOA fee: $455 annually
- HOA phone: 734-453-2022
Location
- Region: Canton
Financial & listing details
- Price per square foot: $187/sqft
- Tax assessed value: $103,716
- Annual tax amount: $6,227
- Date on market: 8/3/2026
- Cumulative days on market: 96 days
- Listing agreement: Exclusive Right To Sell
- Listing terms: Cash,Conventional,Va Loan
Estimated market value
$374,300
$356,000 - $393,000
$2,783/mo
Price history
| Date | Event | Price |
|---|---|---|
| 8/3/2026 | Listed for sale | $379,900-1.3%$187/sqft |
Source:  Realcomp II #20261060585 Report a problem Realcomp II #20261060585 Report a problem | ||
| 8/3/2026 | Listing removed | $385,000$190/sqft |
Source: Realcomp II #20261050442 Report a problem | ||
| 6/12/2026 | Listed for sale | $385,000+1.6%$190/sqft |
Source: Realcomp II #20261044117 Report a problem | ||
| 6/12/2026 | Listing removed | $379,000$187/sqft |
Source: Realcomp II #20261035755 Report a problem | ||
| 5/18/2026 | Listed for sale | $379,000+261%$187/sqft |
Source: Realcomp II #20261035755 Report a problem | ||
| 11/25/2011 | Sold | $105,000-4.5%$52/sqft |
Source:  MiRealSource #31072667 Report a problem MiRealSource #31072667 Report a problem | ||
| 10/13/2011 | Price change | $109,900-7.3%$54/sqft |
Source: Bearing Group #31072667 Report a problem | ||
| 9/14/2011 | Listed for sale | $118,500-32%$58/sqft |
Source: Bearing Group #31072667 Report a problem | ||
| 1/14/2011 | Sold | $174,138-13.6%$86/sqft |
Source: Public Record Report a problem | ||
| 8/17/2001 | Sold | $201,500+49%$99/sqft |
Source: Public Record Report a problem | ||
| 5/18/1995 | Sold | $135,250$67/sqft |
Source: Public Record Report a problem | ||
Public tax history
| Year | Property taxes | Tax assessment |
|---|---|---|
| 2025 | -- | $164,500 +21.2% |
| 2024 | -- | $135,700 +6.5% |
| 2023 | -- | $127,400 +4.5% |
| 2022 | -- | $121,900 -1.2% |
| 2021 | -- | $123,400 |
| 2020 | $5,487 +14.7% | $123,400 +11.7% |
| 2019 | $4,785 | $110,440 +1.3% |
| 2018 | $4,785 | $109,010 +3.6% |
| 2017 | -- | $105,200 +1.3% |
| 2016 | $4,232 | $103,900 +10.3% |
| 2015 | $4,232 -45.9% | $94,200 +9.4% |
| 2013 | $7,827 +85% | $86,120 +10% |
| 2010 | $4,232 | $78,310 -10.3% |
| 2009 | -- | $87,300 -9.6% |
| 2008 | -- | $96,530 -9% |
| 2007 | -- | $106,040 +0.6% |
| 2005 | -- | $105,400 +6% |
| 2003 | $966 | $99,430 +34.3% |
| 2001 | -- | $74,031 +3.2% |
| 2000 | $2,260 | $71,736 |
Find assessor info on the county website
Monthly payment
Est. payment
Payment breakdown
Explore the cost of this home by adjusting the details. Changes won't be saved.Climate risks
Neighborhood: 48187

Similar homes
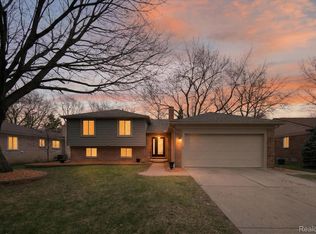
- $475,0004 bd3 ba2k sqft7580 Thornwood St, Canton, MI 48187For Sale

 MLS ID #20261060129, Jason C Matt, EXP Z Real Estate. Realcomp II
 - $460,0003 bd3 ba2k sqft41585 Cherry Hill Rd, Canton, MI 48188For Sale
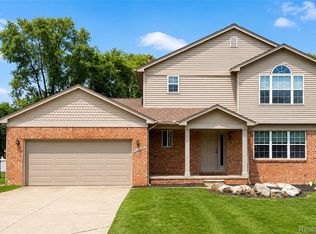 MLS ID #20261069055, Diane Remer, KW Professionals. Realcomp II
 - $439,9994 bd3 ba2.4k sqft9498 Bassett St, Livonia, MI 48150For Sale
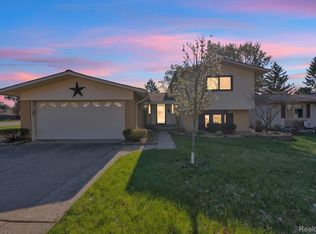 MLS ID #20261068621, Michael M Phillips, Keller Williams Legacy. Realcomp II
 - $400,0004 bd3 ba1.7k sqft23067 Heatherbrae Way, Novi, MI 48375For Sale
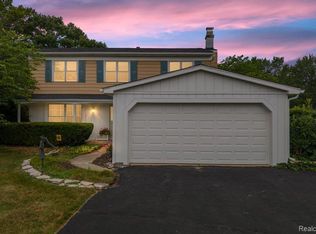 MLS ID #20261063879, Greg Kime, Kime Realty. Realcomp II
 - $329,9002 bd2 ba1.5k sqft7348 Green Meadow Ln #9, Canton, MI 48187For SaleMLS ID #20261061906, Laura A Even, Real Estate One-Northville. Realcomp II
- $349,9003 bd2 ba1.7k sqft26261 La Muera St, Farmington Hills, MI 48334For SaleMLS ID #20261071484, Heather S Poyhonen, Avenue Group Homes, LLC. Realcomp II
- $394,0002 bd1 ba1.4k sqft751 Auburn St, Plymouth, MI 48170For SaleMLS ID #20261068198, Amy Duncan, KW Professionals. Realcomp II
- $375,0003 bd1 ba1.7k sqft4580 Chadsworth St, Commerce Township, MI 48382For SaleMLS ID #20261070502, Elijah Lucas, EXP Realty Main. Realcomp II
- $369,9004 bd3 ba2.3k sqft23640 Oak Glen Dr, Southfield, MI 48033For SaleMLS ID #20261063438, Nekia Sullen, KW Domain. Realcomp II
- $415,0003 bd3 ba2.9k sqft11897 Chase Blvd, Livonia, MI 48150For SaleMLS ID #20261067771, Monica Wilks, EXP Realty Main. Realcomp II
- $309,9003 bd2 ba2.2k sqft33633 Six Mile Rd, Livonia, MI 48152For SaleMLS ID #20261071057, Judee Taormina, Real Estate One-Northville. Realcomp II
- $367,0003 bd2 ba2.2k sqft21814 Parker St, Farmington Hills, MI 48336For SaleMLS ID #20261066191, Cynthia A Ludwick, Treo Realty LLC. Realcomp II
- $269,9004 bd2 ba2.3k sqft33618 Warren Rd, Westland, MI 48185For SaleMLS ID #20261068440, Andrew Whisler, Community Choice Realty Associates, LLC. Realcomp II
- $358,0003 bd3 ba2.1k sqft1254 Charleston Ct, Northville, MI 48167For SaleMLS ID #20261069685, Kristin W Halmaghi, Real Estate One-Northville. Realcomp II
- $225,0003 bd2 ba1.2k sqft44567 Savery Dr, Canton, MI 48187For SaleMLS ID #20261060137, Amber Lauer, RE/MAX Dream Properties. Realcomp II
- $359,9003 bd2 ba1.6k sqft41008 Hollydale, Novi, MI 48375For SaleMLS ID #20261059237, Rosemarie Tibbles, 3DX Real Estate-Brighton. Realcomp II
- $435,9015 bd3 ba2.6k sqft16087 Riverside St, Livonia, MI 48154For SaleMLS ID #20261066143, Dave Garbarino, Wilbanks Real Estate. Realcomp II
- $504,9003 bd3 ba2.8k sqft384 Stonehenge Dr, Canton, MI 48188For SaleMLS ID #20261066843, Harrison A Shirey, RE/MAX Dream Properties. Realcomp II
- $330,0006 bd3 ba2.3k sqft14075 Merriman Rd, Livonia, MI 48154For SaleMLS ID #20261056496, Lori Goldman, Berkshire Hathaway HomeServices Kee Realty Bham. Realcomp II
